Residents
942.504
Last year: 2026

1013HE Amsterdam • Noord-Holland
€ 460.000 k.k.
Cost of copper (estimated): € 11.050
2% transfer tax (€ 9.200) + notary (€ 1.150) + valuation (€ 700)
Total incl. VAT: € 471.050
Purchase price /m²: € 8.679
*** ENGLISH TEXT LISTED BELOW *** Wonen midden in het bruisende centrum en tóch genieten van verrassende rust? Dat kan aan de prachtige Brouwersgracht. Dit sfeervolle appartement beschikt over een recent vernieuwde keuken (2023), badkamer en toilet (2024), een lift en is bovendien gelegen op eigen grond. Een unieke combinatie van comfort, karakter en locatie. Maak snel een afspraak en laat je verrassen! OMGEVING EN BEREIKBAARHEID De Brouwersgracht ligt op een centrale plek in de Amsterdamse binnenstad, tussen de Jordaan, Haarlemmerdijk en het Centraal Station. In de directe omgeving vindt u een gevarieerd aanbod aan winkels, horeca en voorzieningen. Bekende straten als de Haarlemmerstraat en Haarlemmerdijk bieden een mix van speciaalzaken, supermarkten en eetgelegenheden. Ook markten zoals de Noordermarkt en Lindengrachtmarkt liggen op korte afstand en zorgen voor een levendige sfeer in de buurt. Voor ontspanning en recreatie zijn het Westerpark en omliggende groengebieden eenvoudig te bereiken. Hier worden het hele jaar door diverse evenementen georganiseerd en is ruimte voor sport en cultuur. Bioscoop The Movies en verschillende cafés en restaurants bevinden zich eveneens in de nabijheid. De woning ligt aan een rustiger deel van de gracht, maar met alle stedelijke dynamiek binnen handbereik. Voor de dagelijkse boodschappen zijn meerdere supermarkten en buurtwinkels op loopafstand aanwezig. De bereikbaarheid is goed. Via de Haarlemmerweg is de ring A10 snel te bereiken en ook de oostzijde van de stad is via de Ruyterkade goed ontsloten. Openbaar vervoer (tram en bus) bevindt zich op korte afstand en met de fiets ben je binnen enkele minuten bij het Centraal Station of de Dam. INDELING (zie plattegronden) Via de entree aan de karakteristieke Brouwersgracht bereik je met de lift of trap deze charmante woning op de derde verdieping. De lichte woonkamer met open keuken vormt het hart van het appartement. De keuken is in 2023 vernieuwd en beschikt over een moderne uitstraling en praktische indeling. Wat deze woning direct bijzonder maakt, zijn de balken dat de woning veel sfeer en karakter geeft. Vanuit de woonkamer heb je toegang tot het ruime balkon op het oosten, waar je in alle rust kan genieten van de ochtendzon. De slaapkamer is rustig gelegen aan de achterzijde en voorzien van een praktische inbouwkast. De badkamer is in 2024 volledig gerenoveerd en modern afgewerkt met een inloopdouche, wastafel en aansluiting voor de wasmachine. Het toilet (2024) bevindt zich apart. Daarnaast beschikt de woning over een eigen berging van 5 m2 gelegen op straatniveau, ideaal voor extra opslagruimte. Er is een aparte plek waar fietsen gestald kunnen worden, exclusief voor bewoners. Een sfeervolle en goed ingedeelde woning op een prachtige locatie aan de Brouwersgracht, met alle comfort van nu. BIJZONDERHEDEN - Centrale locatie in het centrum aan Brouwersgracht; - Rustig gelegen aan de achterzijde; - Karakteristieke balken zichtbaar; - Woonkamer met open keuken; - Keuken vernieuwd 2023; - Badkamer & toilet vernieuwd 2024; - Er ligt een mooie houten vloer in de woning; - Ruim balkon, met voldoende plek voor een zitje; - Eigen grond; - Privé berging van 5 m2 gelegen op straatniveau met licht en elektrapunt; - Actieve VvE met 2x per maand schoonmaken van algemene ruimtes; - Lift aanwezig in het complex; - Energielabel C; - VvE heeft zonnepanelen voor de gemeenschappelijke ruimten; - Gemeten volgens de BBMI; - VvE-bijdrage is € 204,- per maand; - Startersvrijstelling overdrachtsbelasting kan van toepassing zijn; - Oplevering in overleg. EIGENDOM De woning is gelegen op eigen grond. DUURZAAMHEID Deze woning beschikt over energielabel C. Wil je weten hoe je deze woning kunt verduurzamen? Kijk verderop in de brochure waar je aan kunt denken en wat je kunt doen. KADASTRALE AANDUIDING 1. Het appartementsrecht, rechtgevende op het uitsluitend gebruik van de ruimte gelegen op de derde verdieping, plaatselijk bekend Brouwersgracht 232 K te 1013 HE Amsterdam, kadastraal bekend gemeente Amsterdam, sectie L, complexaanduiding 8126-A, appartementsindex 68, uitmakende een zesenvijftig/tweeduizend zevenhonderdvijfde (56/2.705) onverdeeld aandeel in de gemeenschap, en; 2. Het appartementsrecht, rechtgevende op het uitsluitend gebruik van de bergruimte gelegen op de begane grond verdieping, plaatselijk niet nader aangeduid, kadastraal bekend gemeente Amsterdam, sectie L, complexaanduiding 8126-A, appartementsindex 47, uitmakende een drie/tweeduizend zevenhonderdvijfde (3/2.705) onverdeeld aandeel in de gemeenschap. VERENIGING VAN EIGENAARS De Vereniging van Eigenaars is genaamd "Vereniging Van Eigenaars Van Het Gebouw Brouwersgracht 226-234 te Amsterdam” en wordt professioneel beheerd door Rappange Administratie B.V. De maandelijkse bijdrage is € 204,-. Er is een MJOP aanwezig. CLAUSULES - Ouderdomsclausule van toepassing; ------------------------------------------------------------------------------- Live in the heart of the vibrant city centre while still enjoying remarkable peace and quiet? It’s possible on the beautiful Brouwersgracht. This charming apartment features a recently renovated kitchen (2023), bathroom and separate toilet (2024), an elevator, and is situated on freehold land. A unique combination of comfort, character, and location. Schedule a viewing soon and be pleasantly surprised! AREA AND ACCESSIBILITY Brouwersgracht is centrally located in the heart of Amsterdam, between the Jordaan district, Haarlemmerdijk, and Amsterdam Centraal Station. The immediate surroundings offer a wide variety of shops, restaurants, cafés, and amenities. Well-known streets such as Haarlemmerstraat and Haarlemmerdijk provide a mix of boutique stores, supermarkets, and dining options. Popular markets such as the Noordermarkt and Lindengracht Market are also within walking distance, adding to the lively atmosphere of the neighbourhood. For relaxation and recreation, Westerpark and surrounding green areas are easily accessible. Various events are organised here throughout the year, and the area offers plenty of opportunities for sports and culture. Cinema The Movies, along with several cafés and restaurants, is also nearby. The apartment is located on a quieter section of the canal, while still having all the dynamics of city life within easy reach. Several supermarkets and local shops for daily groceries are within walking distance. Accessibility is excellent. The A10 ring road can be reached quickly via Haarlemmerweg, and the eastern side of the city is easily accessible via Ruyterkade. Public transport (tram and bus) is nearby, and by bicycle you can reach Amsterdam Centraal Station or Dam Square within minutes. LAYOUT (see floor plans) Via the entrance on the characteristic Brouwersgracht, you reach this charming apartment on the third floor by elevator or stairs. The bright living room with open-plan kitchen forms the heart of the apartment. The kitchen was renovated in 2023 and features a modern design and practical layout. What immediately makes this property special are the exposed wooden beams, which add plenty of atmosphere and character. From the living room, you have access to the spacious east-facing balcony, where you can peacefully enjoy the morning sun. The bedroom is quietly situated at the rear of the apartment and includes a practical built-in wardrobe. The bathroom was fully renovated in 2024 and is finished in a modern style with a walk-in shower, washbasin, and connection for a washing machine. The toilet (2024) is separate. Additionally, the property features a private storage unit of 5 m² located at street level, ideal for extra storage space. There is also a separate area exclusively for residents where bicycles can be stored. A charming and well-laid-out home in a stunning location on Brouwersgracht, offering all modern comforts. FEATURES - Central location in the city centre on Brouwersgracht; - Quietly located at the rear; - Characteristic exposed beams; - Living room with open-plan kitchen; - Kitchen renovated in 2023; - Bathroom & toilet renovated in 2024; - Beautiful wooden flooring throughout the apartment; - Spacious balcony with ample room for outdoor seating; - Freehold property (no leasehold); - Private storage room of 5 m² on street level with lighting and electricity; - Active homeowners’ association (VvE), including cleaning of communal areas twice per month; - Elevator present in the building; - Energy label C; - The VvE has solar panels for the communal areas; - Measured in accordance with BBMI standards; - Monthly VvE contribution: €204; - Starter exemption from transfer tax may apply; - Transfer date in consultation. OWNERSHIP The property is situated on freehold land. SUSTAINABILITY This property has an energy label C. Would you like to know how this property could be made more sustainable? Please refer further in the brochure for suggestions and possibilities. CADASTRAL INFORMATION The apartment right entitling the exclusive use of the space located on the third floor, locally known as Brouwersgracht 232 K, 1013 HE Amsterdam, cadastrally known as Municipality of Amsterdam, section L, complex designation 8126-A, apartment index 68, constituting a fifty-six/two-thousand-seven-hundred-and-fifth (56/2,705) undivided share in the community; and; The apartment right entitling the exclusive use of the storage space located on the ground floor, locally undesignated, cadastrally known as Municipality of Amsterdam, section L, complex designation 8126-A, apartment index 47, constituting a three/two-thousand-seven-hundred-and-fifth (3/2,705) undivided share in the community. HOMEOWNERS’ ASSOCIATION The homeowners’ association is named “Vereniging Van Eigenaars Van Het Gebouw Brouwersgracht 226-234 te Amsterdam” and is professionally managed by Rappange Administratie B.V.. The monthly service contribution amounts to €204. A long-term maintenance plan (MJOP) is available. CLAUSES - Age clause applies.
€ 460.000
Cost of copper (estimated): € 11.050
2% transfer tax (€ 9.200) + notary (€ 1.150) + valuation (€ 700)
Total purchase (incl. p.p.): € 471.050
2,78%
Yearly
€ 23.000
Direct available
Estimated mortgage
Indicative gross monthly cost
Based on annuity and 30 year term
Indicative net monthly cost
iDisclaimer: this mortgage calculation is a simplified indication based on general assumptions. No rights can be derived from the results shown. Calculated with 10-annual interest (met NHG), automatically determined based on the price limit € 470.000. Source: 10-jaars rente uit mortgage_rates (27-05-2026 03:45).
Inloopdouche, wastafel, en wastafelmeubel
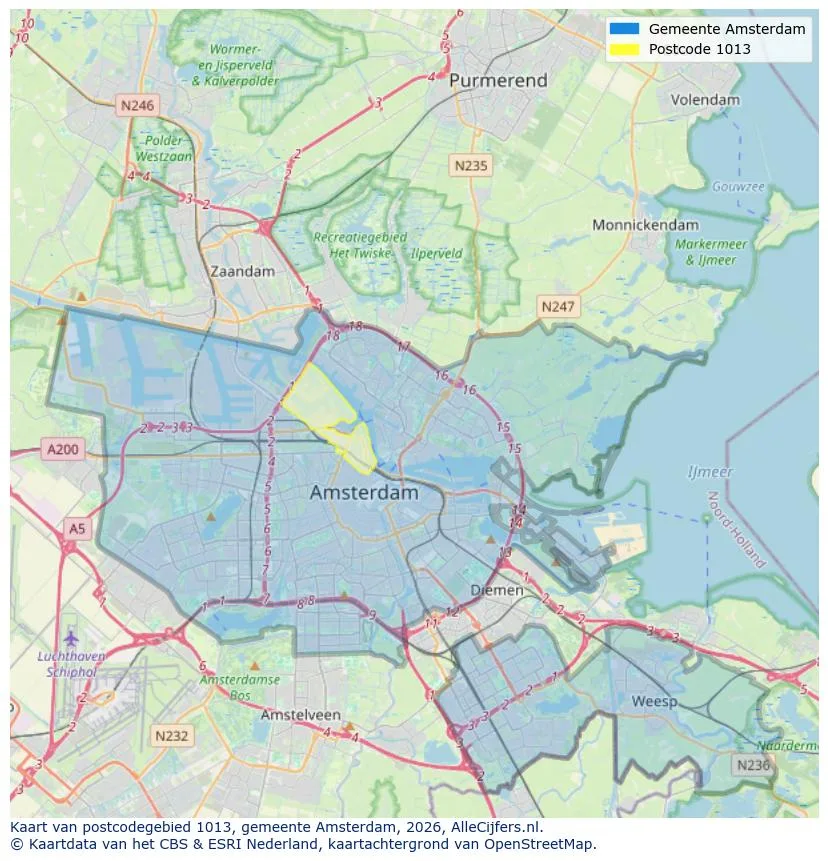
Geographic orientation and real estate agent density in Amsterdam
View current location data on residents, WOZ development, housing stock, energy consumption, business activity and safety in Amsterdam. In 2026 were there 942.504 residents. The average WOZ value in 2025 is EUR 518.000.
Residents
942.504
Last year: 2026
Average WOZ
EUR 518.000
Last year: 2025
Average income per person.
EUR 41.000
Source: AllNumbers
Crimes (current year)
80.268
Total registered
| Year | Residents |
|---|---|
| 2022 | 903.174 |
| 2023 | 918.117 |
| 2024 | 931.298 |
| 2025 | 934.526 |
| 2026 | 942.504 |
| Year | Average WOZ |
|---|---|
| 2021 | EUR 422.358 |
| 2022 | EUR 433.140 |
| 2023 | EUR 516.000 |
| 2024 | EUR 498.000 |
| 2025 | EUR 518.000 |
Hoger
50
Praktisch
22
Middelbaar
29
Europa
160.251
Nederland
372.256
Buiten Europa
402.019
Label A
132.143
Label C
105.983
Label B
68.263
Label G
55.878
Label D
45.856
Label E
34.978
Label A+
22.421
Label A++
16.470
Label F
15.844
Label A+++
11.226
Label A++++
1.048
Label A+++++
76
| Year | Gas (m3) | Electricity (kWh) |
|---|---|---|
| 2020 | 785 | 2.099 |
| 2021 | 888 | 2.145 |
| 2022 | 693 | 2.003 |
| 2023 | 600 | 1.880 |
| 2024 | 580 | 1.890 |
Hoekwoning
Gas: 870 • Electricity: 2.610
Huurwoning
Gas: 560 • Electricity: 1.690
Koopwoning
Gas: 690 • Electricity: 2.330
Appartement
Gas: 570 • Electricity: 1.760
Tussenwoning
Gas: 760 • Electricity: 2.600
Vrijstaande woning
Gas: 1.310 • Electricity: 4.140
Twee-onder-één-kap woning
Gas: 1.050 • Electricity: 3.200
Total number of company establishments: 209.480
| Period | Crimes |
|---|---|
| jan 2025 | 5.989 |
| jan 2026 | 5.946 |
| jul 2025 | 7.550 |
| jun 2025 | 6.798 |
| mei 2025 | 6.973 |
| mrt 2025 | 6.238 |
| nov 2024 | 6.431 |
| nov 2025 | 6.891 |
| okt 2024 | 7.792 |
| okt 2025 | 7.308 |
| sep 2024 | 7.190 |
| sep 2025 | 6.452 |
These figures give an indicative picture of safety trends in the living environment of Amsterdam.
Short answers based on current local statistics, handy for a quick comparison of the living environment.
Amsterdam telt in 2026 ongeveer 942.504 inwoners.
De gemiddelde WOZ-waarde in Amsterdam is in 2025 circa € 518.000.
Het gemiddelde inkomen per inwoner in Amsterdam ligt rond € 41.000 per jaar.
Voor het huidige jaar gaat het om ongeveer 80.268 geregistreerde misdrijven. Gebruik deze cijfers als indicatie en vergelijk trends per periode.
In Amsterdam komt vooral "Appartementen" veel voor, met ongeveer 452.118 woningen.
View more homes in this location.

1036KE Amsterdam
€ 675.000 k.k.
€ 6.618/m²
1052GW Amsterdam
€ 599.000 k.k.
€ 8.437/m²

1074ER Amsterdam
€ 600.000 k.k.
€ 12.500/m²
1055DX Amsterdam
€ 575.000 k.k.
€ 7.566/m²

1012HL Amsterdam
€ 525.000 k.k.
€ 9.545/m²

1087VH Amsterdam
€ 550.000 k.k.
€ 6.962/m²

1055CV Amsterdam
€ 475.000 k.k.
€ 7.661/m²

1104EA Amsterdam
€ 400.000 k.k.
€ 5.882/m²