
Residents
942.504
Last year: 2026

1019KS Amsterdam • Noord-Holland
€ 700.000 k.k.
Cost of copper (estimated): € 15.850
2% transfer tax (€ 14.000) + notary (€ 1.150) + valuation (€ 700)
Total incl. VAT: € 715.850
Purchase price /m²: € 7.292
Wat een fijne plek om thuis te komen! Licht, sfeervol en verrassend ruim ingedeeld maisonnette-appartement met twee slaapkamers, een heerlijke woonkamer met open keuken, een loggia én een beschutte stadstuin. Gelegen op een rustige en centrale locatie in Amsterdam-Oost, met alle voorzieningen binnen handbereik. Nieuwsgierig geworden? Kom binnen! Omgeving: De woning bevindt zich aan de Feike de Boerlaan, een rustige straat in Amsterdam-Oost met een prettige woonomgeving en de levendigheid van de stad dichtbij. In de directe omgeving vind je diverse cafés, restaurants, winkels en supermarkten. Ook de gezellige Czaar Peterstraat, het Oostelijk Havengebied, de Dappermarkt en het Oosterpark liggen op korte afstand. Voor ontspanning aan het water zit je hier uitstekend: de buurt wordt gekenmerkt door brede straten, moderne bebouwing, waterpartijen en fijne wandel- en fietsroutes. Met de fiets ben je bovendien snel in het centrum, op het Marineterrein, bij Artis of richting de Indische Buurt. De bereikbaarheid is goed! Met de fiets, auto en het openbaar vervoer verplaats je je eenvoudig door de stad. Ook uitvalswegen richting de Ring A10 zijn goed bereikbaar. Indeling: Via de eigen entree op de begane grond betreed je de woning en kom je uit in de centrale hal. Vanuit hier zijn de verschillende vertrekken op deze verdieping bereikbaar, waaronder de slaapkamers, badkamer, separate toiletruimte, wasruimte en de trap naar de woonverdieping. Aan de voorzijde bevindt zich een ruime slaapkamer met een prettig formaat en goede lichtinval. Deze kamer is uitstekend geschikt als hoofdslaapkamer, maar kan ook dienen als werk-, logeer- of kinderkamer. Aan de achterzijde ligt de tweede slaapkamer. Deze kamer heeft een rustige ligging aan de tuinzijde en beschikt over een fraaie hoge ruimtewerking. De vaste kastenwand en de speelse entresol/slaapvide geven de kamer veel karakter én extra handige bergruimte. De badkamer is functioneel ingedeeld en voorzien van een ligbad met douche en wastafel. Daarnaast is er een separaat toilet en een aparte wasruimte met aansluitingen voor wasapparatuur. Aan de achterzijde bereik je de beschutte tuin. Deze stadstuin voelt als een fijne buitenkamer en biedt ruimte voor een zitje, groen en een rustige plek om buiten te ontspannen. Door de directe verbinding met de slaapkamer ontstaat er een prettige relatie tussen binnen en buiten. Eerste verdieping Op de eerste verdieping bevindt zich de royale leefruimte. Hier valt direct de lengte en openheid van de ruimte op. De woonkamer, eetkamer en keuken lopen op natuurlijke wijze in elkaar over, waardoor een fijne, lichte woonverdieping ontstaat. Aan de ene zijde is er ruimte voor een comfortabele zithoek bij de loggia, terwijl aan de andere zijde de eethoek en keuken samen een gezellige plek vormen om te koken en te tafelen. De keuken is slim opgesteld langs de wand en voorzien van veel kastruimte, werkbladruimte en diverse inbouwapparatuur. Dankzij de open verbinding met de eethoek vormt de keuken een prettig onderdeel van de leefruimte. De woonkamer aan de achterzijde heeft grote raampartijen en openslaande deuren naar de loggia. Dit zorgt voor veel licht en een prettig ruimtelijk gevoel. De loggia is een fijne verlenging van de woonkamer: beschut, licht en perfect voor een kop koffie, een goed boek of een rustige borrel aan het einde van de dag. De houten vloer, neutrale afwerking, warme materialen en grote ramen geven de woning een comfortabele en huiselijke sfeer. Dankzij de combinatie van twee woonlagen, een eigen entree, buitenruimte aan beide zijden en een royale leefverdieping is dit appartement een heerlijke plek om te wonen. Vanuit de VVE ben je eigenaar van een gedeelde ruimte, voorzien van kleine keuken en toilet. Te gebruiken voor bijvoorbeeld logées/feestjes. Vereniging van Eigenaren: Het betreft een gezonde en actieve vereniging van eigenaren genaamd ‘VvE Borneokade’. De VvE wordt professioneel beheerd door Newomij, er wordt jaarlijks vergaderd en de vereniging beschikt over een meerjaren onderhoudsplan. De maandelijkse bijdrage is € 175,98. Eigendomssituatie: De woning is gelegen op gemeentelijke erfpachtgrond, waarbij de erfpacht is afgekocht tot t/m 15-04-2046. Na deze periode is overgestapt naar eeuwigdurende erfpacht met een jaarlijks canon van € 1.796,73 (geïndexeerd met inflatie). Bijzonderheden - Gelegen aan de Feike de Boerlaan in Amsterdam-Oost; - Maisonnette-appartement verdeeld over begane grond en eerste verdieping; - Eigen entree op de begane grond; - Twee slaapkamers; - Royale woonverdieping met open keuken, eetkamer en woonkamer; - Gemeenschappelijke ruimte te huur voor bewoners voor logées/feestjes; - Beschutte tuin op de begane grond; - Fijne loggia grenzend aan de woonkamer; - Praktische wasruimte; - Separaat toilet; - Badkamer met ligbad/douche en wastafel; - Sfeervolle houten vloer op de woonverdieping; - Grote raampartijen en prettige lichtinval; - Tweede slaapkamer met hoge ruimtewerking, vaste kasten en entresol/slaapvide; - Rustige ligging met stadse voorzieningen dichtbij; - Oplevering in overleg; - Er is pas een overeenkomst als de koopakte is getekend; - Koopakte wordt opgemaakt door een notaris in Amsterdam. Disclaimer Deze informatie is door ons met de nodige zorgvuldigheid samengesteld. Onzerzijds wordt echter geen enkele aansprakelijkheid aanvaard voor enige onvolledigheid, onjuistheid of anderszins, dan wel de gevolgen daarvan. Alle opgegeven maten en oppervlakten zijn indicatief. Koper heeft zijn eigen onderzoeksplicht naar alle zaken die voor hem of haar van belang zijn. Met betrekking tot deze woning is de makelaar adviseur van verkoper. Wij adviseren u een deskundige makelaar in te schakelen die u begeleidt bij het aankoopproces. Van toepassing zijn de gebruikelijke voorwaarden. **ENGLISH** What a wonderful place to come home to. This bright, inviting, and surprisingly spacious maisonette apartment features two bedrooms, a lovely living room with open kitchen, a loggia, and a sheltered city garden. It is situated in a quiet yet central location in Amsterdam-Oost, with all amenities close at hand. Curious? Step inside! Area: The property is located on Feike de Boerlaan, a quiet street in Amsterdam-Oost offering a pleasant residential environment with the vibrancy of the city close by. In the immediate vicinity, you will find a variety of cafés, restaurants, shops, and supermarkets. The charming Czaar Peterstraat, the Eastern Docklands, Dapper Market, and Oosterpark are also all just a short distance away. This is an excellent area for relaxing by the water. The neighbourhood is characterised by wide streets, modern architecture, waterways, and pleasant walking and cycling routes. By bike, you can quickly reach the city centre, the Marineterrein, Artis, or the Indische Buurt. Accessibility is very good. Whether by bicycle, car, or public transport, you can easily travel throughout the city. The roads leading to the A10 ring road are also easily accessible. Layout: You enter the property through its private entrance on the ground floor, arriving in the central hallway. From here, you have access to the various rooms on this level, including the bedrooms, bathroom, separate toilet, laundry room, and the staircase leading to the living floor. At the front of the property is a generously sized bedroom with pleasant proportions and good natural light. This room is ideal as the main bedroom, but could also serve as a study, guest room, or children’s room. At the rear is the second bedroom. This room enjoys a peaceful location overlooking the garden and features an impressive sense of height. The built-in wardrobe wall and playful mezzanine/sleeping loft give the room both character and practical additional storage space. The bathroom is functionally laid out and fitted with a bathtub with shower and a washbasin. In addition, there is a separate toilet and a separate laundry room with connections for washing appliances. At the rear, you can access the sheltered garden. This city garden feels like an extra outdoor room and offers space for seating, greenery, and a peaceful place to relax outside. Thanks to the direct connection with the bedroom, there is a pleasant relationship between indoor and outdoor living. First floor: The first floor accommodates the generous living area. Here, the length and openness of the space are immediately striking. The living room, dining area, and kitchen flow naturally into one another, creating a pleasant and bright living floor. On one side, there is space for a comfortable seating area by the loggia, while on the other side the dining area and kitchen together form a cosy place to cook and dine. The kitchen is smartly positioned along the wall and offers plenty of cupboard space, worktop space, and various built-in appliances. Thanks to its open connection with the dining area, the kitchen forms an integral and inviting part of the living space. The living room at the rear features large windows and French doors opening onto the loggia. This provides plenty of light and a wonderful sense of space. The loggia is a lovely extension of the living room: sheltered, bright, and perfect for a cup of coffee, a good book, or a quiet drink at the end of the day. The wooden floor, neutral finishes, warm materials, and large windows give the property a comfortable and homely atmosphere. Thanks to the combination of two living levels, a private entrance, outdoor space on both sides, and a generous living floor, this apartment is a delightful place to live. In addition, the building features a communal space that residents can rent, for example to accommodate guests or to host a gathering or party. Homeowners’ Association: The property is part of a healthy and active homeowners’ association called ‘VvE Borneokade’. The association is professionally managed by Newomij, annual meetings are held, and there is a long-term maintenance plan in place. The monthly service charges amount to €175.98. Ownership situation: The property is situated on municipal leasehold land, with the leasehold paid off until 15 April 2046. After this period, an annual ground rent of €1,796.73 will be payable, indexed annually. Details: - Located on Feike de Boerlaan in Amsterdam-Oost; - Maisonette apartment spread over the ground floor and first floor; - Private entrance on the ground floor; - Two bedrooms; - Spacious living floor with open kitchen, dining area, and living room; - Communal space available for residents to rent for guests/parties - Sheltered garden on the ground floor; - Pleasant loggia adjacent to the living room; - Practical laundry room; - Separate toilet; - Bathroom with bathtub/shower and washbasin; - Attractive wooden floor on the living floor; - Large windows and pleasant natural light; - Second bedroom with impressive height, built-in wardrobes, and a mezzanine/sleeping loft; - Quiet location with city amenities close by; - Transfer date in consultation; - A sale is only concluded once the deed of sale has been signed; - The deed of sale will be drawn up by a notary in Amsterdam. DISCLAIMER This information has been compiled by us with due care. However, we accept no liability for any incompleteness, inaccuracy, or otherwise, or for the consequences thereof. All stated dimensions and surface areas are indicative. The buyer has the obligation to investigate all matters of importance to them. The real estate agent is acting as the seller's advisor for this property. We advise you to engage an expert (NVM) real estate agent to guide you through the purchase process. If you have specific wishes regarding the property, we advise you to inform your purchasing agent in a timely manner and to conduct your own independent investigation. If you do not engage an expert representative, you are legally considered sufficiently expert to be able to oversee all important matters. The NVM terms and conditions apply.
€ 700.000
Cost of copper (estimated): € 15.850
2% transfer tax (€ 14.000) + notary (€ 1.150) + valuation (€ 700)
Total purchase (incl. p.p.): € 715.850
3,04%
Yearly
€ 35.000
Direct available
Estimated mortgage
Indicative gross monthly cost
Based on annuity and 30 year term
Indicative net monthly cost
iDisclaimer: this mortgage calculation is a simplified indication based on general assumptions. No rights can be derived from the results shown. Calculated with 10-annual interest (zonder NHG), automatically determined based on the price limit € 470.000. Source: 10-jaars rente uit mortgage_rates (30-05-2026 03:45). For non-NHG, an 80% mortgage of the market value has been used in this indication.
Dubbele wastafel, ligbad, en wastafelmeubel
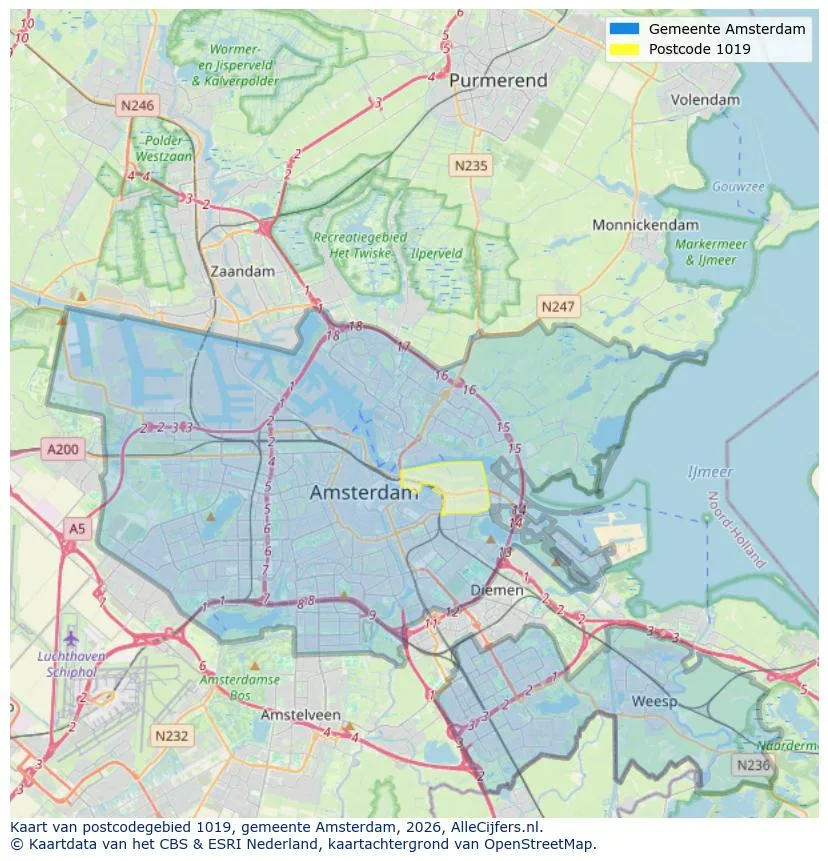
Geographic orientation and real estate agent density in Amsterdam
View current location data on residents, WOZ development, housing stock, energy consumption, business activity and safety in Amsterdam. In 2026 were there 942.504 residents. The average WOZ value in 2025 is EUR 518.000.
Residents
942.504
Last year: 2026
Average WOZ
EUR 518.000
Last year: 2025
Average income per person.
EUR 41.000
Source: AllNumbers
Crimes (current year)
80.268
Total registered
| Year | Residents |
|---|---|
| 2022 | 903.174 |
| 2023 | 918.117 |
| 2024 | 931.298 |
| 2025 | 934.526 |
| 2026 | 942.504 |
| Year | Average WOZ |
|---|---|
| 2021 | EUR 422.358 |
| 2022 | EUR 433.140 |
| 2023 | EUR 516.000 |
| 2024 | EUR 498.000 |
| 2025 | EUR 518.000 |
Hoger
50
Praktisch
22
Middelbaar
29
Europa
160.251
Nederland
372.256
Buiten Europa
402.019
Label A
132.143
Label C
105.983
Label B
68.263
Label G
55.878
Label D
45.856
Label E
34.978
Label A+
22.421
Label A++
16.470
Label F
15.844
Label A+++
11.226
Label A++++
1.048
Label A+++++
76
| Year | Gas (m3) | Electricity (kWh) |
|---|---|---|
| 2020 | 785 | 2.099 |
| 2021 | 888 | 2.145 |
| 2022 | 693 | 2.003 |
| 2023 | 600 | 1.880 |
| 2024 | 580 | 1.890 |
Hoekwoning
Gas: 870 • Electricity: 2.610
Huurwoning
Gas: 560 • Electricity: 1.690
Koopwoning
Gas: 690 • Electricity: 2.330
Appartement
Gas: 570 • Electricity: 1.760
Tussenwoning
Gas: 760 • Electricity: 2.600
Vrijstaande woning
Gas: 1.310 • Electricity: 4.140
Twee-onder-één-kap woning
Gas: 1.050 • Electricity: 3.200
Total number of company establishments: 209.480
| Period | Crimes |
|---|---|
| jan 2025 | 5.989 |
| jan 2026 | 5.946 |
| jul 2025 | 7.550 |
| jun 2025 | 6.798 |
| mei 2025 | 6.973 |
| mrt 2025 | 6.238 |
| nov 2024 | 6.431 |
| nov 2025 | 6.891 |
| okt 2024 | 7.792 |
| okt 2025 | 7.308 |
| sep 2024 | 7.190 |
| sep 2025 | 6.452 |
These figures give an indicative picture of safety trends in the living environment of Amsterdam.
Short answers based on current local statistics, handy for a quick comparison of the living environment.
Amsterdam telt in 2026 ongeveer 942.504 inwoners.
De gemiddelde WOZ-waarde in Amsterdam is in 2025 circa € 518.000.
Het gemiddelde inkomen per inwoner in Amsterdam ligt rond € 41.000 per jaar.
Voor het huidige jaar gaat het om ongeveer 80.268 geregistreerde misdrijven. Gebruik deze cijfers als indicatie en vergelijk trends per periode.
In Amsterdam komt vooral "Appartementen" veel voor, met ongeveer 452.118 woningen.
View more homes in this location.

1054JC Amsterdam
€ 1.825.000 k.k.
€ 8.221/m²

1018JH Amsterdam
€ 775.000 k.k.
€ 7.452/m²

1082KL Amsterdam
€ 695.000 k.k.
€ 6.495/m²

1017JS Amsterdam
€ 1.895.000 k.k.
€ 13.536/m²

1074CG Amsterdam
€ 799.995 k.k.
€ 6.612/m²

1017RE Amsterdam
€ 696.000 k.k.
€ 8.700/m²

1058EJ Amsterdam
€ 675.000 k.k.
€ 6.750/m²

1054MA Amsterdam
€ 695.000 k.k.
€ 9.929/m²