
Residents
942.504
Last year: 2026

1043CH Amsterdam • Noord-Holland
€ 850.000 k.k.
Cost of copper (estimated): € 18.850
2% transfer tax (€ 17.000) + notary (€ 1.150) + valuation (€ 700)
Total incl. VAT: € 868.850
Purchase price /m²: € 7.589
** ENGLISH TEXT BELOW ** Wonen op hoog niveau, letterlijk en figuurlijk. Dit indrukwekkende hoekappartement van ca. 112 m² ligt op de 16e verdieping en wordt omringd door een royaal terras van ca. 30 m². Hier geniet je van een fenomenaal uitzicht over de skyline van Amsterdam, van de Westertoren tot ver over het Westelijk Havengebied. Dit recent opgeleverde penthouse (2024) in het project The Floating Gardens combineert luxe, comfort en duurzaamheid op een manier die je direct voelt zodra je binnenstapt. Met energielabel A+++ en een hoogwaardige afwerking is dit een woning die klaar is voor de toekomst. Indeling De stijlvolle entree van het gebouw geeft toegang tot de woning via lift of trap. Binnen word je direct gegrepen door het uitzicht. De living vormt het kloppend hart van het appartement, met grote raampartijen en directe toegang tot het rondom gelegen terras. De stad ligt hier letterlijk aan je voeten. Overdag een levendig panorama, ’s avonds een spectaculair lichtspel. De afwerking is strak en warm tegelijk, met een elegante visgraatvloer en comfortabele vloerverwarming door de gehele woning. De open keuken in lichtgrijs design vormt een natuurlijke ontmoetingsplek. Uitgerust met hoogwaardige inbouwapparatuur zoals een Bora inductiekookplaat, Quooker, combi-oven, koelkast, vriezer en vaatwasser. Een plek waar koken en samenzijn moeiteloos samenkomen. De woning beschikt over drie goed bemeten slaapkamers, allemaal met toegang tot het terras. Ideaal voor wie binnen en buiten naadloos wil laten overlopen. De badkamer is stijlvol en compleet, met een ruime inloopdouche, ligbad en dubbele wastafel. Daarnaast zijn er twee separate toiletten en een praktische inpandige berging met wasmachine- en drogeraansluiting. In de onderbouw beschik je over een separate berging, en een parkeerplaats is separaat te koop. Gemeenschappelijke voorzieningen: The Floating Gardens onderscheidt zich niet alleen door zijn architectuur en afwerking, maar ook door de bijzondere gemeenschappelijke voorzieningen die bijdragen aan een gevoel van comfort en verbondenheid. Op de vijfde verdieping bevinden zich diverse fraai ontworpen gedeelde ruimtes exclusief voor bewoners. Zo is er een stijlvolle logeerkamer die gereserveerd kan worden voor gasten, een gezamenlijke woonkamer met televisie voor bijvoorbeeld sportwedstrijden of filmavonden, en een compleet uitgeruste kookstudio waar workshops en diners georganiseerd kunnen worden. Daarnaast zijn er meerdere vergaderruimtes, een pingpongtafel, twee groene daktuinen en een sfeervolle patiotuin. Het reserveren van de verschillende ruimtes verloopt eenvoudig via de VvE. Omgeving Sloterdijk ontwikkelt zich in rap tempo tot een van de meest dynamische woongebieden van Amsterdam. Met de grootschalige gebiedsontwikkeling Havenstad krijgt de buurt de komende jaren een volledig nieuw karakter: levendig, groen en stedelijk tegelijk. De bereikbaarheid is uitzonderlijk. Station Sloterdijk ligt op slechts 3 minuten lopen. Van daaruit sta je binnen 5 minuten op Amsterdam Centraal en binnen 12 minuten op Schiphol. Voor ontspanning en natuur liggen onder andere het Westerpark, de Bretten en de Sloterplas binnen handbereik. Een perfecte balans tussen stad en rust. Bijzonderheden • Luxe hoekappartement van 112m2; • Met zonnig terras van 30 m2 rondom de gehele woning; • Gelegen op de 16e verdieping; • Adembenemend uitzicht over de skyline van Amsterdam; • Eigen parkeerplaats in de onderbouw is separaat te koop; • Separate berging van ca. 3 m2; • Gemeenschappelijke interne fietsenstalling; • Duurzame woning met energielabel A+++; • Stijlvolle visgraatvloer met vloerverwarming door de gehele woning; • Modern nieuwbouwcomplex (2024) The Floating Gardens ; • De erfpachtcanon van de woning en parkeerplaats bedraagt totaal € 3376 per jaar en het huidige tijdvak loopt tot 31-03-2071; • Gezonde en actieve VVE; • Maandelijkse servicekosten van €315,87; • • Oplevering in overleg. ---- Living at a high level, both literally and figuratively. This impressive corner apartment of approx. 112 m² is situated on the 16th floor and is surrounded by a generous terrace of approx. 30 m². Here, you can enjoy phenomenal views over the Amsterdam skyline, from the Westertoren all the way across the Western Docklands. This recently completed penthouse (2024) in the project The Floating Gardens combines luxury, comfort and sustainability in a way you immediately feel upon entering. With an A+++ energy label and high-quality finishes, this is a home that is truly future-proof. Layout The stylish entrance of the building provides access to the apartment via elevator or staircase. Upon entering, you are instantly drawn to the view. The living area forms the beating heart of the apartment, featuring large windows and direct access to the wraparound terrace. The city quite literally lies at your feet. A vibrant panorama by day, and a spectacular display of lights by night. The finishes are both sleek and warm, with an elegant herringbone floor and comfortable underfloor heating throughout the entire apartment. The open-plan kitchen in light grey design serves as a natural gathering space. It is equipped with high-end built-in appliances such as a Bora induction hob, Quooker, combination oven, refrigerator, freezer and dishwasher. A place where cooking and socialising effortlessly come together. The apartment offers three well-proportioned bedrooms, all with access to the terrace. Ideal for those who want to seamlessly blend indoor and outdoor living. The bathroom is stylish and complete, featuring a spacious walk-in shower, bathtub and double vanity. In addition, there are two separate toilets and a practical internal storage room with connections for a washing machine and dryer. In the basement, you will find a private storage unit, and a parking space is available for purchase separately. Shared amenities The Floating Gardens stands out not only for its architecture and high-quality finish, but also for its exceptional shared amenities that create a true sense of comfort and community. Located on the fifth floor, residents have access to a variety of beautifully designed communal spaces. These include a stylish guest suite that can be reserved for visitors, a shared living room with television ideal for movie nights or sporting events, and a fully equipped cooking studio for workshops and private dinners. In addition, there are several meeting rooms, a ping pong table, two landscaped rooftop gardens and an inviting patio garden. Reservations for the various spaces can easily be arranged through the homeowners’ association. Surroundings Sloterdijk is rapidly developing into one of Amsterdam’s most dynamic residential areas. With the large-scale Havenstad development, the neighbourhood will transform in the coming years into a vibrant, green and urban environment. Accessibility is exceptional. Sloterdijk Station is just a 3-minute walk away. From there, you can reach Amsterdam Central Station within 5 minutes and Schiphol Airport within 12 minutes. For relaxation and nature, Westerpark, De Bretten and the Sloterplas are all within easy reach. A perfect balance between city life and tranquillity. Key features • Luxurious corner apartment of approx. 112 m² • Sunny wraparound terrace of approx. 30 m² • Located on the 16th floor • Breathtaking views over the Amsterdam skyline • Private parking space in the basement available for purchase separately • Separate storage unit of approx. 3 m² • Internal bike storage, for residents only • Sustainable home with A+++ energy label • Stylish herringbone flooring with underfloor heating throughout • Modern new-build complex (2024) The Floating Gardens • Annual ground lease (erfpacht) for apartment and parking space totals €3376, current period runs until 31-03-2071 • Healthy and active homeowners’ association (VvE) • Monthly service charges of €315,87 • Multiple share amenities • Delivery in consultation
€ 850.000
Cost of copper (estimated): € 18.850
2% transfer tax (€ 17.000) + notary (€ 1.150) + valuation (€ 700)
Total purchase (incl. p.p.): € 868.850
3,04%
Yearly
€ 42.500
Direct available
Estimated mortgage
Indicative gross monthly cost
Based on annuity and 30 year term
Indicative net monthly cost
iDisclaimer: this mortgage calculation is a simplified indication based on general assumptions. No rights can be derived from the results shown. Calculated with 10-annual interest (zonder NHG), automatically determined based on the price limit € 470.000. Source: 10-jaars rente uit mortgage_rates (27-05-2026 03:45). For non-NHG, an 80% mortgage of the market value has been used in this indication.
Dubbele wastafel, inloopdouche, ligbad, en vloerverwarming
Verwarming
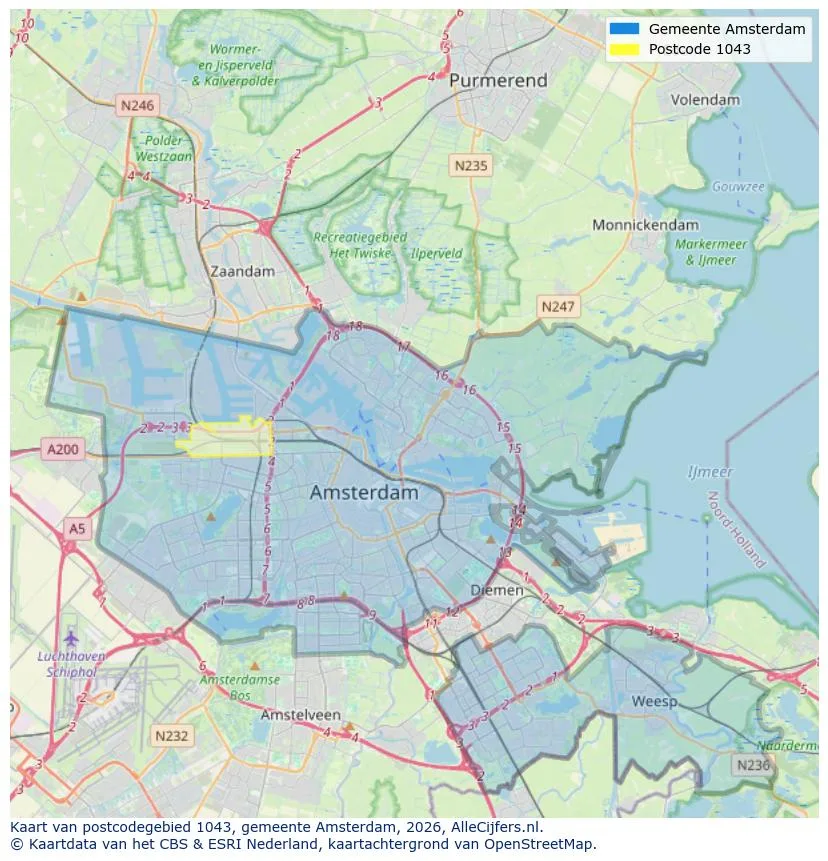
Geographic orientation and real estate agent density in Amsterdam
View current location data on residents, WOZ development, housing stock, energy consumption, business activity and safety in Amsterdam. In 2026 were there 942.504 residents. The average WOZ value in 2025 is EUR 518.000.
Residents
942.504
Last year: 2026
Average WOZ
EUR 518.000
Last year: 2025
Average income per person.
EUR 41.000
Source: AllNumbers
Crimes (current year)
80.268
Total registered
| Year | Residents |
|---|---|
| 2022 | 903.174 |
| 2023 | 918.117 |
| 2024 | 931.298 |
| 2025 | 934.526 |
| 2026 | 942.504 |
| Year | Average WOZ |
|---|---|
| 2021 | EUR 422.358 |
| 2022 | EUR 433.140 |
| 2023 | EUR 516.000 |
| 2024 | EUR 498.000 |
| 2025 | EUR 518.000 |
Hoger
50
Praktisch
22
Middelbaar
29
Europa
160.251
Nederland
372.256
Buiten Europa
402.019
Label A
132.143
Label C
105.983
Label B
68.263
Label G
55.878
Label D
45.856
Label E
34.978
Label A+
22.421
Label A++
16.470
Label F
15.844
Label A+++
11.226
Label A++++
1.048
Label A+++++
76
| Year | Gas (m3) | Electricity (kWh) |
|---|---|---|
| 2020 | 785 | 2.099 |
| 2021 | 888 | 2.145 |
| 2022 | 693 | 2.003 |
| 2023 | 600 | 1.880 |
| 2024 | 580 | 1.890 |
Hoekwoning
Gas: 870 • Electricity: 2.610
Huurwoning
Gas: 560 • Electricity: 1.690
Koopwoning
Gas: 690 • Electricity: 2.330
Appartement
Gas: 570 • Electricity: 1.760
Tussenwoning
Gas: 760 • Electricity: 2.600
Vrijstaande woning
Gas: 1.310 • Electricity: 4.140
Twee-onder-één-kap woning
Gas: 1.050 • Electricity: 3.200
Total number of company establishments: 209.480
| Period | Crimes |
|---|---|
| jan 2025 | 5.989 |
| jan 2026 | 5.946 |
| jul 2025 | 7.550 |
| jun 2025 | 6.798 |
| mei 2025 | 6.973 |
| mrt 2025 | 6.238 |
| nov 2024 | 6.431 |
| nov 2025 | 6.891 |
| okt 2024 | 7.792 |
| okt 2025 | 7.308 |
| sep 2024 | 7.190 |
| sep 2025 | 6.452 |
These figures give an indicative picture of safety trends in the living environment of Amsterdam.
Short answers based on current local statistics, handy for a quick comparison of the living environment.
Amsterdam telt in 2026 ongeveer 942.504 inwoners.
De gemiddelde WOZ-waarde in Amsterdam is in 2025 circa € 518.000.
Het gemiddelde inkomen per inwoner in Amsterdam ligt rond € 41.000 per jaar.
Voor het huidige jaar gaat het om ongeveer 80.268 geregistreerde misdrijven. Gebruik deze cijfers als indicatie en vergelijk trends per periode.
In Amsterdam komt vooral "Appartementen" veel voor, met ongeveer 452.118 woningen.
View more homes in this location.

1082MX Amsterdam
€ 1.975.000 k.k.
€ 9.541/m²

1017NJ Amsterdam
€ 950.000 k.k.
€ 10.326/m²
1012GM Amsterdam
€ 675.000 k.k.
€ 7.849/m²
1091HV Amsterdam
€ 540.000 k.k.
€ 9.310/m²
1058HM Amsterdam
€ 485.000 k.k.
€ 9.510/m²
1072XX Amsterdam
€ 475.000 k.k.
€ 9.500/m²
1072ET Amsterdam
€ 425.000 k.k.
€ 9.444/m²
1067ML Amsterdam
€ 425.000 k.k.
€ 4.775/m²