
Residents
942.504
Last year: 2026

1066RA Amsterdam • Noord-Holland
€ 595.000 k.k.
Cost of copper (estimated): € 13.750
2% transfer tax (€ 11.900) + notary (€ 1.150) + valuation (€ 700)
Total incl. VAT: € 608.750
Purchase price /m²: € 4.407
ENGLISH BELOW: UNIEKE EN MULTIFUNCTIONELE WONING MET ROYALE TUIN ÉN EXTRA PRAKTIJK-/WOONRUIMTE IN HET GELIEFDE NIEUW SLOTEN! Aan de rustige en groene Kempenlaan bieden wij dit bijzonder veelzijdige appartement aan van in totaal circa 134 m² gebruiksoppervlakte, verdeeld over een ruim appartement op de eerste verdieping én een separate praktijkruimte op de begane grond. De praktijkruimte wordt momenteel feitelijk als extra woonruimte gebruikt en biedt talloze mogelijkheden voor de toekomstige eigenaar. Denk aan een kantoor aan huis, gastenverblijf, atelier, praktijkruimte of extra woonunit voor bijvoorbeeld inwonende familie. De woning beschikt daarnaast over een uitzonderlijk diepe en zonnige tuin van circa 107 m², twee balkons, drie slaapkamers én een royale living met veel lichtinval. Een ideale woning voor kopers die ruimte, flexibiliteit en potentie zoeken op een uitstekende locatie in Amsterdam. INDELING APPARTEMENT – EERSTE VERDIEPING (KEMPENLAAN 91) Via de gezamenlijke entree bereikt u met de lift de eerste verdieping, waar de entree van het appartement zich bevindt. Bij binnenkomst betreedt u de centrale hal, die toegang geeft tot vrijwel alle vertrekken. Aan de achterzijde bevinden zich drie slaapkamers, waarvan twee slaapkamers directe toegang hebben tot het balkon aan de tuinzijde. De ruime woonkamer vormt het hart van de woning en valt direct op door de royale afmetingen en grote raampartijen, waardoor er veel natuurlijk licht binnenvalt. Vanuit de woonkamer heeft u tevens toegang tot het tweede balkon, gelegen aan de voorzijde van het appartement met uitzicht richting de straatzijde. De open leefruimte biedt volop mogelijkheden om geheel naar eigen smaak te moderniseren en in te richten. De keuken is praktisch opgesteld en bevindt zich aansluitend aan de woonruimte. Zowel de keuken, vloer als sanitaire voorzieningen kunnen desgewenst worden vernieuwd, wat de koper juist de mogelijkheid biedt om de woning volledig naar eigen woonwensen af te werken. Verder beschikt het appartement over een badkamer voorzien van ligbad met douchefunctie, wastafelmeubel en wasmachineaansluiting. Daarnaast is er een separaat toilet aanwezig. Vanuit het appartement heeft u daarnaast toegang tot de royale achtertuin van circa 107 m² — een zeldzaam ruime buitenruimte voor Amsterdamse begrippen. PRAKTIJKRUIMTE/ MULTIFUNCTIONELE RUIMTE – BEGANE GROND (KEMPENLAAN 103) Op de begane grond bevindt zich de separate ruimte met eigen entree, momenteel in gebruik als extra woonruimte. Deze ruimte beschikt over een open leefruimte met pantry/keukenopstelling, badkamer/toilet en een vide-/slaapgedeelte. Deze multifunctionele ruimte biedt diverse gebruiksmogelijkheden en kan geheel naar eigen inzicht worden ingericht. Ideaal als praktijkruimte aan huis, kantoor, studio, gastenverblijf of extra woonruimte. BIJZONDERHEDEN - Unieke combinatie van wonen en multifunctionele praktijkruimte; - Energielabel: A - Appartement én separate ruimte op de begane grond; - Momenteel feitelijk in gebruik als extra woonruimte; - Royale achtertuin van circa 107 m²; - Twee balkons aanwezig; - Drie slaapkamers; - Veel potentie om naar eigen smaak te moderniseren; - Lift aanwezig in het complex; - Gelegen in een verzorgd appartementencomplex; - NEN2580 meetrapport beschikbaar; - Privé berging aanwezig - Servicekosten circa € 378,- per maand; - Oplevering in overleg. METRAGES - Gebruiksoppervlakte wonen: circa 134,40 m²; - Gebouwgebonden buitenruimte: circa 7,00 m²; - Externe bergruimte: circa 4,50 m²; - Bruto inhoud: circa 473,67 m³. EIGENDOMSSITUATIE Gelegen op erfpachtgrond van de gemeente Amsterdam. De erfpachtcanon is vooruitbetaald tot en met 30 september 2042. Uit de notariële stukken blijkt dat de jaarlijkse canon oorspronkelijk € 1.044,60 bedroeg. Daarnaast is het recht van erfpacht voortdurend. VERENIGING VAN EIGENAREN - Actieve VvE; - Professioneel beheer; - Servicekosten circa € 378,- per maand; - MJOP en reservefonds aanwezig. LOCATIE De Kempenlaan is gelegen in het populaire Nieuw Sloten: een groene, rustige en kindvriendelijke woonomgeving met alle dagelijkse voorzieningen binnen handbereik. Op korte afstand bevinden zich het Belgiëplein, diverse supermarkten, winkels, scholen, sportfaciliteiten en recreatiemogelijkheden. Ook het Sloterpark en andere groenvoorzieningen liggen nabij. De bereikbaarheid is uitstekend. Tram- en busverbindingen bevinden zich op loopafstand en met de auto bereikt u binnen enkele minuten de A4, A9 en A10. Daarnaast zijn Amsterdam Zuid, de Zuidas en Schiphol snel bereikbaar. Kortom: een woning met enorm veel mogelijkheden, royale buitenruimte en een uitstekende ligging in Amsterdam. Deze informatie is met de nodige zorgvuldigheid samengesteld. Aan eventuele onjuistheden of onvolledigheden kunnen geen rechten worden ontleend. Alle opgegeven maten en oppervlakten zijn indicatief. ENGLISH TEXT: UNIQUE MULTIFUNCTIONAL HOME WITH GENEROUS GARDEN AND EXTRA PRACTICE/MULTI-PURPOSE ROOM IN THE SAME COMPLEX – KEMPENLAAN 91 & 103, AMSTERDAM At the quiet and green Kempenlaan, we offer this particularly versatile apartment of approximately 134 m² of living space, spread over the first floor and a separate practice or multifunctional space on the ground floor. The property features a spacious and bright living room, multiple bedrooms, a practical layout, and the possibility for dual use. Thanks to the combination of living and working space, this property offers exceptional opportunities in an excellent location in Amsterdam. The apartment consists of a spacious living area on the first floor and an additional practice/multi-purpose space on the ground floor, currently used as living space. One of the most distinctive features of this property is the exceptionally generous private garden. APARTMENT – FIRST FLOOR (KEMPENLAAN 91) Through the communal entrance with intercom system and elevator access, you reach the apartment entrance on the first floor. Upon entering, you arrive in the central hallway, which provides access to virtually all rooms. At the rear of the apartment is the spacious and bright living room with an open kitchen. The living room benefits from large windows, allowing plenty of natural daylight and providing direct access to the spacious balcony at the front of the apartment. The apartment features three well-sized bedrooms, two of which have direct access to the second balcony at the rear of the property. The balconies create a pleasant connection between indoor and outdoor living and offer attractive views of the surrounding greenery and communal gardens. The property further includes a bathroom equipped with a bathtub with shower function, washbasin cabinet, and washing machine connection. In addition, there is a separate toilet. From the apartment, you also have access to the spacious private garden of approximately 107 m² — a truly unique outdoor area by Amsterdam standards. PRACTICE/MULTIFUNCTIONAL SPACE – GROUND FLOOR (KEMPENLAAN 103) On the ground floor, the property includes a separate practice/multi-purpose space with its own entrance. This space is currently being used as additional living accommodation and can be customized entirely to the buyer’s wishes and needs. Its flexible layout makes it suitable for various purposes, such as a home office, practice space, guest accommodation, studio, hobby room, or additional living area. The combination of the apartment and this additional space creates a unique opportunity for buyers seeking flexibility in both living and working arrangements. OUTDOOR SPACE One of the absolute highlights of this property is the exceptionally spacious private garden of approximately 107 m². The garden offers plenty of privacy, greenery, and sunshine throughout the day, making it an ideal place to relax, entertain guests, or enjoy outdoor living in the city. In addition, the apartment features two balconies, creating multiple pleasant outdoor areas. FEATURES - Multifunctional apartment with separate practice/multi-purpose space; - Energy label: A - Located on the first floor with elevator access; - Approx. 134 m² living space (according to NEN 2580 measurement report); - Three bedrooms; - Spacious and bright living room with open kitchen; - Two balconies; - Exceptionally large private garden of approx. 107 m²; - Separate ground floor practice/multi-purpose space with private entrance; - Bathroom with bathtub/shower combination and washbasin; - Separate toilet; - Practice space currently used as additional living space; - Property offers various layout and usage possibilities; - Service charges: approximately €378 per month; - Located on leasehold land; - Leasehold has been bought off until 30 September 2042; - Professionally managed homeowners’ association (VvE); - Delivery in consultation. LOCATION The property is located in the popular and green Nieuw Sloten district in Amsterdam Nieuw-West. Within walking distance you will find shopping center Belgiëplein, supermarkets, restaurants, schools, sports facilities, and public transport connections. Major roads such as the A4, A9, and A10 are easily accessible, and both Amsterdam city centre and Schiphol Airport can be reached within a short time. The area is characterized by its spacious layout, greenery, and family-friendly atmosphere, while still offering all urban amenities within easy reach. DISCLAIMER This information has been compiled with due care. However, no liability is accepted for any inaccuracies, omissions, or consequences thereof. All measurements and surface areas are indicative.
€ 595.000
Cost of copper (estimated): € 13.750
2% transfer tax (€ 11.900) + notary (€ 1.150) + valuation (€ 700)
Total purchase (incl. p.p.): € 608.750
3,04%
Yearly
€ 29.750
Direct available
Estimated mortgage
Indicative gross monthly cost
Based on annuity and 30 year term
Indicative net monthly cost
iDisclaimer: this mortgage calculation is a simplified indication based on general assumptions. No rights can be derived from the results shown. Calculated with 10-annual interest (zonder NHG), automatically determined based on the price limit € 470.000. Source: 10-jaars rente uit mortgage_rates (26-05-2026 03:45). For non-NHG, an 80% mortgage of the market value has been used in this indication.
Douche, inloopdouche, toilet, 2 wastafels, ligbad, en wastafelmeubel
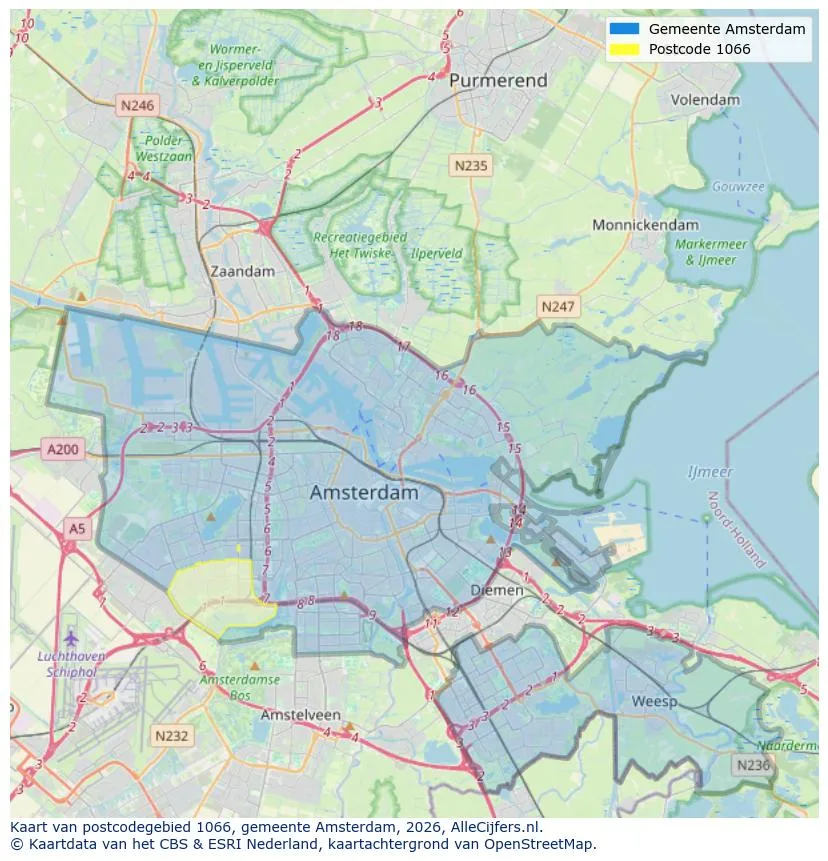
Geographic orientation and real estate agent density in Amsterdam
View current location data on residents, WOZ development, housing stock, energy consumption, business activity and safety in Amsterdam. In 2026 were there 942.504 residents. The average WOZ value in 2025 is EUR 518.000.
Residents
942.504
Last year: 2026
Average WOZ
EUR 518.000
Last year: 2025
Average income per person.
EUR 41.000
Source: AllNumbers
Crimes (current year)
80.268
Total registered
| Year | Residents |
|---|---|
| 2022 | 903.174 |
| 2023 | 918.117 |
| 2024 | 931.298 |
| 2025 | 934.526 |
| 2026 | 942.504 |
| Year | Average WOZ |
|---|---|
| 2021 | EUR 422.358 |
| 2022 | EUR 433.140 |
| 2023 | EUR 516.000 |
| 2024 | EUR 498.000 |
| 2025 | EUR 518.000 |
Hoger
50
Praktisch
22
Middelbaar
29
Europa
160.251
Nederland
372.256
Buiten Europa
402.019
Label A
132.143
Label C
105.983
Label B
68.263
Label G
55.878
Label D
45.856
Label E
34.978
Label A+
22.421
Label A++
16.470
Label F
15.844
Label A+++
11.226
Label A++++
1.048
Label A+++++
76
| Year | Gas (m3) | Electricity (kWh) |
|---|---|---|
| 2020 | 785 | 2.099 |
| 2021 | 888 | 2.145 |
| 2022 | 693 | 2.003 |
| 2023 | 600 | 1.880 |
| 2024 | 580 | 1.890 |
Hoekwoning
Gas: 870 • Electricity: 2.610
Huurwoning
Gas: 560 • Electricity: 1.690
Koopwoning
Gas: 690 • Electricity: 2.330
Appartement
Gas: 570 • Electricity: 1.760
Tussenwoning
Gas: 760 • Electricity: 2.600
Vrijstaande woning
Gas: 1.310 • Electricity: 4.140
Twee-onder-één-kap woning
Gas: 1.050 • Electricity: 3.200
Total number of company establishments: 209.480
| Period | Crimes |
|---|---|
| jan 2025 | 5.989 |
| jan 2026 | 5.946 |
| jul 2025 | 7.550 |
| jun 2025 | 6.798 |
| mei 2025 | 6.973 |
| mrt 2025 | 6.238 |
| nov 2024 | 6.431 |
| nov 2025 | 6.891 |
| okt 2024 | 7.792 |
| okt 2025 | 7.308 |
| sep 2024 | 7.190 |
| sep 2025 | 6.452 |
These figures give an indicative picture of safety trends in the living environment of Amsterdam.
Short answers based on current local statistics, handy for a quick comparison of the living environment.
Amsterdam telt in 2026 ongeveer 942.504 inwoners.
De gemiddelde WOZ-waarde in Amsterdam is in 2025 circa € 518.000.
Het gemiddelde inkomen per inwoner in Amsterdam ligt rond € 41.000 per jaar.
Voor het huidige jaar gaat het om ongeveer 80.268 geregistreerde misdrijven. Gebruik deze cijfers als indicatie en vergelijk trends per periode.
In Amsterdam komt vooral "Appartementen" veel voor, met ongeveer 452.118 woningen.
View more homes in this location.

1062KT Amsterdam
€ 2.652 p/m
€ 19/m²

1066CH Amsterdam
€ 539.000 k.k.
€ 8.694/m²

1081JR Amsterdam
€ 3.750 p/m
€ 25/m²

1077MT Amsterdam
€ 7.150 p/m
€ 39/m²
1018WZ Amsterdam
€ 550.000 k.k.
€ 8.730/m²

1073AE Amsterdam
€ 495.000 k.k.
€ 9.000/m²

1033PB Amsterdam
€ 400.000 k.k.
€ 5.970/m²

1068WL Amsterdam
€ 325.000 k.k.
€ 7.927/m²