
Residents
942.504
Last year: 2026

1017ZV Amsterdam • Noord-Holland
€ 895.000 k.k.
Cost of copper (estimated): € 19.750
2% transfer tax (€ 17.900) + notary (€ 1.150) + valuation (€ 700)
Total incl. VAT: € 914.750
Purchase price /m²: € 11.188
*** ENGLISH TEXT LISTED BELOW *** NICOLAAS WITSENKADE EEN VERBORGEN JUWEEL IN HET HART VAN AMSTERDAM Wonen aan de Nicolaas Witsenkade betekent wonen op een van de meest geliefde locaties van Amsterdam, waar exclusiviteit, rust en elegantie moeiteloos samenkomen. Dit stijlvolle drie (3) kamer appartement biedt een zeldzame combinatie van verfijnd wooncomfort, een prestigieuze ligging én een uitzonderlijke mate van privacy. De royale leefruimtes, het prachtige lichtinval en de fraai aangelegde tuin van ca. 46 m² creëren een ongekend gevoel van luxe en sereniteit een verborgen oase midden in de stad. Gelegen op eigen grond en tot in perfectie afgewerkt, vormt dit appartement een unieke kans voor wie uitsluitend genoegen neemt met kwaliteit, comfort en uitstraling op topniveau. INDELING (zie plattegronden) Via de verzorgde entree betreedt u de woning, waar direct de hoogwaardige afwerking en rustige sfeer voelbaar zijn. De hal biedt toegang tot alle vertrekken op de begane grond. Aan de voorzijde bevindt zich een royale studie- of slaapkamer, een veelzijdige ruimte die zich perfect leent als stijlvolle thuiswerkplek, luxe logeerkamer of volwaardige slaapkamer. De tweede slaapkamer ligt aan de serene achterzijde van de woning en opent middels elegante openslaande deuren naar de prachtig onderhouden tuin. Deze exclusieve buitenruimte vormt een verlengstuk van het wooncomfort en biedt een zeldzame combinatie van rust, privacy en groen in hartje Amsterdam. Daarnaast beschikt deze kamer over een praktische, afgesloten ruimte met aansluitingen voor wasmachine en droger ideaal in te richten als separate laundry room. De centraal gelegen badkamer is smaakvol uitgevoerd en voorzien van een royale inloopdouche, wastafel en toilet, waarbij comfort en tijdloze elegantie samenkomen. Via de trap bereikt u de eerste verdieping, waar de indrukwekkend ruime woon- en eetkamer zich ontvouwt. Dankzij de royale raampartijen baadt deze verdieping in natuurlijk daglicht, wat de stijlvolle leefruimte een open en uitnodigende ambiance geeft. De luxe open keuken is modern vormgegeven en uitgerust met hoogwaardige inbouwapparatuur, waardoor functionaliteit en design perfect in balans zijn. Een ideale plek voor zowel verfijnde diners als ontspannen avonden in een stijlvolle setting. OMGEVING EN BEREIKBAARHEID De Nicolaas Witsenkade ligt op een zeer centrale, maar tegelijkertijd verrassend rustige plek in Amsterdam-Centrum. Het is een van de meest karakteristieke kades van Amsterdam, met mooi uitzicht over het water en een bijna autoluwe setting. Echt zo’n plek waar je even kunt ontsnappen aan de drukte van de stad. Tegelijk zit je hier echt overal dichtbij. Binnen een paar minuten sta je op de Vijzelgracht of de Utrechtsestraat, en ook hotspots zoals het Sarphatipark, het Frederiksplein, het Amstelveld, het Museumkwartier en De Pijp liggen allemaal op loopafstand. In de buurt vind je daarnaast volop leuke winkels, koffietentjes en restaurants. Qua bereikbaarheid zit je hier ook geweldig: trams en de Noord/Zuidlijn zijn dichtbij en binnen een paar minuten fietsen ben je bij het Weesperplein voor de metro (51, 53 en 54), halte Albert Cuyp / Frederiksplein voor de Noord Zuid lijn of op het Amstelstation. Ook met de auto ben je zo op de Ring A10. BIJZONDERHEDEN - Unieke locatie in Amsterdam; - Gemeten volgens de BBMI; - VvE-bijdrage is € €315,- per maand; - Eigen grond (geen erfpacht); - Energielabel C; - Prachtige tuin van ca. 46 m2; EIGENDOM De woning is gelegen op eigen grond. DUURZAAMHEID Deze woning beschikt over energielabel C. KADASTRALE AANDUIDING het appartementsrecht, rechtgevende op het uitsluitend gebruik van de woning, gelegen op de begane grond en eerste verdieping met tuin, gelegen te 1017 ZV Amsterdam, Nicolaas Witsenkade 41 A, kadastraal bekend gemeente Amsterdam I, sectie I, complexaanduiding 10985-A, appartementsindex 5. VERENIGING VAN EIGENAARS De Vereniging van Eigenaars is genaamd "Vereniging Van Eigenaars Nicolaas Witsenkade, Pieter Pauwstraat, Huidekoperstraat te Amsterdam” en wordt professioneel beheerd door VVE Beheer Amsterdam. Het betreft een zeer goed functionerende en gezonde VVE. De maandelijkse bijdrage is €315,-. Er is een MJOP aanwezig. ---------------------------------------------------------------------------------------------------------------------------------------------- NICOLAAS WITSENKADE, A HIDDEN GEM IN THE HEART OF AMSTERDAM Exclusive living on Nicolaas Witsenkade: this stylish 3-room apartment combines a prestigious location with exceptional tranquility. The bright, generously proportioned living room and the delightful garden of approximately 46 m² create a rare sense of space and comfort in the middle of Amsterdam. Situated on freehold land and meticulously maintained down to the smallest detail, this is a distinctive opportunity for those seeking quality, privacy, and elegance in a prime location. LAYOUT (see floor plans) Upon entering, you step into the well-kept entrance hall, which provides access to all rooms on the ground floor. At the front, there is a spacious study/bedroom, perfectly suited as a full bedroom or home office. The second bedroom is located at the quiet rear and, through French doors, has direct access to the well-maintained garden an elegant outdoor space where peace and comfort come together. This room also features a practical, enclosed area with connections for a washing machine and dryer, ideal as a separate laundry room. The neat bathroom, renovated in 2013, is centrally located off the hallway and includes a spacious walk-in shower, washbasin, and toilet. Via the staircase, you reach the first floor, where the generous and bright living/dining room is situated. The luxurious open kitchen has a modern design, is fully equipped with appliances, and was also renovated in 2013, offering every convenience. SURROUNDINGS AND ACCESSIBILITY Nicolaas Witsenkade is located in a very central yet surprisingly quiet area of Amsterdam-Centre. It is one of the most characteristic canals in Amsterdam, with beautiful views over the water and an almost car-free setting truly a place to escape the bustle of the city. At the same time, everything is close by. Within a few minutes, you can reach Vijzelgracht or Utrechtsestraat, and hotspots such as Sarphatipark, Frederiksplein, Amstelveld, the Museum Quarter, and De Pijp are all within walking distance. The area also offers a wide range of charming shops, cafés, and restaurants. Accessibility is excellent: trams and the North/South metro line are nearby, and within a few minutes by bike you can reach Weesperplein (metro lines 51, 53, and 54), the Albert Cuyp/Frederiksplein stop for the North/South line, or Amstel Station. By car, you can quickly access the A10 ring road. FEATURES - Unique location in Amsterdam; - Measured in accordance with BBMI standards; - Homeowners’ association (VvE) contribution: €315 per month; - Freehold property (no leasehold); - Energy label C; - Beautiful garden of approximately 46 m²; OWNERSHIP The property is situated on freehold land. SUSTAINABILITY This property has energy label C. CADASTRAL DESIGNATION The apartment right, entitling the exclusive use of the residence located on the ground floor and first floor with garden, situated at 1017 ZV Amsterdam, Nicolaas Witsenkade 41 A, registered in the cadastral records of the municipality of Amsterdam I, section I, complex designation 10985-A, apartment index 5. HOMEOWNERS’ ASSOCIATION The homeowners’ association is named “Vereniging van Eigenaars Nicolaas Witsenkade, Pieter Pauwstraat, Huidekoperstraat te Amsterdam” and is professionally managed by VvE Beheer Amsterdam. It is a well-functioning and financially healthy association. The monthly contribution is €315. A long-term maintenance plan (MJOP) is in place.
€ 895.000
Cost of copper (estimated): € 19.750
2% transfer tax (€ 17.900) + notary (€ 1.150) + valuation (€ 700)
Total purchase (incl. p.p.): € 914.750
3,04%
Yearly
€ 44.750
Direct available
Estimated mortgage
Indicative gross monthly cost
Based on annuity and 30 year term
Indicative net monthly cost
iDisclaimer: this mortgage calculation is a simplified indication based on general assumptions. No rights can be derived from the results shown. Calculated with 10-annual interest (zonder NHG), automatically determined based on the price limit € 470.000. Source: 10-jaars rente uit mortgage_rates (30-05-2026 03:45). For non-NHG, an 80% mortgage of the market value has been used in this indication.
Inloopdouche, toilet, en wastafel
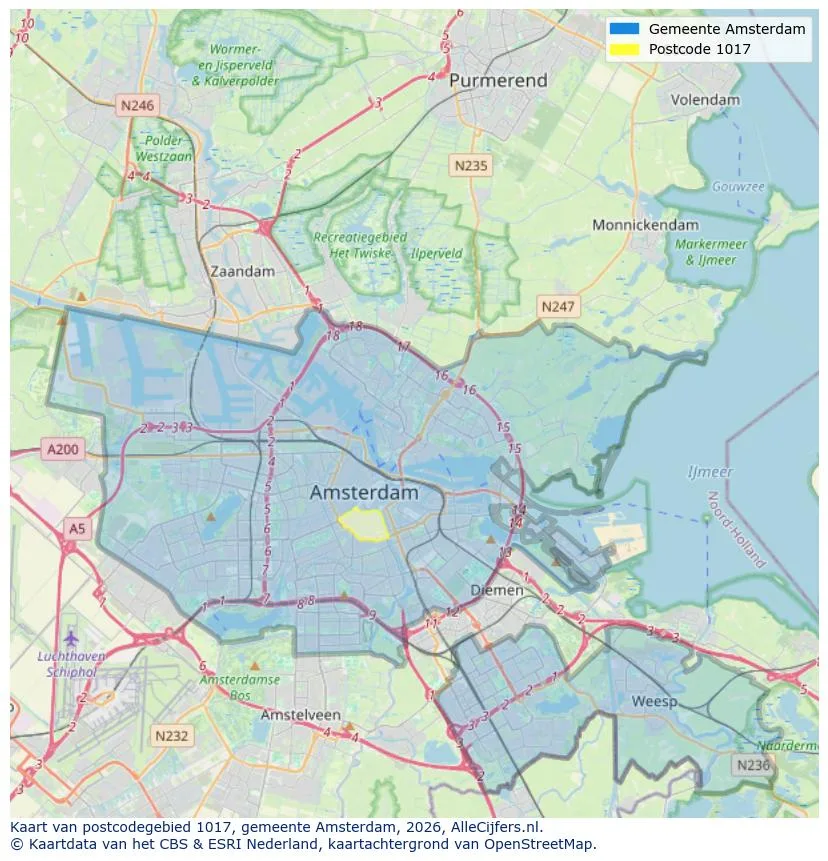
Geographic orientation and real estate agent density in Amsterdam
View current location data on residents, WOZ development, housing stock, energy consumption, business activity and safety in Amsterdam. In 2026 were there 942.504 residents. The average WOZ value in 2025 is EUR 518.000.
Residents
942.504
Last year: 2026
Average WOZ
EUR 518.000
Last year: 2025
Average income per person.
EUR 41.000
Source: AllNumbers
Crimes (current year)
80.268
Total registered
| Year | Residents |
|---|---|
| 2022 | 903.174 |
| 2023 | 918.117 |
| 2024 | 931.298 |
| 2025 | 934.526 |
| 2026 | 942.504 |
| Year | Average WOZ |
|---|---|
| 2021 | EUR 422.358 |
| 2022 | EUR 433.140 |
| 2023 | EUR 516.000 |
| 2024 | EUR 498.000 |
| 2025 | EUR 518.000 |
Hoger
50
Praktisch
22
Middelbaar
29
Europa
160.251
Nederland
372.256
Buiten Europa
402.019
Label A
132.143
Label C
105.983
Label B
68.263
Label G
55.878
Label D
45.856
Label E
34.978
Label A+
22.421
Label A++
16.470
Label F
15.844
Label A+++
11.226
Label A++++
1.048
Label A+++++
76
| Year | Gas (m3) | Electricity (kWh) |
|---|---|---|
| 2020 | 785 | 2.099 |
| 2021 | 888 | 2.145 |
| 2022 | 693 | 2.003 |
| 2023 | 600 | 1.880 |
| 2024 | 580 | 1.890 |
Hoekwoning
Gas: 870 • Electricity: 2.610
Huurwoning
Gas: 560 • Electricity: 1.690
Koopwoning
Gas: 690 • Electricity: 2.330
Appartement
Gas: 570 • Electricity: 1.760
Tussenwoning
Gas: 760 • Electricity: 2.600
Vrijstaande woning
Gas: 1.310 • Electricity: 4.140
Twee-onder-één-kap woning
Gas: 1.050 • Electricity: 3.200
Total number of company establishments: 209.480
| Period | Crimes |
|---|---|
| jan 2025 | 5.989 |
| jan 2026 | 5.946 |
| jul 2025 | 7.550 |
| jun 2025 | 6.798 |
| mei 2025 | 6.973 |
| mrt 2025 | 6.238 |
| nov 2024 | 6.431 |
| nov 2025 | 6.891 |
| okt 2024 | 7.792 |
| okt 2025 | 7.308 |
| sep 2024 | 7.190 |
| sep 2025 | 6.452 |
These figures give an indicative picture of safety trends in the living environment of Amsterdam.
Short answers based on current local statistics, handy for a quick comparison of the living environment.
Amsterdam telt in 2026 ongeveer 942.504 inwoners.
De gemiddelde WOZ-waarde in Amsterdam is in 2025 circa € 518.000.
Het gemiddelde inkomen per inwoner in Amsterdam ligt rond € 41.000 per jaar.
Voor het huidige jaar gaat het om ongeveer 80.268 geregistreerde misdrijven. Gebruik deze cijfers als indicatie en vergelijk trends per periode.
In Amsterdam komt vooral "Appartementen" veel voor, met ongeveer 452.118 woningen.
View more homes in this location.

1012AE Amsterdam
€ 459.000 k.k.
€ 9.367/m²
1106CX Amsterdam
€ 2.200 p/m
€ 22/m²
1017ZV Amsterdam
€ 1.075.000 k.k.
€ 9.773/m²
1071VE Amsterdam
€ 600.000 k.k.
€ 8.219/m²
1053BB Amsterdam
€ 275.000 k.k.

1013NM Amsterdam
€ 2.475 p/m
€ 41/m²

1016HB Amsterdam
€ 4.250 p/m
€ 31/m²
1019TA Amsterdam
€ 1.250.000 k.k.
€ 6.313/m²