Residents
569.076
Last year: 2026
2583EP Den Haag • Zuid-Holland
€ 400.000 k.k.
Cost of copper (estimated): € 9.850
2% transfer tax (€ 8.000) + notary (€ 1.150) + valuation (€ 700)
Total incl. VAT: € 409.850
Purchase price /m²: € 5.714
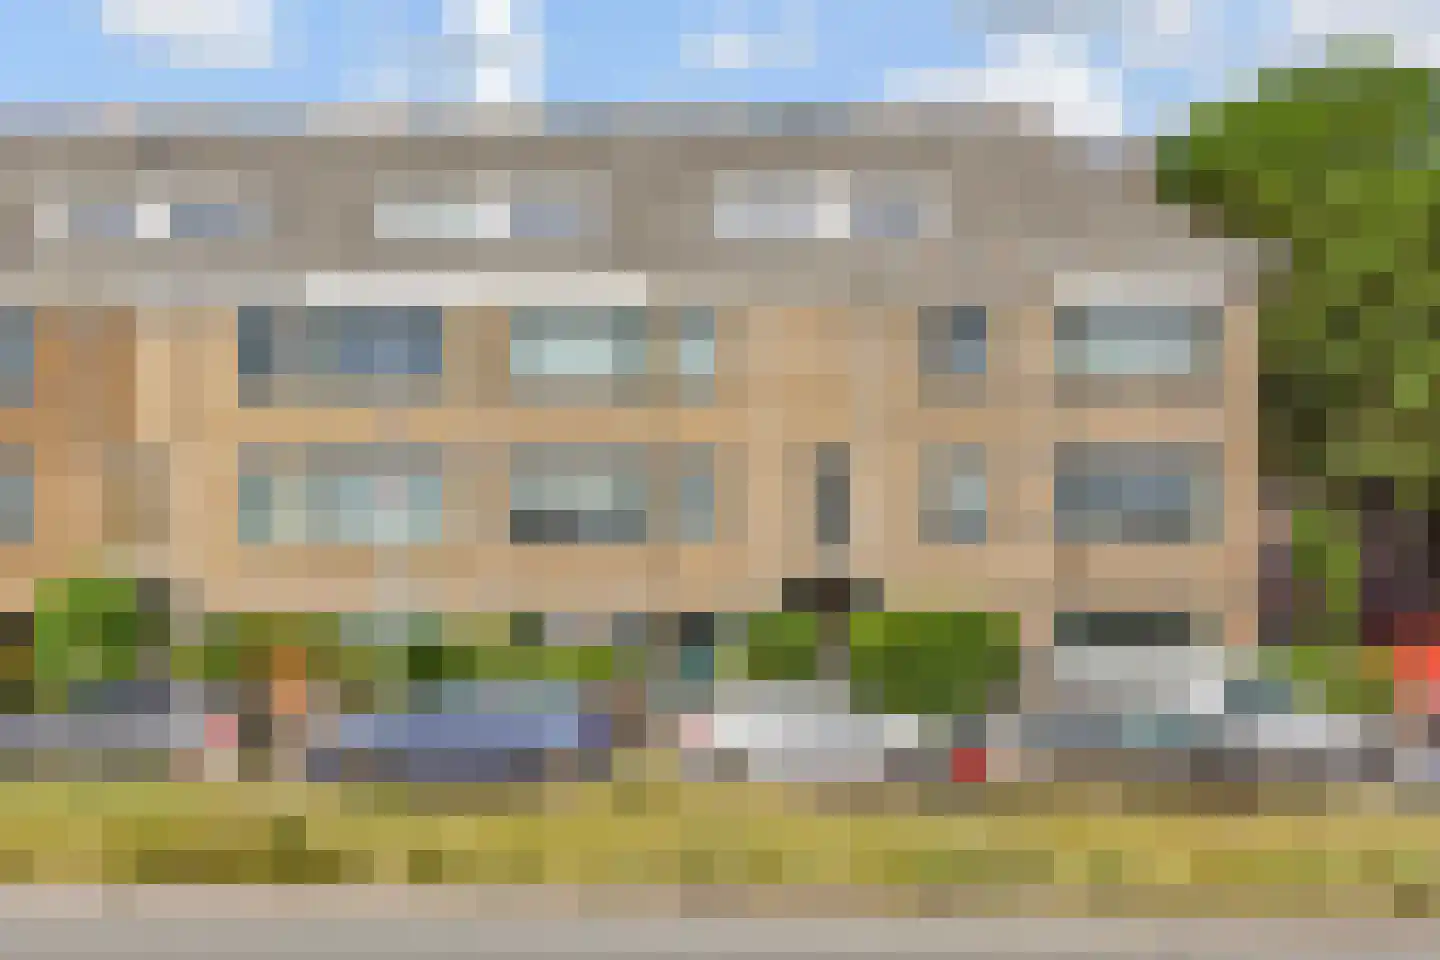
KRANENBURGWEG 109 (SCHEVENINGEN) Indien u een afspraak wenst te maken, verzoeken wij u vriendelijk een verzoek via de website of funda te plaatsen. If you wish to make an appointment, we kindly request that you submit a request via the website or funda. Please see below the Englisch version. WAT EEN WAANZINIG VRIJ UITZICHT! IDEAAL GELEGEN VOOR LEVENSGENIETERS, SURFERS, FIETSERS, WANDELAARS, HONDENLIEFHEBBERS ETC. EEN HEERLIJK LICHT EN FRAAI OPGEKNAPT APPARTEMTENT MET O.A. EEN TRENDY BADKAMER. DIRECT OM DE HOEK VAN DE HAVEN MET DE GEZELLIGE EN DIVERSITEIT AAN RESTAURANTS EN BINNEN 5 MINUTEN OP HET STRAND, DE DUINEN OF HET BOS, WAT WIL JE NOG MEER? Het appartement is middels een open portiektrap te bereiken, entree op de 1e etage, gang, meterkast, modern toilet en aparte kast voor de wasmachine. Lichte woonkamer met vrij uitzicht over de Kranenburgweg en het kanaal. Doordat de originele suite separatie met de 2 ruime kasten , de twee schouwen en het glas in lood aan de achterzijde in de woonkamer als originele details behouden zijn gebleven, voelt het gelijk sfeervol aan als je binnen loopt. De woonkeuken is in de achterkamer geplaatst met een groot kookeiland, waar je met familie en vrienden heerlijk kan koken en praten tegelijk. Via de openslaande deuren kom je op het 1e balkon, wat vrij uit kijkt aan de achterzijde over de bergingen en tuinen van de buren. De hoofdslaapkamer ligt momenteel aan de voorzijde van het appartement. De tweede slaapkamer / werkkamer ligt aan de achterzijde met mogelijkheid met openslaande deuren naar het 2e balkon. Hier bevindt zicht een kast met de cv ketel. Last but not least is de geweldige badkamer in japandi stijl met ruim bad, inloopdouche met regendouche en aparte handdouche, vloerverwarming, handdoek radiator en een mooie trendy wastafel meubel met mengkraan. Deze badkamer is volledig vernieuwd in 2025. Bijzonderheden: -Beschermd Stadsgezicht Scheveningen -Gelegen op erfpacht grond, de erfpacht is notarieel heruitgegeven in 2012 waarbij de grondwaarde is vastgesteld op €14.850,- m.a.w. dit zal niet veranderen. Je kunt jaarlijks canon betalen of je kunt het bedrag afkopen. -Canon bedraagt per 1 januari 2026 is €245,03 per half jaar en wordt herzien per 1 januari 2031 -Parkeren met vergunning voor de deur. -Actieve Vve, waarbij de laatste jaren veel gemeenschappelijk buitenonderhoud is aangepakt, zoals de achtergevel en de balkons in 2024, het houtwerk van de dakkapel aan de voorzijde in 2025, de dakgoot is volledig vervangen, schoorstenen en dak zijn onderhouden (stukken ter inzage). -Vve bijdrage per maand is €150,- omdat ze willen sparen voor toekomstig onderhoud. -1/4e aandeel in de gemeenschap met nummer 108 en 110. -Plattegrond aanwezig voor de indeling. -Originele suite separatie met kasten, glas in lood en originele schouwen. -Woonoppervlakte ca. 70,2 m2 met 2 balkons op het Noordoosten. -Voorzien van aluminium kozijnen met dubbel glas en houten kozijnen met dubbel glas. -Vrij uitzicht. -Dekkers de Groot verkoopvoorwaarden van toepassing. Loopafstand van de haven maar ook op 5 minuten fietsafstand van de winkels en de restaurants op de Frederik Hendriklaan, de bosjes aan de Kranenburgweg, de duinen en de zee. IDEAAL GELEGEN VOOR LEVENSGENIETERS, SURFERS, FIETSERS, WANDELAARS, HONDENLIEFHEBBERS ETC. ****** WHAT AN AMAZING UNOBSTRUCTED VIEW! IDEALLY LOCATED FOR ENJOYERS OF LIFE, SURFERS, CYCLISTS, WALKERS, DOG LOVERS, ETC. A LOVELY, BRIGHT, AND BEAUTIFULLY RENOVATED APARTMENT FEATURING, AMONG OTHER THINGS, A TRENDY BATHROOM. DIRECTLY AROUND THE CORNER FROM THE HARBOR WITH ITS COZY AND DIVERSE RESTAURANTS, AND WITHIN 5 MINUTES OF THE BEACH, THE DUNES, OR THE FOREST; WHAT MORE COULD YOU WANT? The apartment is accessible via an open staircase, with an entrance on the 1st floor, hallway, meter cupboard, modern toilet, and separate cupboard for the washing machine. Bright living room with an unobstructed view over the Kranenburgweg and the canal. Because the original suite separation with the 2 spacious closets, the two fireplaces, and the stained glass at the rear of the living room have been preserved as original details, it immediately feels atmospheric upon entering. The eat-in kitchen is located in the back room and features a large kitchen island, where you can enjoy cooking and chatting with family and friends at the same time. Through the French doors, you reach the first balcony, which offers an unobstructed view to the rear over the storage sheds and the neighbors' gardens. The master bedroom is currently located at the front of the apartment. The second bedroom/study is located at the rear, with the possibility of French doors leading to the second balcony. A cupboard housing the central heating boiler is located here. Last but not least is the amazing Japandi-style bathroom with a spacious bathtub, walk-in shower with rain shower and separate hand shower, underfloor heating, towel radiator, and a beautiful trendy vanity unit with mixer tap. This bathroom was completely renovated in 2025. Particulars: -Protected Cityscape of Scheveningen -Located on leasehold land; the leasehold was reissued notarially in 2012, at which time the land value was set at €14,850; in other words, this will not change. You can choose to pay leasehold rent on this, or you can buy out this amount at once. -The ground rent amounts to €245,03 per half year as of January 1, 2026, and will be reviewed as of January 1, 2031. -Permitted parking in front of the building. -Active Owners' Association (VvE), where a great deal of common exterior maintenance has been tackled in recent years, such as the rear facade and balconies in 2024, the woodwork of the dormer window at the front in 2025, the guttering has been completely replaced, and the chimneys and roof have been maintained (documents available for inspection). -The monthly VvE contribution is €150, as they wish to save for future maintenance. -1/4th share in the community with numbers 108 and 110. -Floor plan available for layout. -Original suite separation with built-in cupboards, stained glass, and original fireplaces. -Living area approx. 70.2 m² with 2 balconies facing Northeast. -Equipped with aluminium frames with double glazing and wooden frames with double glazing. -Unobstructed view. -Dekkers de Groot terms and conditions of sale apply. Walking distance from the harbor, but also a 5-minute bike ride from the shops and restaurants on Frederik Hendriklaan, the woods on Kranenburgweg, the dunes, and the sea. IDEALLY LOCATED FOR ENJOYERS OF LIFE, SURFERS, CYCLISTS, WALKERS, DOG LOVERS, ETC.
€ 400.000
Cost of copper (estimated): € 9.850
2% transfer tax (€ 8.000) + notary (€ 1.150) + valuation (€ 700)
Total purchase (incl. p.p.): € 409.850
2,78%
Yearly
€ 20.000
Direct available
Estimated mortgage
Indicative gross monthly cost
Based on annuity and 30 year term
Indicative net monthly cost
iDisclaimer: this mortgage calculation is a simplified indication based on general assumptions. No rights can be derived from the results shown. Calculated with 10-annual interest (met NHG), automatically determined based on the price limit € 470.000. Source: 10-jaars rente uit mortgage_rates (30-05-2026 03:45).
Inloopdouche, ligbad, vloerverwarming, en wastafelmeubel
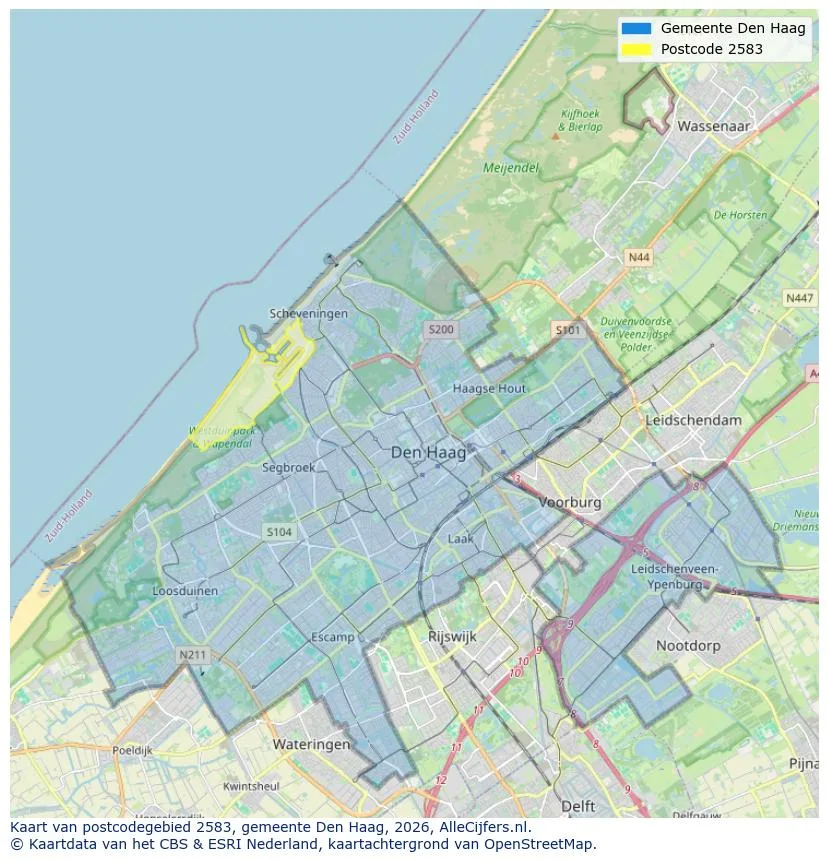
Explore Den Haag and the surrounding areas
View current location data on residents, WOZ development, housing stock, energy consumption, business activity and safety in Den Haag. In 2026 were there 569.076 residents. The average WOZ value in 2025 is EUR 383.000.
Residents
569.076
Last year: 2026
Average WOZ
EUR 383.000
Last year: 2025
Average income per person.
EUR 35.200
Source: AllNumbers
Crimes (current year)
39.692
Total registered
| Year | Residents |
|---|---|
| 2022 | 553.417 |
| 2023 | 562.839 |
| 2024 | 566.221 |
| 2025 | 568.945 |
| 2026 | 569.076 |
| Year | Average WOZ |
|---|---|
| 2021 | EUR 285.000 |
| 2022 | EUR 311.000 |
| 2023 | EUR 355.000 |
| 2024 | EUR 362.000 |
| 2025 | EUR 383.000 |
Hoger
37
Praktisch
30
Middelbaar
33
Europa
102.190
Nederland
224.131
Buiten Europa
242.624
Label A
69.955
Label C
47.539
Label G
39.772
Label B
36.440
Label D
26.367
Label E
26.237
Label F
18.709
Label A+
8.892
Label A++
6.056
Label A+++
3.985
Label A++++
758
Label A+++++
12
| Year | Gas (m3) | Electricity (kWh) |
|---|---|---|
| 2020 | 950 | 2.330 |
| 2021 | 1.070 | 2.400 |
| 2022 | 840 | 2.260 |
| 2023 | 730 | 2.130 |
| 2024 | 720 | 2.150 |
Hoekwoning
Gas: 940 • Electricity: 3.140
Huurwoning
Gas: 650 • Electricity: 1.830
Koopwoning
Gas: 850 • Electricity: 2.550
Appartement
Gas: 700 • Electricity: 1.890
Tussenwoning
Gas: 830 • Electricity: 2.820
Vrijstaande woning
Gas: 1.220 • Electricity: 4.680
Twee-onder-één-kap woning
Gas: 950 • Electricity: 3.920
Total number of company establishments: 100.760
| Period | Crimes |
|---|---|
| jan 2025 | 3.180 |
| jan 2026 | 3.258 |
| jul 2025 | 3.530 |
| jun 2025 | 3.519 |
| mei 2025 | 3.415 |
| mrt 2025 | 3.264 |
| nov 2024 | 3.204 |
| nov 2025 | 3.559 |
| okt 2024 | 3.308 |
| okt 2025 | 3.356 |
| sep 2024 | 3.283 |
| sep 2025 | 3.330 |
These figures give an indicative picture of safety trends in the living environment of Den Haag.
Short answers based on current local statistics, handy for a quick comparison of the living environment.
Den Haag telt in 2026 ongeveer 569.076 inwoners.
De gemiddelde WOZ-waarde in Den Haag is in 2025 circa € 383.000.
Het gemiddelde inkomen per inwoner in Den Haag ligt rond € 35.200 per jaar.
Voor het huidige jaar gaat het om ongeveer 39.692 geregistreerde misdrijven. Gebruik deze cijfers als indicatie en vergelijk trends per periode.
In Den Haag komt vooral "Appartementen" veel voor, met ongeveer 224.372 woningen.
View more homes in this location.
2564TX Den Haag
€ 325.000 k.k.
€ 4.577/m²
2565ME Den Haag
€ 675.000 k.k.
€ 5.870/m²

2566XX Den Haag
€ 1.300.000 k.k.
€ 7.514/m²
2555TG Den Haag
€ 1.285.000 k.k.
€ 5.949/m²
2566SK Den Haag
€ 985.000 k.k.
€ 9.850/m²
2555GN Den Haag
€ 695.000 k.k.
€ 4.238/m²
2563CD Den Haag
€ 650.000 k.k.
€ 6.989/m²
2561DJ Den Haag
€ 450.000 k.k.
€ 4.054/m²