Residents
569.076
Last year: 2026

2563CL Den Haag • Zuid-Holland
€ 985.000 k.k.
Cost of copper (estimated): € 21.550
2% transfer tax (€ 19.700) + notary (€ 1.150) + valuation (€ 700)
Total incl. VAT: € 1.006.550
Purchase price /m²: € 4.397
Welkom bij Valkenboslaan 14! Een royaal en karakteristiek 3-laags herenhuis van circa 224 m² met 6 slaapkamers, ruime achtertuin op het zuidoosten, een royale leefverdieping en kelder, gelegen aan één van de mooiste lanen van het geliefde Valkenboskwartier. Omgeving De woning is gelegen aan de geliefde Valkenboslaan in het populaire Valkenboskwartier in Den Haag. Deze levendige en karakteristieke wijk staat bekend om haar fraaie herenhuizen uit begin 1900, gezellige sfeer en centrale ligging. In de directe omgeving bevinden zich diverse winkels, speciaalzaken, supermarkten, horecagelegenheden en scholen. Ook de gezellige Fahrenheitstraat, ‘Fred’ en Weimarstraat liggen op korte afstand. Daarnaast zijn openbaar vervoerverbindingen uitstekend geregeld en zijn zowel het centrum van Den Haag, het strand van Scheveningen als uitvalswegen richting Rotterdam, Amsterdam en Utrecht eenvoudig bereikbaar. Voor ontspanning en recreatie bevinden zich meerdere parken en sportvoorzieningen in de nabije omgeving. Indeling Via de statige entree met vestibule betreed je dit karaktervolle herenhuis, waar direct de fraaie plafondhoogtes en authentieke details opvallen. De centrale hal biedt toegang tot de verschillende vertrekken op de begane grond en geeft de woning een klassieke en sfeervolle uitstraling. Aan de voorzijde bevindt zich de sfeervolle woonkamer met karakteristieke erker, grote raampartijen en een plafondhoogte van ca 3.17 meter, wat zorgt voor een bijzonder ruimtelijk gevoel. De woonkamer loopt via ensuite separaties met vaste kasten over in de royale eetkamer aan de achterzijde met werkende open haard. Deze klassieke indeling creëert een prettige balans tussen openheid en sfeer, ideaal voor zowel dagelijks gebruik als uitgebreide diners of ontvangst van gasten. De eetkamer staat in directe verbinding met de moderne keuken aan de achterzijde van de woning. In 2021 is de muur tussen woonkamer en keuken doorgebroken en voorzien van een stijlvol portaal met eiland, waardoor een fijne open verbinding is ontstaan met behoud van de karakteristieke indeling van het huis. De keuken beschikt over diverse inbouwapparatuur en vormt een prettige plek met uitzicht op de achtertuin. Via openslaande deuren bereikt u de fraai aangelegde achtertuin van ca. 70 m². De tuin biedt een mooie combinatie van terras en groen, waardoor er altijd een fijne plek is om in de zon of schaduw te zitten. Dankzij de royale afmetingen is er volop ruimte voor een grote eettafel, loungehoek of speelruimte voor kinderen. De tuin vormt een heerlijke verlenging van de leefruimte en biedt veel privacy en rust midden in de stad. Op de eerste verdieping bevinden zich meerdere ruime slaapkamers met prettige lichtinval en goede maatvoering. Er zijn 2 ruime slaapkamers en 1 babykamer, die ook kan worden ingezet als home-office. Vanuit de master bedroom is er toegang tot een van de ruime balkons aan de achterzijde. De moderne badkamer, vernieuwd in 2021, is voorzien van comfortabel elektrisch vloerverwarming, inloopdouche, vrijstaand bad en een dubbele wastafel. De tweede verdieping beschikt eveneens over diverse royale kamers die uitstekend geschikt zijn als slaap-, werk-, hobby- of logeerkamer. Hier zijn 2 ruime slaapkamers, 1 kamer die wordt gebruikt als inloopkast en een wasruimte. Zie onze artist impression voor een mogelijkheid wat je van deze handige ruimte kan maken, zoals een badkamer! Tevens bevinden zich hier nog twee buitenruimtes, een ruim balkon aan de achterzijde en een balkon aan de voorzijde. Op deze verdieping is tevens nog een handige inbouwkast aanwezig voor extra opslag. Op elke verdieping is een separaat toilet aanwezig. Tot slot beschikt de woning over een praktische kelder van circa 13 m², ideaal als extra opslagruimte. Kenmerken - Woonoppervlakte ca. 224 m² - Achtertuin gelegen op het zuidoosten ca. 70 m² & 3 balkons - Praktische kelder van ca. 13 m² - Bouwjaar 1906, met behoud van karakteristieke details - 6 slaapkamers - 1 badkamer, met mogelijkheid tot het realiseren van een 2e badkamer - Doorbraak woonkamer-keuken met vergunning - Badkamer en keuken vernieuwd in 2021 - Energielabel C - 14 zonnepanelen, HR+(+) beglazing, CV-ketel uit 2021 - Gelegen in beschermd stadsgezicht - Centrale ligging nabij winkels, horeca, OV en het strand - Asbest- en ouderdomsclausule van toepassing Er kunnen geen rechten worden ontleend aan deze advertentie. --- ENG Welcome to Valkenboslaan 14! A spacious and characterful three-storey townhouse of approximately 224 m², featuring 6 bedrooms, a generous southeast-facing rear garden, an expansive living floor, and a basement, situated on one of the most beautiful avenues in the highly sought-after Valkenboskwartier district. Surroundings The property is located on the popular Valkenboslaan in the vibrant and beloved Valkenboskwartier area of The Hague. This lively and characteristic neighbourhood is renowned for its elegant early 20th-century townhouses, charming atmosphere, and central location. In the immediate vicinity, you will find a variety of shops, specialty stores, supermarkets, restaurants, cafés, and schools. The popular Fahrenheitstraat, “De Fred” (Frederik Hendriklaan), and Weimarstraat are also just a short distance away. Public transport connections are excellent, and both The Hague city centre, the beach of Scheveningen, and major roads towards Rotterdam, Amsterdam, and Utrecht are easily accessible. Within a 5-minute bike ride you can reach the European School. Several parks and sports facilities can also be found nearby for leisure and recreation. Layout Through the stately entrance with vestibule, you enter this charming townhouse, where the impressive ceiling heights and authentic details immediately stand out. The central hallway provides access to the various rooms on the ground floor and gives the property a classic and elegant ambiance. At the front of the house is the inviting living room featuring a characteristic bay window, large windows, and ceilings of approximately 3.17 meters high, creating a remarkable sense of space. Through original ensuite sliding doors with built-in cupboards, the living room flows into the generous dining room at the rear, complete with a functioning fireplace. This classic layout creates a pleasant balance between openness and atmosphere, making it ideal for both everyday living and hosting elaborate dinners or guests. The dining room connects directly to the modern kitchen at the rear of the property. In 2021, the wall between the living room and kitchen was removed and replaced with a stylish portal and island, creating an attractive open connection while preserving the home’s characteristic layout. The kitchen is fitted with various built-in appliances and offers pleasant views over the rear garden. Through French doors, you reach the beautifully landscaped rear garden of approximately 70 m². The garden offers an excellent combination of terrace space and greenery, ensuring there is always a pleasant spot to sit in either the sun or shade. Thanks to its generous dimensions, there is ample room for a large dining table, lounge area, or children’s play space. The garden forms a wonderful extension of the living area and provides plenty of privacy and tranquillity in the heart of the city. The first floor features several spacious bedrooms with pleasant natural light and well-proportioned layouts. There are two generous bedrooms and one nursery, which can also be used as a home office. From the master bedroom, there is access to one of the spacious rear balconies. The modern bathroom, renovated in 2021, is equipped with comfortable electric underfloor heating, a walk-in shower, a freestanding bathtub, and a double washbasin. The second floor also offers several generous rooms, perfectly suited as bedrooms, workspaces, hobby rooms, or guest rooms. This floor includes two spacious bedrooms, one room currently used as a walk-in closet, and a laundry room. Please see our artist’s impression for an example of how this practical space could be transformed, such as into an additional bathroom. This floor also features two outdoor spaces: a large rear balcony and a balcony at the front. In addition, there is a practical built-in storage cupboard on this floor. Each floor is equipped with a separate toilet. Finally, the property benefits from a practical basement of approximately 13 m², ideal for additional storage. Features - Living area approximately 224 m² - Southeast-facing rear garden of approximately 70 m² & 3 balconies - Practical basement of approximately 13 m² - Built in 1906, retaining many characteristic details - 6 bedrooms - 1 bathroom, with the possibility to create a second bathroom - Living room and kitchen opened up with permit approval - Bathroom and kitchen renovated in 2021 - Energy label C - 14 solar panels, HR+(+) glazing, central heating boiler from 2021 - Located within a protected cityscape area - Centrally located near shops, restaurants, public transport, European School and the beach - Asbestos and age clauses apply No rights can be derived from this advertisement.
€ 985.000
Cost of copper (estimated): € 21.550
2% transfer tax (€ 19.700) + notary (€ 1.150) + valuation (€ 700)
Total purchase (incl. p.p.): € 1.006.550
3,04%
Yearly
€ 49.250
Direct available
Estimated mortgage
Indicative gross monthly cost
Based on annuity and 30 year term
Indicative net monthly cost
iDisclaimer: this mortgage calculation is a simplified indication based on general assumptions. No rights can be derived from the results shown. Calculated with 10-annual interest (zonder NHG), automatically determined based on the price limit € 470.000. Source: 10-jaars rente uit mortgage_rates (27-05-2026 03:45). For non-NHG, an 80% mortgage of the market value has been used in this indication.
Inloopdouche, ligbad, vloerverwarming, en wastafelmeubel
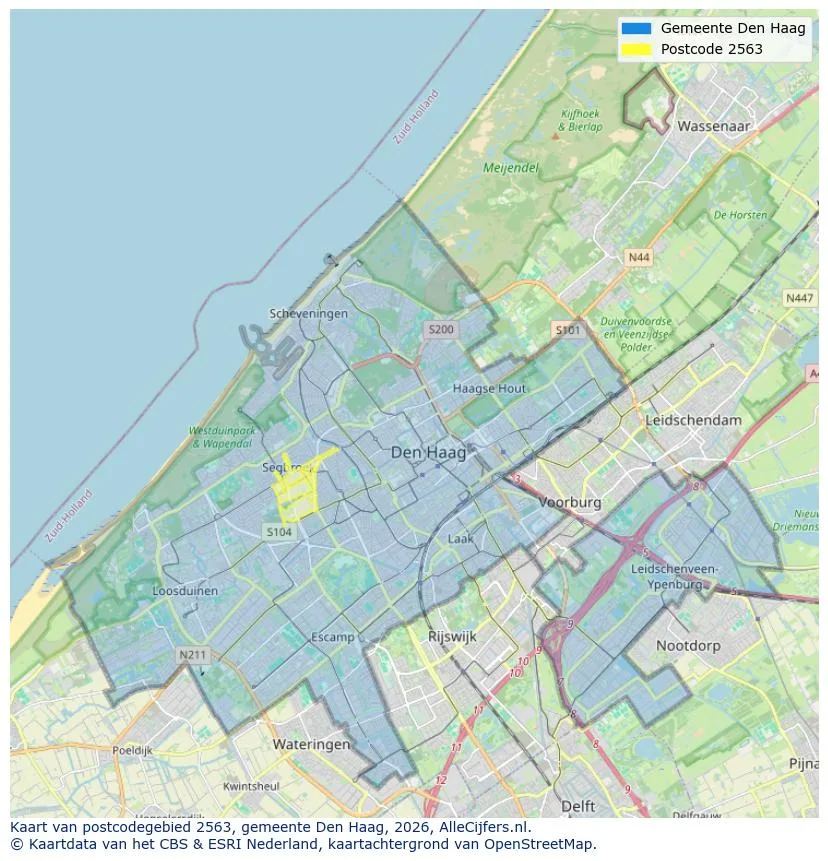
Explore Den Haag and the surrounding areas
View current location data on residents, WOZ development, housing stock, energy consumption, business activity and safety in Den Haag. In 2026 were there 569.076 residents. The average WOZ value in 2025 is EUR 383.000.
Residents
569.076
Last year: 2026
Average WOZ
EUR 383.000
Last year: 2025
Average income per person.
EUR 35.200
Source: AllNumbers
Crimes (current year)
39.692
Total registered
| Year | Residents |
|---|---|
| 2022 | 553.417 |
| 2023 | 562.839 |
| 2024 | 566.221 |
| 2025 | 568.945 |
| 2026 | 569.076 |
| Year | Average WOZ |
|---|---|
| 2021 | EUR 285.000 |
| 2022 | EUR 311.000 |
| 2023 | EUR 355.000 |
| 2024 | EUR 362.000 |
| 2025 | EUR 383.000 |
Hoger
37
Praktisch
30
Middelbaar
33
Europa
102.190
Nederland
224.131
Buiten Europa
242.624
Label A
69.955
Label C
47.539
Label G
39.772
Label B
36.440
Label D
26.367
Label E
26.237
Label F
18.709
Label A+
8.892
Label A++
6.056
Label A+++
3.985
Label A++++
758
Label A+++++
12
| Year | Gas (m3) | Electricity (kWh) |
|---|---|---|
| 2020 | 950 | 2.330 |
| 2021 | 1.070 | 2.400 |
| 2022 | 840 | 2.260 |
| 2023 | 730 | 2.130 |
| 2024 | 720 | 2.150 |
Hoekwoning
Gas: 940 • Electricity: 3.140
Huurwoning
Gas: 650 • Electricity: 1.830
Koopwoning
Gas: 850 • Electricity: 2.550
Appartement
Gas: 700 • Electricity: 1.890
Tussenwoning
Gas: 830 • Electricity: 2.820
Vrijstaande woning
Gas: 1.220 • Electricity: 4.680
Twee-onder-één-kap woning
Gas: 950 • Electricity: 3.920
Total number of company establishments: 100.760
| Period | Crimes |
|---|---|
| jan 2025 | 3.180 |
| jan 2026 | 3.258 |
| jul 2025 | 3.530 |
| jun 2025 | 3.519 |
| mei 2025 | 3.415 |
| mrt 2025 | 3.264 |
| nov 2024 | 3.204 |
| nov 2025 | 3.559 |
| okt 2024 | 3.308 |
| okt 2025 | 3.356 |
| sep 2024 | 3.283 |
| sep 2025 | 3.330 |
These figures give an indicative picture of safety trends in the living environment of Den Haag.
Short answers based on current local statistics, handy for a quick comparison of the living environment.
Den Haag telt in 2026 ongeveer 569.076 inwoners.
De gemiddelde WOZ-waarde in Den Haag is in 2025 circa € 383.000.
Het gemiddelde inkomen per inwoner in Den Haag ligt rond € 35.200 per jaar.
Voor het huidige jaar gaat het om ongeveer 39.692 geregistreerde misdrijven. Gebruik deze cijfers als indicatie en vergelijk trends per periode.
In Den Haag komt vooral "Appartementen" veel voor, met ongeveer 224.372 woningen.
View more homes in this location.
2565ZT Den Haag
€ 475.000 k.k.
€ 4.750/m²
2561BC Den Haag
€ 699.000 k.k.
€ 3.799/m²
2548LZ Den Haag
€ 685.000 k.k.
€ 4.893/m²
2531PH Den Haag
€ 430.000 k.k.
€ 5.181/m²
2513BR Den Haag
€ 375.000 k.k.
€ 5.435/m²
2571CR Den Haag
€ 315.000 k.k.
€ 3.580/m²

2545CR Den Haag
€ 295.000 k.k.
€ 3.642/m²
2525EZ Den Haag
€ 199.500 k.k.
€ 3.440/m²