
Residents
77.803
Last year: 2026

2809SN Gouda • Zuid-Holland
€ 575.000 k.k.
Cost of copper (estimated): € 13.350
2% transfer tax (€ 11.500) + notary (€ 1.150) + valuation (€ 700)
Total incl. VAT: € 588.350
Purchase price /m²: € 4.389
DUURZAAM EN INSTAPKLAAR! Deze eengezinswoning is in 2018 gebouwd, modern afgewerkt en bijzonder duurzaam uitgevoerd. Het betreft een ruime woning met een woonoppervlak van 131 m² verdeeld over drie woonlagen. Op de begane grond tref je een tuingerichte woonkamer, een gloednieuwe open keuken met Siemens inbouwapparatuur en een onderhoudsvriendelijke, zonnige achtertuin. Vervolgens zijn er op de eerste verdieping drie slaapkamers en een badkamer met regendouche. Weer een verdieping hoger is er nog een slaapkamer (met de mogelijkheid om een tweede kamer te realiseren). Naast het feit dat deze woning volledig geïsoleerd is, liggen er maar liefst 22 (!) zonnepanelen op het dak en wordt de woning verwarmd middels een warmtepomp. Met energielabel A++++ is dit een 0-op-de-meterwoning en hoef je je over de stookkosten geen zorgen te maken! De woning is gelegen in Westergouwe, de nieuwste wijk van Gouda. Voorzieningen als scholen, winkelcentra en openbaar vervoer liggen in de nabije omgeving. Met 10 minuten fietsen ben je in de gezellige binnenstad van Gouda, een karakteristiek centrum met tal van winkels, restaurants en terrasjes. Voor kinderen is dit een ideale buurt om op te groeien: de speeltuin bevindt zich op enkele minuten lopen en als ze ouder zijn fietsen ze via de fietsbrug zó naar de binnenstad van Gouda. Indeling Begane grond: Deels betegelde en met haag omheinde voortuin. Entree/hal voorzien van meterkast, toiletruimte met wandcloset en fonteintje, trapopgang en toegang tot de woonkamer en keuken. De woonkamer ligt aan de achterzijde, is voorzien van een trapkast en kijkt uit op de tuin. De open keuken ligt aan de voorzijde, is in 2025 geplaatst en is uitgerust met een koel-vriescombinatie, een inductiekookplaat, een afzuigkap, een vaatwasser, een Quooker en een oven. Door de verschillende keukenkasten en laden is er veel bergruimte. In de keuken, woonkamer en hal ligt een visgraat pvc-vloer. De gehele begane grond is voorzien van vloerverwarming en triple glas. Vanuit de woonkamer is er toegang tot de achtertuin. De tuin ligt op het zuiden, de ideale ligging voor zonliefhebbers. De tuin is betegeld en voorzien van veel groen. Achterin bevinden zich een houten berging en een achterom. Eerste verdieping: Overloop met toegang tot drie slaapkamers en de badkamer. Twee slaapkamers liggen aan de achterzijde, de andere slaapkamer ligt samen met de badkamer aan de voorzijde. In alle slaapkamers en op de overloop ligt een fraaie pvc-vloer. De badkamer is voorzien van een regendouche en handdouche, een dubbele wastafel met meubel en verlichte spiegel, een designradiator en een tweede toilet (wandcloset). Het raam zorgt voor natuurlijke lichtinval. Deze gehele verdieping is voorzien van vloerverwarming en triple glas. Tweede verdieping: Royale overloop die als slaapkamer gebruikt kan worden door de trap af te sluiten en een dakraam te plaatsen. Op de overloop bevinden zich de wasmachineaansluiting, de technische installaties in een vaste kast met openslaande deuren. Verder is er toegang tot een slaapkamer aan de voorzijde. Doordat dit huis een dwarskap heeft, is deze verdieping extra ruim. Ook deze verdieping is voorzien van triple glas. Bijzonderheden: - Bouwjaar: 2018 - Woonoppervlak: ca. 131 m² - Gelegen op eigen grond - Nieuwe keuken - Zonnige tuin op het zuiden - 0-op-de-meterwoning - Energielabel A++++ - Gelegen in kindvriendelijke nieuwbouwwijk - Oplevering in overleg Hypotheekadvies: Heeft u hypotheekadvies gehad? Het is van groot belang voor de verkoper dat u uw financiële zaken op orde heeft. Een adviesgesprek met een onafhankelijke hypotheekadviseur kan hierbij helpen. Hiervoor kunt u contact opnemen met: Erwin Klein van Klein en Partners via: 06-20417754 of check zijn website. Gebruiksoppervlakte woningen: De Meetinstructie is gebaseerd op de NEN2580. De Meetinstructie is bedoeld om een meer eenduidige manier van meten toe te passen voor het geven van een indicatie van de gebruiksoppervlakte. De Meetinstructie sluit verschillen in meetuitkomsten niet volledig uit, door bijvoorbeeld interpretatieverschillen, afrondingen of beperkingen bij het uitvoeren van de meting. Alle verstrekte informatie moet beschouwd worden als een uitnodiging tot het doen van een bod of om in onderhandeling te treden. Er kunnen geen rechten worden ontleend aan deze woninginformatie. (English text below) SUSTAINABLE AND MOVE-IN READY! This single-family home was built in 2018, finished to a modern standard, and is exceptionally sustainable. It is a spacious home with a living area of 131 m² spread across three floors. On the ground floor, you will find a rear-facing living room overlooking the garden, a brand-new open kitchen with Siemens built-in appliances, and a low-maintenance, sunny backyard. Furthermore, on the first floor, there are three bedrooms and a bathroom with a rain shower, and one floor higher, there is another bedroom (with the possibility of creating a second room). In addition to being fully insulated, this home features 22 (!) solar panels on the roof, and the house is heated by a heat pump. With an A++++ energy label, this is a net-zero energy home, so you won't have to worry about heating costs! The property is located in Westergouwe, the newest neighborhood of Gouda. Amenities such as schools, shopping centers, and public transport are in the immediate vicinity. With a 10-minute bike ride, you can reach the charming city center of Gouda, a charming city center with numerous shops, restaurants, and outdoor cafes. This is an ideal neighborhood for children to grow up in: the playground is located just a few minutes' walk away, and when they are older, they can cycle straight across the bicycle bridge to the city center of Gouda. Layout Ground floor: Front garden with partial tiling and hedge borders. Entrance/hallway featuring a utility meter cabinet, a toilet room with a wall-mounted toilet and washbasin, a staircase, and access to the living room and kitchen. The living room is located at the rear, features a storage cupboard under the stairs, and overlooks the garden. The open kitchen is located at the front, was installed in 2025, and is equipped with a fridge-freezer, an induction hob, an extractor hood, a dishwasher, a Quooker tap, and an oven. The various kitchen cabinets and drawers provide ample storage space. The kitchen, living room, and hallway feature herringbone PVC flooring. The entire ground floor is equipped with underfloor heating and triple glazing. From the living room, there is access to the backyard. The garden faces south, the ideal location for sun lovers. The garden is tiled and features plenty of greenery. At the rear, there is a wooden shed and a back entrance. First floor: Landing with access to three bedrooms and the bathroom. Two bedrooms are located at the rear, while the other bedroom, along with the bathroom, is situated at the front. All bedrooms and the landing feature beautiful PVC flooring. The bathroom is equipped with a rain shower and hand shower, a double sink with vanity unit and illuminated mirror, a designer radiator, and a second toilet (wall-mounted). The window provides natural light. This entire floor is equipped with underfloor heating and triple glazing. Second floor: Spacious landing that can be used as a bedroom by closing off the stairs and installing a skylight. The landing houses the washing machine connection, the technical installations, and a built-in wardrobe with double doors. Furthermore, there is access to a bedroom at the front. Thanks to the cross-gabled roof, this floor offers extra space. This floor is also fitted with triple glazing. Key facts: - Year of construction: 2018 - Living area: approx. 131 m² - Freehold (own land) - New kitchen - Sunny south-facing garden - Net-zero energy home - Energy label A++++ - Located in a child-friendly new-build neighborhood - Transfer date in consultation
€ 575.000
Cost of copper (estimated): € 13.350
2% transfer tax (€ 11.500) + notary (€ 1.150) + valuation (€ 700)
Total purchase (incl. p.p.): € 588.350
3,04%
Yearly
€ 28.750
Direct available
Estimated mortgage
Indicative gross monthly cost
Based on annuity and 30 year term
Indicative net monthly cost
iDisclaimer: this mortgage calculation is a simplified indication based on general assumptions. No rights can be derived from the results shown. Calculated with 10-annual interest (zonder NHG), automatically determined based on the price limit € 470.000. Source: 10-jaars rente uit mortgage_rates (29-05-2026 03:45). For non-NHG, an 80% mortgage of the market value has been used in this indication.
Dubbele wastafel, inloopdouche, en toilet
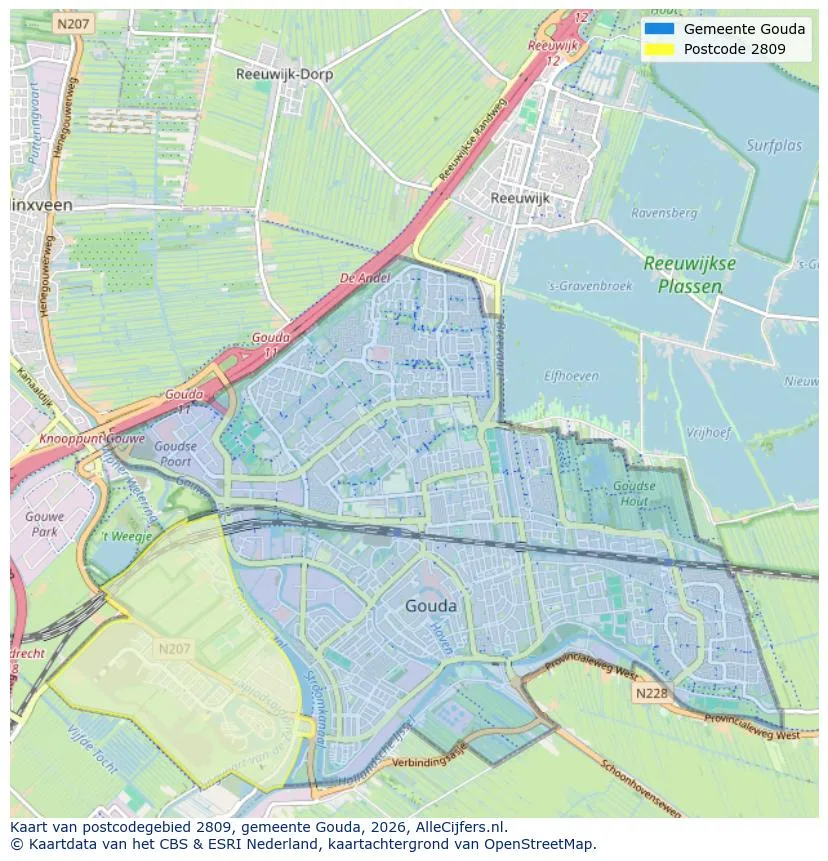
Discover where agents are active in Gouda
View current location data on residents, WOZ development, housing stock, energy consumption, business activity and safety in Gouda. In 2026 were there 77.803 residents. The average WOZ value in 2025 is EUR 356.000.
Residents
77.803
Last year: 2026
Average WOZ
EUR 356.000
Last year: 2025
Average income per person.
EUR 34.500
Source: AllNumbers
Crimes (current year)
3.774
Total registered
| Year | Residents |
|---|---|
| 2022 | 74.095 |
| 2023 | 75.316 |
| 2024 | 75.758 |
| 2025 | 76.514 |
| 2026 | 77.803 |
| Year | Average WOZ |
|---|---|
| 2021 | EUR 244.000 |
| 2022 | EUR 276.000 |
| 2023 | EUR 323.000 |
| 2024 | EUR 334.000 |
| 2025 | EUR 356.000 |
Hoger
36
Praktisch
26
Middelbaar
38
Europa
6.303
Nederland
52.918
Buiten Europa
17.293
Label C
10.169
Label A
6.789
Label B
5.407
Label D
3.078
Label F
3.042
Label E
2.731
Label G
1.866
Label A+++
1.186
Label A+
754
Label A++
486
Label A++++
457
Label A+++++
3
| Year | Gas (m3) | Electricity (kWh) |
|---|---|---|
| 2020 | 1.000 | 2.430 |
| 2021 | 1.130 | 2.490 |
| 2022 | 880 | 2.340 |
| 2023 | 750 | 2.200 |
| 2024 | 730 | 2.250 |
Hoekwoning
Gas: 930 • Electricity: 2.570
Huurwoning
Gas: 650 • Electricity: 1.790
Koopwoning
Gas: 830 • Electricity: 2.520
Appartement
Gas: 610 • Electricity: 1.760
Tussenwoning
Gas: 790 • Electricity: 2.400
Vrijstaande woning
Gas: 1.400 • Electricity: 4.170
Twee-onder-één-kap woning
Gas: 1.140 • Electricity: 3.000
Total number of company establishments: 9.410
| Period | Crimes |
|---|---|
| jan 2025 | 294 |
| jan 2026 | 331 |
| jul 2025 | 340 |
| jun 2025 | 368 |
| mei 2025 | 364 |
| mrt 2025 | 303 |
| nov 2024 | 288 |
| nov 2025 | 321 |
| okt 2024 | 303 |
| okt 2025 | 307 |
| sep 2024 | 297 |
| sep 2025 | 299 |
These figures give an indicative picture of safety trends in the living environment of Gouda.
Short answers based on current local statistics, handy for a quick comparison of the living environment.
Gouda telt in 2026 ongeveer 77.803 inwoners.
De gemiddelde WOZ-waarde in Gouda is in 2025 circa € 356.000.
Het gemiddelde inkomen per inwoner in Gouda ligt rond € 34.500 per jaar.
Voor het huidige jaar gaat het om ongeveer 3.774 geregistreerde misdrijven. Gebruik deze cijfers als indicatie en vergelijk trends per periode.
In Gouda komt vooral "Appartementen" veel voor, met ongeveer 16.099 woningen.
View more homes in this location.
2803GJ Gouda
€ 1.595.000 k.k.
€ 6.280/m²
2806SK Gouda
€ 350.000 k.k.
€ 5.224/m²
2802ZX Gouda
€ 350.000 k.k.
€ 5.224/m²
2803HB Gouda
€ 319.000 k.k.
€ 3.709/m²
2809WH Gouda
€ 492.500 k.k.
€ 5.239/m²

2801HZ Gouda
€ 439.500 k.k.
€ 5.783/m²

2807CA Gouda
€ 1.150.000 k.k.
€ 5.374/m²

2804JV Gouda
€ 475.000 k.k.
€ 4.095/m²