Residents
168.946
Last year: 2026

2024DT Haarlem • Noord-Holland
€ 495.000 k.k.
Cost of copper (estimated): € 11.750
2% transfer tax (€ 9.900) + notary (€ 1.150) + valuation (€ 700)
Total incl. VAT: € 506.750
Purchase price /m²: € 5.380
Wat een fijn en sfeervol jaren ’30 appartement! Deze verzorgde bovenwoning combineert karakteristieke details met modern wooncomfort. De glas-in-loodramen, hoge plafonds, originele paneeldeuren en heerlijke lichtinval zorgen ervoor dat je je hier direct thuis voelt. Via de voortuin op de begane grond kom je binnen in de hal met originele granitovloer. Onder de trap vind je een ruime berging. De trap brengt je naar de eerste woonverdieping met overloop en ruimte voor de garderobe. Hier is tevens een modern toilet (2021). Dan betreed je de sfeervolle, heerlijk lichte woonkamer met licht eikenhouten vloer, hoge plafonds en de erker met prachtig authentiek glas-in-lood. In de moderne halfopen keuken (2021) tref je Siemens inbouwapparatuur: een combi oven/magnetron, koel-vries combinatie, inductiekookplaat, vaatwasser en een Quooker. Aan de achterzijde geven openslaande deuren toegang tot het gezellige balkon. Dankzij de diepe achtertuinen kijk je hier altijd in het groen en heb je volop privacy. Hier kun je heerlijk ontbijten in de zon, die in de zomer schijnt tot begin van de middag. De tweede verdieping beschikt over drie fijne slaapkamers, met ook hier een prettige hoogte. De ruime slaapkamer aan de achterzijde en de slaapkamer aan de voorzijde zijn voorzien van royale inbouwkasten. De kleinere slaapkamer aan de achterzijde heeft een wasmachineaansluiting. De badkamer is uitgevoerd met een ligbad, douche, wastafel en een tweede toilet. En dan is er ook nog een verrassend ruime vliering met Velux dakraam, bereikbaar via een handige houten uitklaptrap. Kortom: een sfeervol, instapklaar appartement met karakter, moderne voorzieningen, drie slaapkamers én een fijne buitenruimte op een heerlijke plek! Alle pluspunten op een rij: • Sfeervolle jaren '30 woning • Karakteristieke details zoals glas-in-loodramen, hoge plafonds en paneeldeuren • Balkon met volop groen, privacy en zon tot begin van de middag • Moderne halfopen keuken (2021) voorzien van Siemens inbouwapparatuur • Drie ruime slaapkamers met royale inbouwkasten • Gehele woning vakkundig strak gestuct (grotendeels 2021) • Verrassend ruime vliering met Velux dakraam • Gratis parkeren voor de deur • Binnen 10 minuten fietsen bereik je de gezellige binnenstad van Haarlem • Binnen een half uur fietsen ben je aan het strand (Bloemendaal aan Zee) • Fijne woonomgeving: kindvriendelijk, rustig én centraal gelegen nabij scholen, winkels, sportvoorzieningen, openbaar vervoer en uitvalswegen. Omgeving Hier woon je goed, in een populaire buurt met sfeervolle en degelijk gebouwde huizen uit de jaren '30. Veelal erkerwoningen met glas-in-lood. Veilig en vriendelijk, een buurt met veel groen, mooie brede lanen, plantsoenen, speeltuinen, kinderopvang en een groot aanbod aan scholen en sportverenigingen, allemaal op loopafstand. Koffiecorner Nes71, het trefpunt van de buurt, zit letterlijk om de hoek. Verder vind je binnen 2 minuten lopen onder andere een slijter, twee bakkers, kantoorboekhandel met PostNL pakketpunt, en een bloemenwinkel. Ook binnen handbereik: Het Zaanenpark met buurtcentrum het Posthuis, zwembad de Planeet, de prachtig gerenoveerde bibliotheek, de Dekamarkt, het Schoterbos met minidierentuin Artisklas en een moestuinencomplex. Het grootwinkelaanbod ligt aan het Soendaplein (grote AH) en winkelstraat de Cronjé, op 5 minuten fietsafstand. Goede busverbindingen en haltes zijn om de hoek. Bloemendaal, NS station en de oude binnenstad van Haarlem zijn op 10 minuten fietsafstand. En ook de centrale ligging tussen de uitvalswegen Schoterbrug/A9, de randweg en Bloemendaal aan Zee (nog geen half uur fietsen), maakt dit tot een fantastische buurt om te wonen en te leven. Goed om te weten: - Bouwkundig gekeurde woning, rapport ter inzage - Woonoppervlakte: ca. 92m2 (NEN- meetrapport) - Gebouwd rond 1934 en fundering op staal - Funderingsrisico = niet hoog (A, B, C) - Actieve VvE, de servicekosten bedragen € 100,- per maand - Verwarming en warm water via Vaillant HR-ketel uit 2024 - Energielabel C, voorzien van isolerende beglazing en dakisolatie - Oplevering in overleg -English- What a charming and characterful 1930s apartment! This beautifully maintained upper-floor home combines authentic period features with modern-day comfort. The stained-glass windows, high ceilings, original panel doors and wonderful natural light create an immediate sense of warmth and home. Through the front garden you enter the hallway on the ground floor, featuring the original terrazzo flooring. Under the staircase you will find a spacious storage area. The staircase leads to the first living floor, where the landing offers space for a wardrobe and access to the modern toilet (2021). From here you enter the attractive and bright living room with a light oak wooden floor, high ceilings and a beautiful bay window with authentic stained glass details. The modern semi-open kitchen (2021) is fitted with Siemens built-in appliances, including a combi oven/microwave, fridge-freezer combination, induction hob, dishwasher and a Quooker. At the rear, French doors open onto the charming balcony. Thanks to the deep rear gardens, you always enjoy greenery, privacy and a peaceful atmosphere here. It is the perfect spot to enjoy breakfast in the sun, which shines onto the balcony until early afternoon during summer. The second floor offers three comfortable bedrooms, all with pleasant ceiling heights. The spacious rear bedroom and the front bedroom both feature generous built-in wardrobes. The smaller rear bedroom includes a washing machine connection. The bathroom is equipped with a bathtub, separate shower, washbasin and a second toilet. In addition, there is a surprisingly spacious attic with skylight, accessible via a practical fold-out wooden staircase. In short: a charming and move-in ready apartment full of character, with modern amenities, three bedrooms and a lovely outdoor space in a fantastic location. Key features: • Charming 1930s apartment • Characteristic details including stained-glass windows, high ceilings and original panel doors • Balcony with greenery, privacy and sunshine until early afternoon • Modern semi-open kitchen (2021) with Siemens built-in appliances • Three spacious bedrooms with generous built-in wardrobes • Entire property professionally plastered and finished (mostly in 2021) • Surprisingly spacious attic with Velux skylight • Free parking directly in front of the property • Haarlem city centre reachable within 10 minutes by bike • Bloemendaal beach within approximately 30 minutes by bike • Pleasant living environment: family-friendly, quiet and centrally located near schools, shops, sports facilities, public • transport and main roads Surroundings A wonderful place to live in a highly sought-after neighbourhood with charming and solidly built 1930s homes, many featuring bay windows and stained-glass details. The area is safe, green and family-friendly, with wide avenues, parks, playgrounds, childcare facilities, schools and sports clubs all within walking distance. Coffee corner Nes71, the social meeting place of the neighbourhood, is literally around the corner. Within a two-minute walk you will also find a liquor store, two bakeries, a stationery shop with PostNL service point and a flower shop. Also nearby are Zaanenpark with community centre Het Posthuis, swimming pool De Planeet, the beautifully renovated library, the Dekamarkt supermarket, the Schoterbos park with mini zoo Artisklas and a community vegetable garden complex. Extensive shopping facilities can be found at the Soendaplein shopping area (including a large Albert Heijn supermarket) and the popular Cronjé shopping street, both within five minutes by bike. Bus stops and excellent public transport connections are located around the corner. Bloemendaal, Haarlem railway station and the historic city centre of Haarlem can all be reached within approximately 10 minutes by bike. The central location between the Schoterbrug/A9 motorway, the ring road and Bloemendaal aan Zee beach (less than 30 minutes by bike) makes this a truly fantastic area to live. Good to know: - Structurally inspected property, report available for review - Living area: approx. 92 m² (NEN measurement report available) - Built around 1934 with foundation on shallow footing (“fundering op staal”) - Foundation risk classification: not elevated (A, B, C) - Active Homeowners’ Association (VvE), service charges €100 per month - Heating and hot water via Vaillant HR boiler (2024) - Energy label C, fitted with insulating glazing and roof insulation - Delivery in consultation
€ 495.000
Cost of copper (estimated): € 11.750
2% transfer tax (€ 9.900) + notary (€ 1.150) + valuation (€ 700)
Total purchase (incl. p.p.): € 506.750
3,04%
Yearly
€ 24.750
Direct available
Estimated mortgage
Indicative gross monthly cost
Based on annuity and 30 year term
Indicative net monthly cost
iDisclaimer: this mortgage calculation is a simplified indication based on general assumptions. No rights can be derived from the results shown. Calculated with 10-annual interest (zonder NHG), automatically determined based on the price limit € 470.000. Source: 10-jaars rente uit mortgage_rates (25-05-2026 03:45). For non-NHG, an 80% mortgage of the market value has been used in this indication.
Douche, ligbad, toilet, en wastafel
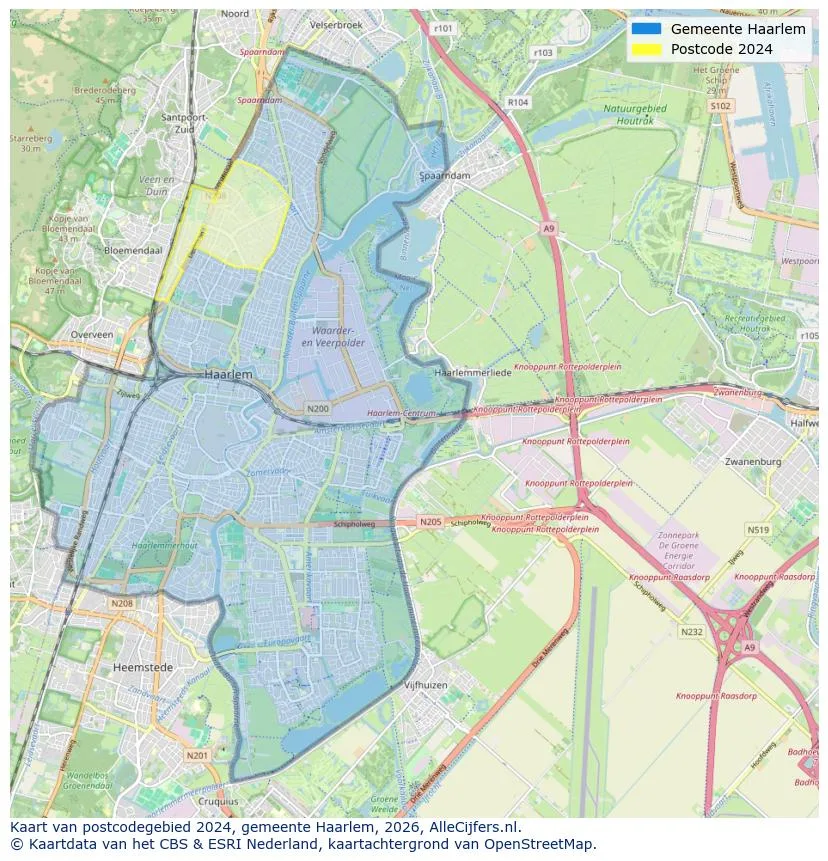
Spatial overview of the work area in Haarlem
View current location data on residents, WOZ development, housing stock, energy consumption, business activity and safety in Haarlem. In 2026 were there 168.946 residents. The average WOZ value in 2025 is EUR 505.000.
Residents
168.946
Last year: 2026
Average WOZ
EUR 505.000
Last year: 2025
Average income per person.
EUR 39.300
Source: AllNumbers
Crimes (current year)
9.383
Total registered
| Year | Residents |
|---|---|
| 2022 | 162.898 |
| 2023 | 165.396 |
| 2024 | 167.636 |
| 2025 | 168.743 |
| 2026 | 168.946 |
| Year | Average WOZ |
|---|---|
| 2021 | EUR 380.000 |
| 2022 | EUR 417.000 |
| 2023 | EUR 479.000 |
| 2024 | EUR 483.000 |
| 2025 | EUR 505.000 |
Hoger
45
Praktisch
22
Middelbaar
33
Europa
22.013
Nederland
105.573
Buiten Europa
41.157
Label C
16.311
Label A
16.043
Label F
11.811
Label G
10.233
Label B
8.296
Label E
8.020
Label D
7.483
Label A+++
1.955
Label A++
1.470
Label A+
1.442
Label A++++
138
Label A+++++
16
| Year | Gas (m3) | Electricity (kWh) |
|---|---|---|
| 2020 | 1.080 | 2.390 |
| 2021 | 1.220 | 2.450 |
| 2022 | 960 | 2.280 |
| 2023 | 840 | 2.140 |
| 2024 | 800 | 2.160 |
Hoekwoning
Gas: 1.110 • Electricity: 2.580
Huurwoning
Gas: 710 • Electricity: 1.800
Koopwoning
Gas: 950 • Electricity: 2.430
Appartement
Gas: 670 • Electricity: 1.800
Tussenwoning
Gas: 950 • Electricity: 2.400
Vrijstaande woning
Gas: 1.700 • Electricity: 4.040
Twee-onder-één-kap woning
Gas: 1.480 • Electricity: 3.310
Total number of company establishments: 28.865
| Period | Crimes |
|---|---|
| jan 2025 | 720 |
| jan 2026 | 752 |
| jul 2025 | 814 |
| jun 2025 | 842 |
| mei 2025 | 894 |
| mrt 2025 | 813 |
| nov 2024 | 773 |
| nov 2025 | 709 |
| okt 2024 | 880 |
| okt 2025 | 776 |
| sep 2024 | 777 |
| sep 2025 | 800 |
These figures give an indicative picture of safety trends in the living environment of Haarlem.
Short answers based on current local statistics, handy for a quick comparison of the living environment.
Haarlem telt in 2026 ongeveer 168.946 inwoners.
De gemiddelde WOZ-waarde in Haarlem is in 2025 circa € 505.000.
Het gemiddelde inkomen per inwoner in Haarlem ligt rond € 39.300 per jaar.
Voor het huidige jaar gaat het om ongeveer 9.383 geregistreerde misdrijven. Gebruik deze cijfers als indicatie en vergelijk trends per periode.
In Haarlem komt vooral "Appartementen" veel voor, met ongeveer 46.092 woningen.
View more homes in this location.
2021SH Haarlem
€ 520.000 k.k.
€ 5.977/m²
2037GW Haarlem
€ 495.000 k.k.
€ 4.160/m²

2014RZ Haarlem
€ 1.135.000 k.k.
€ 7.050/m²

2012NJ Haarlem
€ 395.000 k.k.
€ 6.077/m²
2036CK Haarlem
€ 450.000 k.k.
€ 3.982/m²

2036PD Haarlem
€ 425.000 k.k.
€ 4.009/m²
2011CG Haarlem
€ 425.000 k.k.
€ 7.328/m²

2025AB Haarlem
€ 545.000 k.k.
€ 4.658/m²