Residents
168.946
Last year: 2026

2013AJ Haarlem • Noord-Holland
€ 625.000 k.k.
Cost of copper (estimated): € 14.350
2% transfer tax (€ 12.500) + notary (€ 1.150) + valuation (€ 700)
Total incl. VAT: € 639.350
Purchase price /m²: € 6.068
PUUR* wonen in een karakteristiek stadspand uit 1902 aan de Garenkokerskade 3 in Haarlem, met een woonoppervlakte van circa 103 m², 4 kamers en een bijzonder vrij uitzicht over open vaarwater. Deze bovenwoning is gelegen op de derde en vierde bouwlaag. De oorspronkelijke en-suite deuren met glas in lood vanuit de hal naar de woonkamer, de ruime living, drie slaapkamers en het royale dakterras van circa 36 m² maken dit een woning met veel potentie. Een heerlijk stadshuisgevoel, met licht, ruimte en buitenleven op een centrale plek in Haarlem. Locatie: Misschien wel een van de mooiste straatjes in Haarlem op heerlijk rustige ligging maar tegelijkertijd op loopafstand van het gezellige centrum. Garenkokerskade 3 ligt in het Garenkokerskwartier, onderdeel van de wijk Zijlwegkwartier in Haarlem. De ligging is centraal en stedelijk, aan een karakteristieke kade met open vaarwater en op korte afstand van het centrum van Haarlem. In de directe omgeving zijn dagelijkse voorzieningen, winkels, horeca en supermarkten goed bereikbaar, onder meer richting de Zijlweg, Raaks en de binnenstad. Ook NS-station Haarlem, bushaltes, scholen en sportvoorzieningen liggen op fietsafstand. Haarlem is goed bereikbaar richting Amsterdam, Schiphol en Den Haag, en voor ontspanning zijn de duinen en het strand van Bloemendaal en Zandvoort per fiets of openbaar vervoer bereikbaar. Goed om te weten: • Woonoppervlakte circa 103 m² • Gelegen op de derde en vierde bouwlaag • Karakteristiek stadspand uit 1902 met originele oude details als glas in lood • 4 kamers, waarvan 3 slaapkamers • Ruime woonkamer met uitzicht over open vaarwater • Ensuite met glas in lood deuren vanuit de hal naar de woonkamer • Gesloten woonkeuken, naar eigen smaak te moderniseren • Vergund dakterras van circa 36 m² met rondom vrij uitzicht • Airconditioning aanwezig op hoofdslaapkamer • Buitenzijde in 2020 geïmpregneerd en geverfd • Dubbel glas in de gehele woning • Dak is geïsoleerd • Elektra vervangen in 2013 met veel groepen • Quickscan waaruit blijkt dat fundering onder monitoring valt • Oplevering in overleg Indeling Begane grond Via de entree aan de Garenkokerskade is er toegang tot de woning. Vanuit hier leidt de trapopgang naar de bovenwoning, gelegen op de derde en vierde bouwlaag van het stadspand. Derde bouwlaag Via de overloop kom je binnen in de hal van de woning. Vanuit de hal geven de ensuite deuren toegang tot de ruime woonkamer. De woonkamer is gelegen aan de voorzijde en biedt een mooi vrij uitzicht over het open vaarwater van de Garenkokerskade. Door de ligging aan de kade en de hogere verdieping is dit een prettige, lichte leefruimte. Aan de zijkant bevindt zich de gesloten keuken. Deze ruimte biedt plaats voor een ontbijthoek of kleine eettafel en kan geheel naar eigen smaak worden gemoderniseerd. Op deze woonlaag bevindt zich tevens een toilet. Vierde bouwlaag De vierde bouwlaag heeft 3 slaapkamers, een separaat toilet, badkamer en biedt toegang tot het ruime dakterras van circa 36 m². Dit is een bijzonder pluspunt van de woning: een royale buitenruimte met rondom vrij uitzicht en volop mogelijkheden om hier een fijne plek te creëren om buiten te zitten, te borrelen of te genieten van de stadse omgeving. Tevens bevindt zich op deze verdieping een kast voor was-/droger opstelling. Bekijk de plattegronden voor de exacte indeling en maatvoering. Een uitgebreide brochure is te downloaden via onze eigen website. *ENGLISH BELOW* PUUR* living in a distinctive 1902 townhouse at Garenkokerskade 3 in Haarlem, with a living area of approximately 103 m², 4 rooms, and a stunning unobstructed view of open waterways. This upper-floor apartment is located on the third and fourth floors. The original en-suite doors with stained glass leading from the entryway to the living room, the spacious living area, three bedrooms, and the generous rooftop terrace of approximately 36 m² make this a home with great potential. A delightful city home feel, with light, space, and outdoor living in a central location in Haarlem. Location: Perhaps one of the most beautiful streets in Haarlem, in a wonderfully quiet location yet within walking distance of the lively city center. Garenkokerskade 3 is located in the Garenkokerskwartier, part of the Zijlwegkwartier neighborhood in Haarlem. The location is central and urban, on a characteristic quay with open waterways and a short distance from the center of Haarlem. In the immediate vicinity, daily amenities, shops, restaurants, and supermarkets are easily accessible, including those along the Zijlweg, Raaks, and the city center. The Haarlem train station, bus stops, schools, and sports facilities are also within cycling distance. Haarlem is easily accessible from Amsterdam, Schiphol, and The Hague, and for recreation, the dunes and beaches of Bloemendaal and Zandvoort are reachable by bike or public transportation. Good to know: • Living area approximately 103 m² • Located on the third and fourth floors • Characteristic city building from 1902 with original period details such as stained glass • 4 rooms, including 3 bedrooms • Spacious living room with a view of open waterways • En suite with stained-glass doors leading from the entryway to the living room • Separate kitchen, ready to be modernized to your taste • Permitted rooftop terrace of approximately 36 m² with unobstructed views all around • Air conditioning in the master bedroom • Exterior impregnated and painted in 2020 • Double-glazed windows throughout the home • Roof is insulated • Electrical system replaced in 2013 with multiple circuits • Quickscan indicating that the foundation is under monitoring • Closing date to be agreed upon Layout Ground Floor The home is accessed via the entrance on Garenkokerskade. From here, the staircase leads to the upper apartment, located on the third and fourth floors of the townhouse. Third floor The landing leads into the home’s entryway. From the entryway, double doors open onto the spacious living room. The living room is situated at the front and offers a beautiful, unobstructed view of the open waterway of the Garenkokerskade. Thanks to its location on the waterfront and the higher floor, this is a pleasant, bright living space. The closed kitchen is located on the side. This space offers room for a breakfast nook or small dining table and can be modernized entirely to your own taste. There is also a toilet on this floor. Fourth Floor The fourth floor features 3 bedrooms, a separate toilet, a bathroom, and provides access to the spacious rooftop terrace of approximately 36 m². This is a major highlight of the home: a generous outdoor space with unobstructed views in all directions and plenty of opportunities to create a pleasant spot for outdoor seating, socializing, or enjoying the urban surroundings. There is also a closet on this floor for a washer/dryer setup. View the floor plans for the exact layout and dimensions. A detailed brochure is available for download on our website.
€ 625.000
Cost of copper (estimated): € 14.350
2% transfer tax (€ 12.500) + notary (€ 1.150) + valuation (€ 700)
Total purchase (incl. p.p.): € 639.350
3,04%
Yearly
€ 31.250
Direct available
Estimated mortgage
Indicative gross monthly cost
Based on annuity and 30 year term
Indicative net monthly cost
iDisclaimer: this mortgage calculation is a simplified indication based on general assumptions. No rights can be derived from the results shown. Calculated with 10-annual interest (zonder NHG), automatically determined based on the price limit € 470.000. Source: 10-jaars rente uit mortgage_rates (30-05-2026 03:45). For non-NHG, an 80% mortgage of the market value has been used in this indication.
Douche, wastafel, en wastafelmeubel
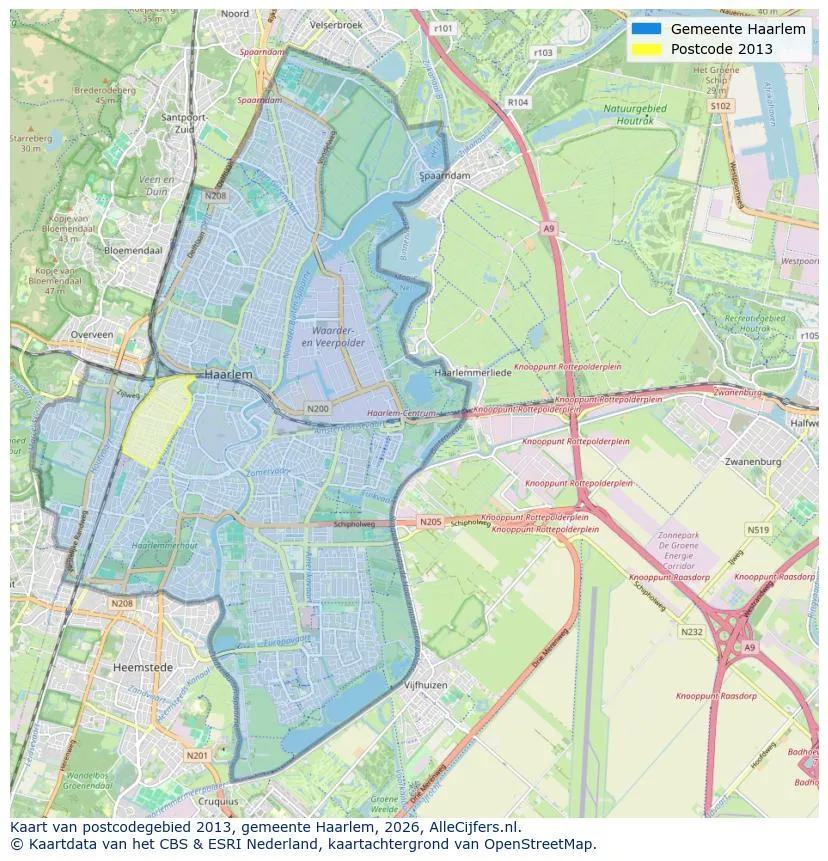
Spatial overview of the work area in Haarlem
View current location data on residents, WOZ development, housing stock, energy consumption, business activity and safety in Haarlem. In 2026 were there 168.946 residents. The average WOZ value in 2025 is EUR 505.000.
Residents
168.946
Last year: 2026
Average WOZ
EUR 505.000
Last year: 2025
Average income per person.
EUR 39.300
Source: AllNumbers
Crimes (current year)
9.383
Total registered
| Year | Residents |
|---|---|
| 2022 | 162.898 |
| 2023 | 165.396 |
| 2024 | 167.636 |
| 2025 | 168.743 |
| 2026 | 168.946 |
| Year | Average WOZ |
|---|---|
| 2021 | EUR 380.000 |
| 2022 | EUR 417.000 |
| 2023 | EUR 479.000 |
| 2024 | EUR 483.000 |
| 2025 | EUR 505.000 |
Hoger
45
Praktisch
22
Middelbaar
33
Europa
22.013
Nederland
105.573
Buiten Europa
41.157
Label C
16.311
Label A
16.043
Label F
11.811
Label G
10.233
Label B
8.296
Label E
8.020
Label D
7.483
Label A+++
1.955
Label A++
1.470
Label A+
1.442
Label A++++
138
Label A+++++
16
| Year | Gas (m3) | Electricity (kWh) |
|---|---|---|
| 2020 | 1.080 | 2.390 |
| 2021 | 1.220 | 2.450 |
| 2022 | 960 | 2.280 |
| 2023 | 840 | 2.140 |
| 2024 | 800 | 2.160 |
Hoekwoning
Gas: 1.110 • Electricity: 2.580
Huurwoning
Gas: 710 • Electricity: 1.800
Koopwoning
Gas: 950 • Electricity: 2.430
Appartement
Gas: 670 • Electricity: 1.800
Tussenwoning
Gas: 950 • Electricity: 2.400
Vrijstaande woning
Gas: 1.700 • Electricity: 4.040
Twee-onder-één-kap woning
Gas: 1.480 • Electricity: 3.310
Total number of company establishments: 28.865
| Period | Crimes |
|---|---|
| jan 2025 | 720 |
| jan 2026 | 752 |
| jul 2025 | 814 |
| jun 2025 | 842 |
| mei 2025 | 894 |
| mrt 2025 | 813 |
| nov 2024 | 773 |
| nov 2025 | 709 |
| okt 2024 | 880 |
| okt 2025 | 776 |
| sep 2024 | 777 |
| sep 2025 | 800 |
These figures give an indicative picture of safety trends in the living environment of Haarlem.
Short answers based on current local statistics, handy for a quick comparison of the living environment.
Haarlem telt in 2026 ongeveer 168.946 inwoners.
De gemiddelde WOZ-waarde in Haarlem is in 2025 circa € 505.000.
Het gemiddelde inkomen per inwoner in Haarlem ligt rond € 39.300 per jaar.
Voor het huidige jaar gaat het om ongeveer 9.383 geregistreerde misdrijven. Gebruik deze cijfers als indicatie en vergelijk trends per periode.
In Haarlem komt vooral "Appartementen" veel voor, met ongeveer 46.092 woningen.
View more homes in this location.

2032EB Haarlem
€ 345.000 k.k.
€ 7.188/m²
2014RG Haarlem
€ 825.000 k.k.
€ 6.022/m²
2011DC Haarlem
€ 450.000 k.k.
€ 6.250/m²
2036EX Haarlem
€ 350.000 k.k.
€ 5.072/m²
2012GK Haarlem
€ 1.500.000 k.k.
€ 6.024/m²
2022RV Haarlem
€ 450.000 k.k.
€ 6.923/m²
2013PW Haarlem
€ 440.000 k.k.
€ 8.627/m²
2025LD Haarlem
€ 375.000 k.k.
€ 4.310/m²