Residents
168.946
Last year: 2026

2032WC Haarlem • Noord-Holland
€ 395.000 k.k.
Cost of copper (estimated): € 9.750
2% transfer tax (€ 7.900) + notary (€ 1.150) + valuation (€ 700)
Total incl. VAT: € 404.750
Purchase price /m²: € 6.930
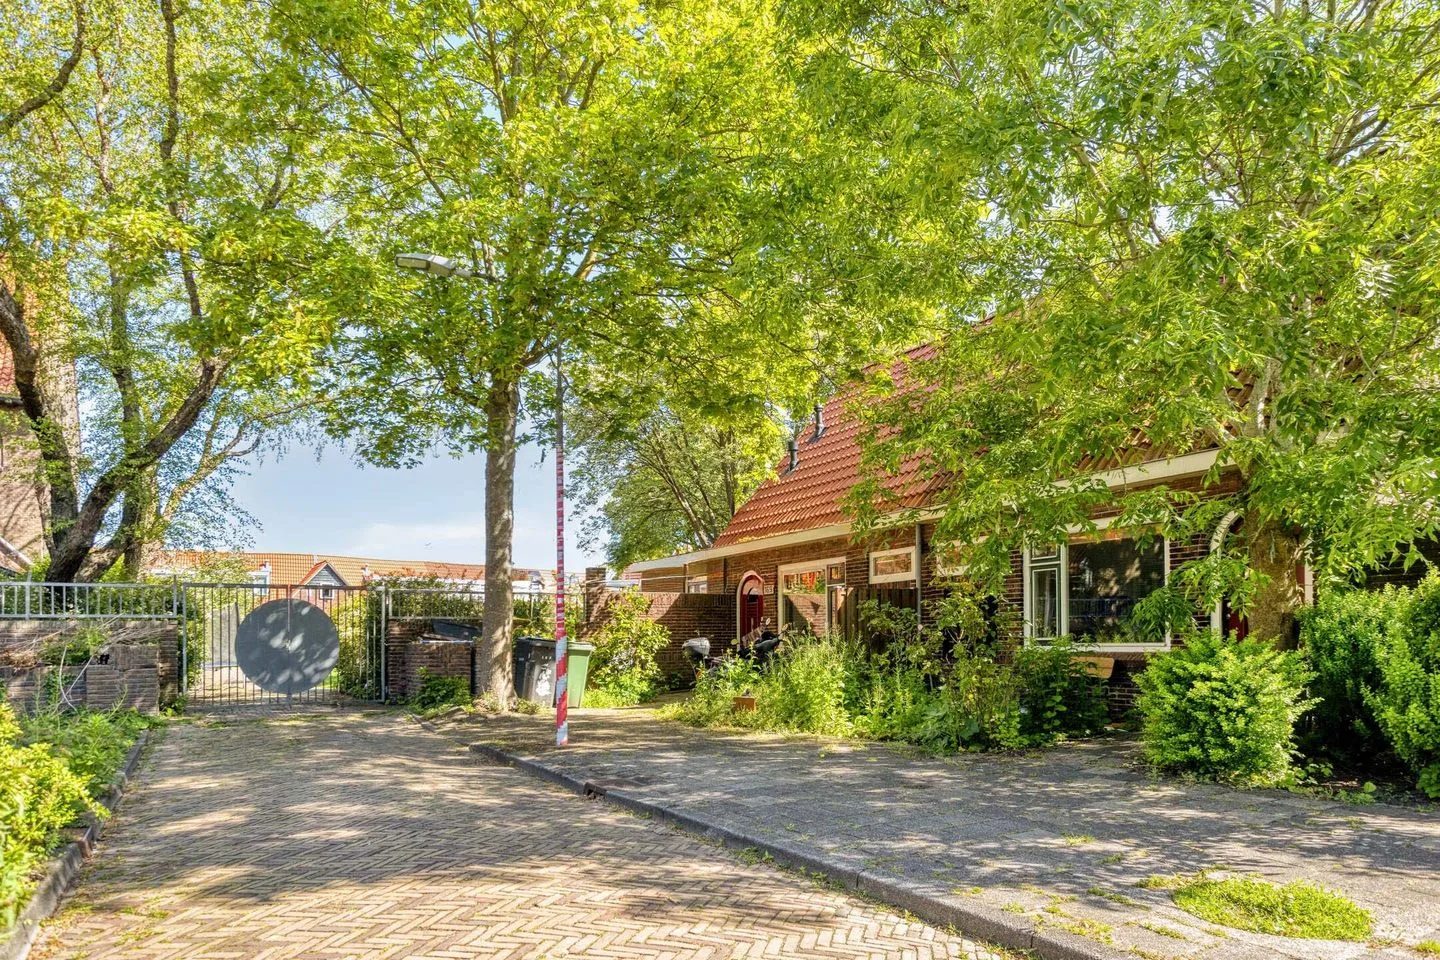
English version below: Welkom aan de Zomerkade 171 te Haarlem Een sfeervolle en goed onderhouden arbeidswoning uit 1928 aan de Zomerkade, gelegen aan een rustige doodlopende straat in de authentieke Amsterdamse Buurt van Haarlem, met zicht op de kerk en een gezamenlijke binnentuin in hofjessfeer. De woning biedt meer dan je van buitenaf vermoedt: een lichte woonkamer, een aparte tuinkamer, een vernieuwde badkamer, slaapkamers verdeeld over twee verdiepingen inclusief een charmante slaapvide en een gemeenschappelijke zonnige achtertuin op het zuiden. Energielabel B, volledig HR++ beglazing, goed geïsoleerde vloer en een cv-ketel uit 2017. De buurt De Zomerkade ligt in de Amsterdamse Buurt, een karakteristieke wijk in Haarlem, met smalle straten, authentieke arbeiderswoningen uit de jaren twintig en dertig en een sterk buurtgevoel dat je in nieuwere wijken zelden terugvindt. De Amsterdamstraat met zijn dagelijkse winkels, supermarkt, groenteboer, drogisterij, bakker en slagerij is om de hoek gelegen en het centrum van Haarlem met de Grote Markt, de Hout en het NS-station bereik je op de fiets in een paar minuten. Ook per auto ben je snel onderweg: via de N208, N205, A9 en A4 heb je directe verbindingen richting Amsterdam, Alkmaar, Schiphol en Leiden. De straat is doodlopend, wat zorgt voor rust en weinig doorgaand verkeer. Vrij parkeren voor de deur. Indeling Begane grond Via de voordeur betreed je de hal, voorzien van een vernieuwde meterkast en een moderne toiletruimte met toilet en wastafel. Vanuit de hal loop je de lichte woonkamer in, die over de volle breedte van de woning loopt en ruimte biedt aan zowel een zit- als eetgedeelte. De trap naar de verdiepingen bevindt zich in de woonkamer zelf, wat de sfeer van de ruimte ten goede komt. Aan de achterzijde sluit een eenvoudige maar functionele keuken aan, voorzien van een inbouwoven, 4-pits gasstel, vrijstaande vaatwasser, koelkast en de nodige kastruimte. Vanuit de keuken heb je direct toegang tot de afzonderlijke serre, momenteel in gebruik als berging, die grenst aan de gedeelde binnentuin, een rustige, groene ruimte die de bewoners van het hofje gezamenlijk gebruiken. De combinatie van een gerenoveerde jaren-twintig arbeidswoning én een gedeelde binnentuin in hofjessfeer geeft de woning een heel eigen karakter. Naast de tuinkamer bevindt zich bovendien een inpandige berging, praktisch voor fietsen, gereedschap of tuinspullen. Eerste verdieping De trap vanuit de woonkamer leidt naar de overloop, waar zich ook de wasmachineaansluiting en de cv-ketel (Remeha Tzerra, 2017) bevinden. De aan de achterzijde gelegen badkamer is volledig vernieuwd in 2023 en voorzien van een inloopdouche, toilet en wastafel. De naastgelegen slaapkamer is ruim en licht, met aan de achterzijde een grote dakkapel die voor extra ruimte en lichtinval zorgt. Tweede verdieping (slaapvide) Via de vaste trap vanuit de eerste verdieping bereik je de slaapvide, een charmant kenmerk van deze woning. De vide biedt ruimte als extra slaaphoek, zij het met een beperkte stahoogte van onder de 1,50 meter. Ideaal als logeerplekje, speelhoek voor kinderen of extra opbergruimte. Installaties en duurzaamheid • De woning is verwarmd via een Remeha Tzerra cv-ketel uit 2017 • De vloer is in 2023 grondig geïsoleerd met Icynene watergedragen PUR (circa 14 cm, Rd-waarde 3,69 K/W), aangevuld met polypress en underlaymentplaten • HR++ beglazing in de gehele woning. • Glasvezel internet beschikbaar. Voor meer informatie betreffende de woning verwijzen wij u graag naar de exclusieve woningwebsite: zomerkade171.nl Bijzonderheden • Bouwjaar 1928 • Authentieke hofjeswoning in de Amsterdamse Buurt • Rustige, doodlopende straat met zicht op de kerk • Gezamenlijke binnentuin in hofjessfeer • Energielabel B • HR++ beglazing gehele woning • Vloerisolatie 2023 (Icynene PUR, Rd 3,69 K/W) • Badkamer volledig vernieuwd in 2023 • Cv-ketel Remeha Tzerra, 2017 • Aparte Serre en inpandige berging • Slaapvide bereikbaar via vaste trap • Glasvezel internet beschikbaar • Geen erfpacht • Vrij parkeren, geen parkeervergunning vereist • Oplevering in overleg English version: Welcome to Zomerkade 171 in Haarlem A charming and well-maintained worker's cottage from 1928 on the Zomerkade, situated on a quiet cul-de-sac in the authentic Amsterdamse Buurt neighbourhood of Haarlem, with views of the church and a shared inner courtyard with the feel of a traditional hofje. The property offers more than its exterior suggests: a bright living room, a separate garden room, a renovated bathroom, bedrooms spread across two floors including a charming sleeping loft, and a shared sunny south-facing back garden. Energy label B, full HR++ double glazing, well-insulated floors and a central heating boiler from 2017. The neighbourhood Zomerkade is located in the Amsterdamse Buurt, a characterful district in Haarlem with narrow streets, authentic workers' houses from the 1920s and 1930s, and a strong sense of community rarely found in newer neighbourhoods. The Amsterdamstraat, with its everyday shops — supermarket, greengrocer, drugstore, bakery and butcher — is just around the corner, and Haarlem city centre with the Grote Markt, the Hout park and the train station are just a few minutes away by bike. By car, you are quickly on your way too: via the N208, N205, A9 and A4 you have direct connections towards Amsterdam, Alkmaar, Schiphol and Leiden. The street is a cul-de-sac, ensuring peace and quiet with minimal through traffic. Free parking right outside. Layout Ground floor Through the front door you enter the hallway, which features a modernised fuse box and a contemporary toilet room with WC and washbasin. From the hallway you step into the bright living room, which runs the full width of the property and offers space for both a sitting and dining area. The staircase to the upper floors is situated within the living room itself, which adds to the warmth and character of the space. At the rear, a simple but functional kitchen connects to the living room, equipped with a built-in oven, 4-burner gas hob, freestanding dishwasher, refrigerator and ample cupboard space. From the kitchen you have direct access to the separate conservatory, currently used as storage, which adjoins the shared inner courtyard — a peaceful, green space used collectively by the residents of the hofje. The combination of a renovated 1920s worker's cottage and a shared inner courtyard with hofje atmosphere gives this home a character all its own. Adjacent to the garden room there is also an internal storage room, practical for bicycles, tools or garden equipment. First floor The staircase from the living room leads to the landing, where the washing machine connection and the central heating boiler (Remeha Tzerra, 2017) are also located. The rear-facing bathroom was fully renovated in 2023 and features a walk-in shower, toilet and washbasin. The adjacent bedroom is spacious and bright, with a large dormer window at the rear providing extra space and natural light. Second floor (sleeping loft) Via the fixed staircase from the first floor you reach the sleeping loft — a charming feature of this home. The loft offers space as an additional sleeping area, albeit with a limited standing height of under 1.50 metres. Ideal as a guest spot, a children's play corner or extra storage. Installations and sustainability • The property is heated by a Remeha Tzerra central heating boiler from 2017 • The floor was thoroughly insulated in 2023 with Icynene water-based PUR spray foam (approximately 14 cm, Rd value 3.69 K/W), supplemented with polypress and underlayment boards • HR++ double glazing throughout the property • Fibre optic internet available For more information about the property, please visit the exclusive property website: zomerkade171.nl Key features • Built in 1928 • Authentic character home in the Amsterdamse Buurt • Quiet cul-de-sac with views of the church • Shared inner courtyard with hofje atmosphere • Energy label B • HR++ double glazing throughout • Floor insulation 2023 (Icynene PUR, Rd 3.69 K/W) • Bathroom fully renovated in 2023 • Central heating boiler Remeha Tzerra, 2017 • Separate conservatory and internal storage room • Sleeping loft accessible via fixed staircase • Fibre optic internet available • No ground lease • Free parking, no parking permit required • Delivery date to be agreed
€ 395.000
Cost of copper (estimated): € 9.750
2% transfer tax (€ 7.900) + notary (€ 1.150) + valuation (€ 700)
Total purchase (incl. p.p.): € 404.750
2,78%
Yearly
€ 19.750
Direct available
Estimated mortgage
Indicative gross monthly cost
Based on annuity and 30 year term
Indicative net monthly cost
iDisclaimer: this mortgage calculation is a simplified indication based on general assumptions. No rights can be derived from the results shown. Calculated with 10-annual interest (met NHG), automatically determined based on the price limit € 470.000. Source: 10-jaars rente uit mortgage_rates (29-05-2026 03:45).
Inloopdouche, toilet, en wastafel
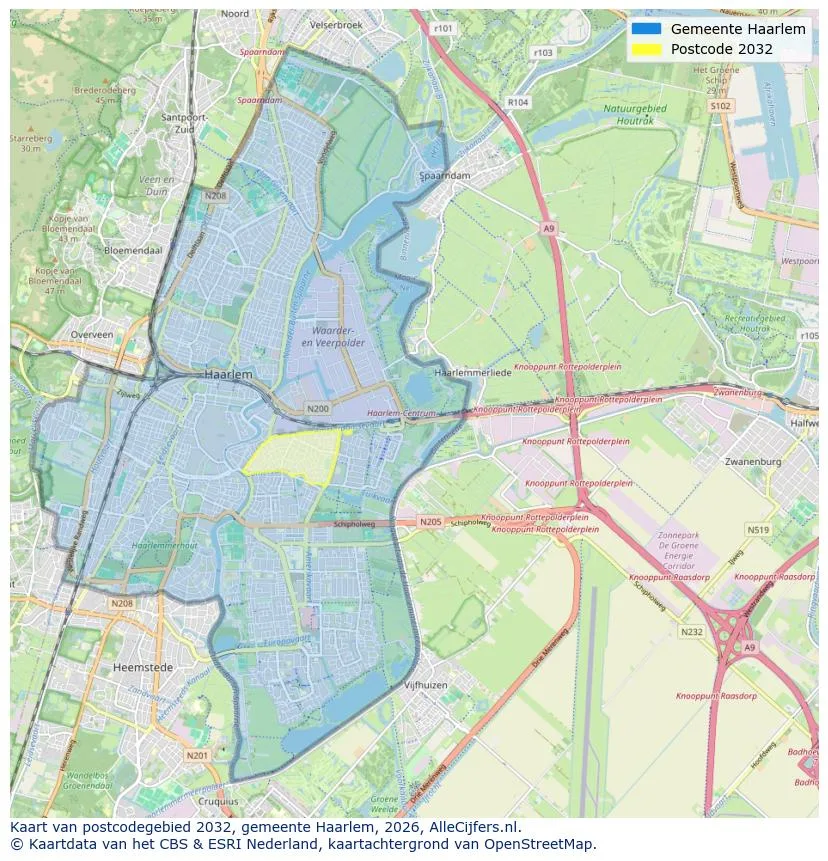
Spatial overview of the work area in Haarlem
View current location data on residents, WOZ development, housing stock, energy consumption, business activity and safety in Haarlem. In 2026 were there 168.946 residents. The average WOZ value in 2025 is EUR 505.000.
Residents
168.946
Last year: 2026
Average WOZ
EUR 505.000
Last year: 2025
Average income per person.
EUR 39.300
Source: AllNumbers
Crimes (current year)
9.383
Total registered
| Year | Residents |
|---|---|
| 2022 | 162.898 |
| 2023 | 165.396 |
| 2024 | 167.636 |
| 2025 | 168.743 |
| 2026 | 168.946 |
| Year | Average WOZ |
|---|---|
| 2021 | EUR 380.000 |
| 2022 | EUR 417.000 |
| 2023 | EUR 479.000 |
| 2024 | EUR 483.000 |
| 2025 | EUR 505.000 |
Hoger
45
Praktisch
22
Middelbaar
33
Europa
22.013
Nederland
105.573
Buiten Europa
41.157
Label C
16.311
Label A
16.043
Label F
11.811
Label G
10.233
Label B
8.296
Label E
8.020
Label D
7.483
Label A+++
1.955
Label A++
1.470
Label A+
1.442
Label A++++
138
Label A+++++
16
| Year | Gas (m3) | Electricity (kWh) |
|---|---|---|
| 2020 | 1.080 | 2.390 |
| 2021 | 1.220 | 2.450 |
| 2022 | 960 | 2.280 |
| 2023 | 840 | 2.140 |
| 2024 | 800 | 2.160 |
Hoekwoning
Gas: 1.110 • Electricity: 2.580
Huurwoning
Gas: 710 • Electricity: 1.800
Koopwoning
Gas: 950 • Electricity: 2.430
Appartement
Gas: 670 • Electricity: 1.800
Tussenwoning
Gas: 950 • Electricity: 2.400
Vrijstaande woning
Gas: 1.700 • Electricity: 4.040
Twee-onder-één-kap woning
Gas: 1.480 • Electricity: 3.310
Total number of company establishments: 28.865
| Period | Crimes |
|---|---|
| jan 2025 | 720 |
| jan 2026 | 752 |
| jul 2025 | 814 |
| jun 2025 | 842 |
| mei 2025 | 894 |
| mrt 2025 | 813 |
| nov 2024 | 773 |
| nov 2025 | 709 |
| okt 2024 | 880 |
| okt 2025 | 776 |
| sep 2024 | 777 |
| sep 2025 | 800 |
These figures give an indicative picture of safety trends in the living environment of Haarlem.
Short answers based on current local statistics, handy for a quick comparison of the living environment.
Haarlem telt in 2026 ongeveer 168.946 inwoners.
De gemiddelde WOZ-waarde in Haarlem is in 2025 circa € 505.000.
Het gemiddelde inkomen per inwoner in Haarlem ligt rond € 39.300 per jaar.
Voor het huidige jaar gaat het om ongeveer 9.383 geregistreerde misdrijven. Gebruik deze cijfers als indicatie en vergelijk trends per periode.
In Haarlem komt vooral "Appartementen" veel voor, met ongeveer 46.092 woningen.
View more homes in this location.

2035LA Haarlem
€ 399.000 k.k.
€ 6.541/m²

2035LA Haarlem
€ 385.000 k.k.
€ 7.000/m²
2032KN Haarlem
€ 435.000 k.k.
€ 5.000/m²
2011VR Haarlem
€ 60.000 k.k.
2031ET Haarlem
€ 55.000 k.k.

2021SB Haarlem
€ 550.000 k.k.
€ 6.322/m²
2025ME Haarlem
€ 399.000 k.k.
€ 5.182/m²
2035VX Haarlem
€ 595.000 k.k.
€ 5.409/m²