
Résidents
942.504
Dernière année: 2026

1072ET Amsterdam • Noord-Holland
€ 425.000 k.k.
Coûts d'achat (estimés): € 10.350
2 % de taxe sur le transfert (€ 8.500) + notaire (€ 1.150) + évaluation (€ 700)
Total incl. TVA.: € 435.350
Prix d'achat /m²: € 9.444
— ENGLISH TRANSLATION BELOW — Op een toplocatie in De Pijp, om de hoek van de Albert Cuypmarkt, het Gerard Douplein en het Sarphatipark, ligt dit prachtige en lichte twee kamer appartement van 45m² met een charmant balkon aan de achterzijde. Indeling: Via het gemeenschappelijke open portiek bereikt u het appartement op de derde verdieping. Bij binnenkomst stapt u aan de voorzijde de royale woonkamer binnen, welke is voorzien van een open keuken. De keuken is centraal in de leefruimte gepositioneerd en uitgerust met diverse inbouwapparatuur van Beko, waaronder een vaatwasser, oven, magnetron en een 4-pits gasfornuis. Dankzij de open indeling en prettige lichtinval ontstaat een aangename en ruimtelijke leefomgeving. In het hart van de woning bevinden zich het separate toilet en de badkamer, welke praktisch en centraal in het appartement zijn gesitueerd. De badkamer is in 2024 gerenoveerd en modern afgewerkt, en beschikt over een ruime inloopdouche, een fraai wastafelmeubel, een ligbad en een handdoekradiator. Dankzij de afwerking en doordachte indeling vormt de badkamer een comfortabele en luxe ruimte binnen de woning. De slaapkamer is gelegen aan de achterzijde van de woning en biedt directe toegang tot het balkon. De kamer beschikt over voldoende ruimte voor een tweepersoonsbed en een kledingkast, waardoor deze praktisch is in te richten. Het balkon kijkt uit over de binnentuin en vormt een rustige plek om buiten te genieten. Omgeving: Wonen aan de Ceintuurbaan betekent wonen midden in De Pijp, één van de populairste buurten van Amsterdam. In de directe omgeving vind je talloze cafés, restaurants en koffiebars. De Albert Cuypmarkt en het Sarphatipark liggen op loopafstand, net als verschillende supermarkten en speciaalzaken voor de dagelijkse boodschappen. De bereikbaarheid is uitstekend. Metrostation De Pijp van de Noord/Zuidlijn ligt vlakbij en brengt je binnen enkele minuten naar Station Zuid of Amsterdam Centraal. Ook zijn er meerdere tramverbindingen in de buurt en ben je met de fiets zo in het centrum, op het Museumplein of in het Vondelpark. Bijzonderheden: - Woonoppervlakte van 45m²; - Balkon van 2m² aan de achterzijde; - Actieve en professioneel beheerde VvE; - Servicekosten bedragen €92 per maand; - MJOP aanwezig, opgesteld in december 2023; - Energielabel A; - Volledig voorzien van houten kozijnen met dubbel glas; - In 2019 funderingsherstel uitgevoerd; - Appartement volledig gerenoveerd in 2019; - Niet-zelfbewoningsclausule van toepassing; - Gelegen op eigen grond, geen erfpacht. - Oplevering in overleg, kan snel. DISCLAIMER Deze informatie is door ons met de nodige zorgvuldigheid samengesteld. Onzerzijds wordt echter geen enkele aansprakelijkheid aanvaard voor enige onvolledigheid, onjuistheid of anderszins, dan wel de gevolgen daarvan. Alle opgegeven maten en oppervlakten zijn indicatief. — ENGLISH TRANSLATION — Located in a prime location in De Pijp, just around the corner from the Albert Cuyp Market, Gerard Douplein, and Sarphatipark, this beautiful and bright one bedroom apartment of 45 m² features a charming balcony at the rear. Layout: Through the shared open entrance, you reach the apartment on the third floor. Upon entering, you step into the spacious living room at the front of the apartment, featuring an open kitchen. The kitchen is centrally positioned within the living area and equipped with various built in Beko appliances, including a dishwasher, oven, microwave, and a 4 burner gas stove. Thanks to the open layout and pleasant natural light, the apartment offers a comfortable and spacious living environment. In the heart of the apartment are the separate toilet and the bathroom, both practically and centrally located. The bathroom was renovated in 2024 and finished in a modern style. It features a spacious walk in shower, elegant washbasin cabinet, bathtub, and towel radiator. With its high quality finish and thoughtful layout, the bathroom provides a comfortable and luxurious space within the home. The bedroom is located at the rear of the apartment and offers direct access to the balcony. The room provides enough space for a double bed and wardrobe, making it practical and easy to furnish. The balcony overlooks the inner garden and offers a peaceful place to relax outdoors. Location: Living on Ceintuurbaan means living in the heart of De Pijp, one of Amsterdam’s most popular neighborhoods. The immediate area offers countless cafés, restaurants, and coffee bars. The Albert Cuyp Market and Sarphatipark are within walking distance, as well as several supermarkets and specialty stores for daily groceries. Accessibility is excellent. Metro station De Pijp, part of the North/South line, is nearby and takes you to Amsterdam Zuid Station or Amsterdam Central Station within minutes. There are also several tram connections close by, and by bike you can quickly reach the city center, Museumplein, or Vondelpark. Details: - Living area of 45 m²; - Balcony of 2 m² at the rear; - Active and professionally managed homeowners association (VvE); - Service charges of €92 per month; - Long term maintenance plan (MJOP) available, prepared in December 2023; - Energy label A; - Fully fitted with wooden window frames and double glazing; - Foundation renovation completed in 2019; - Apartment fully renovated in 2019; - Non owner occupancy clause applies; - Situated on freehold land, no leasehold; - Transfer date in consultation, possible on short notice. DISCLAIMER This information has been compiled with due care. However, we accept no liability for any incompleteness, inaccuracy, or otherwise, or the consequences thereof. All stated dimensions and surface areas are indicative.
€ 425.000
Coûts d'achat (estimés): € 10.350
2 % de taxe sur le transfert (€ 8.500) + notaire (€ 1.150) + évaluation (€ 700)
Total d'achat (y.c. t.t.): € 435.350
2,78%
Annuellement
€ 21.250
Disponible immédiatement
Hypothèque estimée
Frais mensuels bruts indicatifs
Basé sur l'annuité et une durée de 30 ans
Indicative charge mensuelle net
iAvertissement : ce calcul de prêt immobilier est une indication simplifiée basée sur des hypothèses générales. Il ne peut être fait aucun recours sur les résultats affichés. Compté avec 10-taux annuel (met NHG), déterminé automatiquement sur la base de la limite des prix d'offre € 470.000. Source: 10-jaars rente uit mortgage_rates (27-05-2026 03:45).
Ligbad, 2 wastafels, wastafelmeubel, en douche
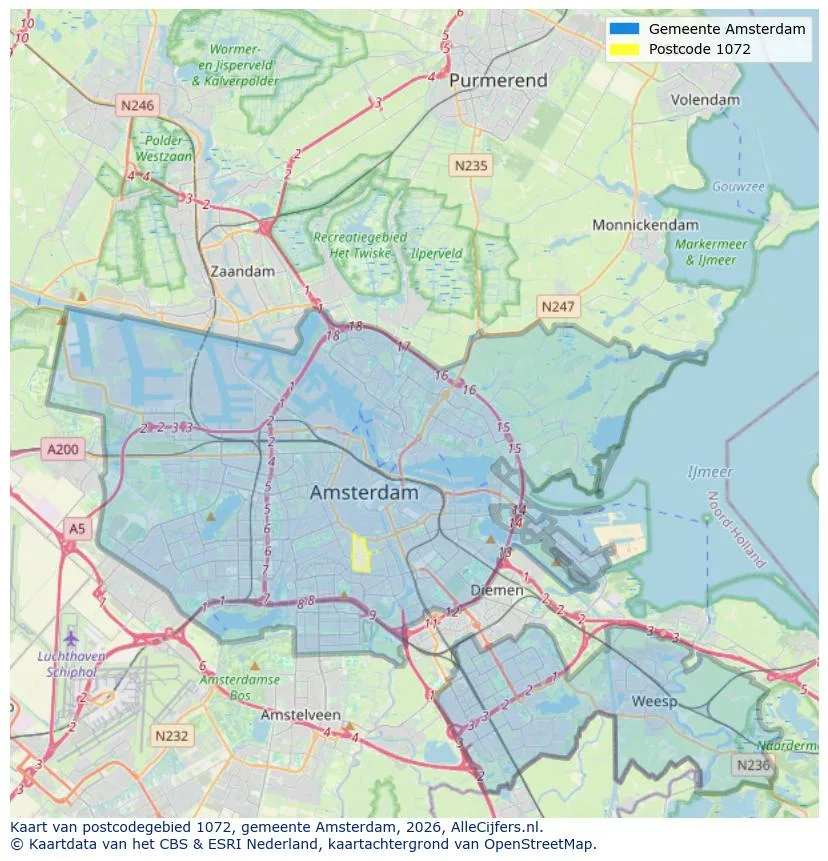
Orientation géographique et densité d'agents immobiliers dans Amsterdam
Voir les données actuelles sur la population, l'évolution du WOZ, le stock de logements, la consommation d'énergie, l'activité économique et la sécurité dans Amsterdam. En 2026 étaient 942.504 habitants. La valeur moyenne WOZ dans 2025 est EUR 518.000.
Résidents
942.504
Dernière année: 2026
Moyenne WOZ
EUR 518.000
Dernière année: 2025
Revenu moyen par personne.
EUR 41.000
Source : TousLesChiffres
Délits (année en cours)
80.268
Total enregistré
| Année | Résidents |
|---|---|
| 2022 | 903.174 |
| 2023 | 918.117 |
| 2024 | 931.298 |
| 2025 | 934.526 |
| 2026 | 942.504 |
| Année | Moyenne WOZ |
|---|---|
| 2021 | EUR 422.358 |
| 2022 | EUR 433.140 |
| 2023 | EUR 516.000 |
| 2024 | EUR 498.000 |
| 2025 | EUR 518.000 |
Hoger
50
Praktisch
22
Middelbaar
29
Europa
160.251
Nederland
372.256
Buiten Europa
402.019
Étiquette A
132.143
Étiquette C
105.983
Étiquette B
68.263
Étiquette G
55.878
Étiquette D
45.856
Étiquette E
34.978
Étiquette A+
22.421
Étiquette A++
16.470
Étiquette F
15.844
Étiquette A+++
11.226
Étiquette A++++
1.048
Étiquette A+++++
76
| Année | Gaz (m3) | Électricité (kWh) |
|---|---|---|
| 2020 | 785 | 2.099 |
| 2021 | 888 | 2.145 |
| 2022 | 693 | 2.003 |
| 2023 | 600 | 1.880 |
| 2024 | 580 | 1.890 |
Hoekwoning
Gaz: 870 • Électricité: 2.610
Huurwoning
Gaz: 560 • Électricité: 1.690
Koopwoning
Gaz: 690 • Électricité: 2.330
Appartement
Gaz: 570 • Électricité: 1.760
Tussenwoning
Gaz: 760 • Électricité: 2.600
Vrijstaande woning
Gaz: 1.310 • Électricité: 4.140
Twee-onder-één-kap woning
Gaz: 1.050 • Électricité: 3.200
Nombre total d'établissements: 209.480
| Période | Délits |
|---|---|
| jan 2025 | 5.989 |
| jan 2026 | 5.946 |
| jul 2025 | 7.550 |
| jun 2025 | 6.798 |
| mei 2025 | 6.973 |
| mrt 2025 | 6.238 |
| nov 2024 | 6.431 |
| nov 2025 | 6.891 |
| okt 2024 | 7.792 |
| okt 2025 | 7.308 |
| sep 2024 | 7.190 |
| sep 2025 | 6.452 |
Ces chiffres donnent un aperçu indicatif des tendances de sécurité dans l'environnement résidentiel de Amsterdam.
Réponses courtes basées sur les chiffres actuels de la zone, pratique pour une comparaison rapide de l'environnement de logement.
Amsterdam telt in 2026 ongeveer 942.504 inwoners.
De gemiddelde WOZ-waarde in Amsterdam is in 2025 circa € 518.000.
Het gemiddelde inkomen per inwoner in Amsterdam ligt rond € 41.000 per jaar.
Voor het huidige jaar gaat het om ongeveer 80.268 geregistreerde misdrijven. Gebruik deze cijfers als indicatie en vergelijk trends per periode.
In Amsterdam komt vooral "Appartementen" veel voor, met ongeveer 452.118 woningen.
Voir plus d'habitations dans cette ville.

1082MX Amsterdam
€ 1.975.000 k.k.
€ 9.541/m²

1017NJ Amsterdam
€ 950.000 k.k.
€ 10.326/m²

1043CH Amsterdam
€ 850.000 k.k.
€ 7.589/m²

1012GM Amsterdam
€ 675.000 k.k.
€ 7.849/m²

1091HV Amsterdam
€ 540.000 k.k.
€ 9.310/m²

1058HM Amsterdam
€ 485.000 k.k.
€ 9.510/m²

1072XX Amsterdam
€ 475.000 k.k.
€ 9.500/m²

1067ML Amsterdam
€ 425.000 k.k.
€ 4.775/m²