
Résidents
942.504
Dernière année: 2026

1078DN Amsterdam • Noord-Holland
€ 760.000 k.k.
Coûts d'achat (estimés): € 17.050
2 % de taxe sur le transfert (€ 15.200) + notaire (€ 1.150) + évaluation (€ 700)
Total incl. TVA.: € 777.050
Prix d'achat /m²: € 8.941
CHURCHILL 115 | Eigentijds en goed onderhouden benedenwoning van 85 m² en een plafondhoogte van 2,65 meter. Dit zeer sfeervolle appartement springt er uit door het onderhoud, goed energielabel (A), locatie en de stadstuin op het zuiden. De volledige woonbeleving is te ervaren op onze website of download onze magazine. Via onze website kun je ook eenvoudig zelf je bezichtiging inplannen. *See English translation below * Rondleiding De leefruimte bevindt zich aan de voorzijde, grote ramen aan de straatzijde brengen daglicht naar binnen. De woonkamer is een intieme ruimte met maatwerk elementen in donker hout die contrast brengen tegen de lichte wanden en de warme houten vloer. De zichtlijn richting de keuken er versterkt het open karakter van de woning. De eigentijdse keuken is strak vormgegeven en voorzien van moderne inbouwapparatuur. Greeploze fronten, een doorlopend werkblad en hoge zwarte kasten geven de ruimte een rustige uitstraling. De eetkamer ligt tussen keuken en woonkamer in en vormt een centrale plek binnen het dagelijks gebruik van de woning. De slaapvertrekken liggen aan de rustige achterzijde van de woning.. De hoofdslaapkamer opent met dubbele deuren naar de tuin. De afwerking is ingetogen en zorgvuldig gekozen. Warme houten vloeren lopen door vanuit de leefruimte en geven de slaapkamers samenhang en rust. De tweede kamer is compact maar veelzijdig in gebruik als werkruimte, logeer- of babykamer. De badkamer is strak vormgegeven met grote zandkleurige tegels, een glazen douchewand en ingetogen chromen details. Door de rustige materiaalkeuze ontstaat een heldere, bijna hotelachtige sfeer. De geïntegreerde wasruimte is efficiënt opgenomen in het ontwerp, De tuin ligt aan de rustige achterzijde van het gebouw en vormt een prettig verlengstuk van de woning. Vanuit de hoofdslaapkamer openen dubbele deuren direct naar buiten, waardoor binnen en buiten gemakkelijk met elkaar verbonden zijn. De buitenruimte is compact en overzichtelijk ingericht met donkere bestrating, houten erfafscheidingen en groene beplanting langs de randen. Hierdoor ontstaat een beschutte plek met voldoende privacy, midden in de stad. Achterin de tuin bevindt zich een separate berging die praktisch is opgenomen in het geheel. Door de rustige ligging en het directe contact met de slaapkamers leent de tuin zich goed voor dagelijks gebruik, van een rustige ochtend buiten tot een ontspannen avond aan huis. Buitenruimte De tuin ligt aan de rustige achterzijde van het gebouw en vormt een prettig verlengstuk van de woning. Vanuit de hoofdslaapkamer openen dubbele deuren direct naar buiten, waardoor binnen en buiten gemakkelijk met elkaar verbonden zijn. De buitenruimte is compact en overzichtelijk ingericht met donkere bestrating, houten erfafscheidingen en groene beplanting langs de randen. Hierdoor ontstaat een beschutte plek met voldoende privacy, midden in de stad. Achterin de tuin bevindt zich een separate berging die praktisch is opgenomen in het geheel. Door de rustige ligging en het directe contact met de slaapkamers leent de tuin zich goed voor dagelijks gebruik, van een rustige ochtend buiten tot een ontspannen avond aan huis. Buurtgids De woning is gelegen in gewilde Rivierenbuurt aan de statige Churchill-laan. Op korte afstand nabij de gezellige Maasstraat en Scheldestraat en loopafstand van de Pijp. Op de Scheldestraat en Maasstraat is een groot en divers aanbod aan winkels, zoals een viswinkel, koffietentjes en een bakkerij. Voor meer ontspanning is het Beatrixpark een uitstekende plek. Mocht je willen genieten van een koffietje dan is Brandmeesters op de Maasstraat een top plek of Feduzzi voor een heerlijke lunch. Diverse sportscholen zijn in de nabije omgeving gelegen en ook het De Mirandabad is op enkele fietsminuten te bereiken. Bijzonderheden • Gebruiksoppervlakte wonen circa 85 m² • Stadstuin gelegen op het zuiden van circa 17 m² • Berging achter in de tuin • Erfpachtcanon van € 943,34 per jaar, einde tijdvak 31 mei 2052 - fiscaal aftrekbaar • Overstap naar eeuwigdurende erfpacht met AB 2016 is reeds gedaan, canon is momenteel € 1613,79 (wordt jaarlijks geïndexeerd) • Energielabel A • Servicekosten VvE € 50,- per maand • Rijksbeschermd stadsgezicht • Er zal een niet zelfbewoners clausule worden opgenomen in de koopakte Deze informatie is door ons met de nodige zorgvuldigheid samengesteld. Onzerzijds wordt echter geen enkele aansprakelijkheid aanvaard voor enige onvolledigheid, onjuistheid of anderszins, dan wel de gevolgen daarvan. Alle opgegeven maten en oppervlakten zijn slechts indicatief De Meetinstructie is gebaseerd op de NEN2580. De Meetinstructie is bedoeld om een meer eenduidige manier van meten toe te passen voor het geven van een indicatie van de gebruiksoppervlakte. De Meetinstructie sluit verschillen in meetuitkomsten niet volledig uit, door bijvoorbeeld interpretatieverschillen, afrondingen of beperkingen bij het uitvoeren van de meting. ------------------------------------------------------ CHURCHILL 115 | Contemporary and well-maintained ground-floor apartment of 85 m² with ceiling heights of 2.65 metres. This highly atmospheric home stands out for its excellent maintenance, strong energy label (A), prime location, and south-facing city garden. Tour The living area is located at the front of the apartment, where large street-facing windows bring in abundant natural daylight. The living room is an intimate space featuring custom dark wood elements that contrast beautifully with the light walls and warm wooden flooring. The sightline towards the kitchen enhances the open character of the home. The contemporary kitchen has a sleek design and is equipped with modern built-in appliances. Handleless cabinetry, a continuous worktop, and tall black cabinets create a calm and refined atmosphere. The dining area sits between the kitchen and living room, forming a central space for daily life. The bedrooms are situated at the quiet rear side of the property. The principal bedroom opens onto the garden through double doors. The finishes are understated and carefully selected. Warm wooden floors continue seamlessly from the living spaces into the bedrooms, creating cohesion and tranquility throughout. The second room is compact yet versatile, suitable as a home office, guest room, or nursery. The bathroom has a clean and modern design with large sand-coloured tiles, a glass shower screen, and subtle chrome details. The calm material palette creates a bright, almost hotel-like atmosphere. An integrated laundry area has been efficiently incorporated into the design. The garden is located at the peaceful rear of the building and serves as a pleasant extension of the home. Double doors from the principal bedroom open directly onto the outdoor space, creating an effortless connection between indoors and outdoors. The garden is compact and neatly designed with dark paving, wooden fencing, and greenery along the edges, creating a sheltered and private setting in the middle of the city. At the back of the garden is a separate storage unit, practically integrated into the layout. Thanks to its quiet position and direct connection to the bedrooms, the garden is ideal for everyday use, from a peaceful morning outside to a relaxed evening at home. Outdoor Space The garden is situated at the quiet rear of the building and forms a natural extension of the apartment. Double doors from the principal bedroom open directly onto the garden, creating an easy indoor-outdoor connection. The outdoor space is compact and thoughtfully laid out with dark paving, wooden fences, and green planting around the borders. This creates a sheltered and private atmosphere in the heart of the city. At the rear of the garden is a separate storage unit, conveniently integrated into the space. Due to its peaceful setting and direct access from the bedrooms, the garden is perfectly suited for daily enjoyment. Neighbourhood The property is located in the sought-after Rivierenbuurt neighbourhood on the stately Churchill-laan. Within close proximity are the lively Maasstraat and Scheldestraat, while De Pijp is within walking distance. Both Scheldestraat and Maasstraat offer a wide and varied selection of shops, including a fishmonger, coffee bars, and bakeries. For relaxation, Beatrixpark is an excellent nearby destination. For coffee, Brandmeesters on Maasstraat is a favourite local spot, while Feduzzi is perfect for lunch. Several gyms are located nearby, and the De Mirandabad swimming pool can be reached within a few minutes by bike. Details • Living area of approximately 85 m² • South-facing city garden of approximately 17 m² • Separate storage unit at the rear of the garden • Annual ground lease payment of €943.34, current term until 31 May 2052 – tax deductible Transfer to perpetual ground lease under AB 2016 has already been completed; current annual lease payment is €1,613.79 (indexed annually) • Energy label A • Homeowners’ association service costs: €50 per month • Located within a nationally protected cityscape • A non-owner-occupancy clause will be included in the purchase agreement This information has been compiled by us with due care. However, no liability is accepted for any inaccuracies, omissions, or consequences thereof. All stated measurements and surface areas are indicative only. The measurement instruction is based on the NEN2580 standard. This standard aims to provide a more uniform method for measuring usable floor area. However, differences in measurement outcomes may still occur due to interpretation differences, rounding, or practical limitations during measurement.
€ 760.000
Coûts d'achat (estimés): € 17.050
2 % de taxe sur le transfert (€ 15.200) + notaire (€ 1.150) + évaluation (€ 700)
Total d'achat (y.c. t.t.): € 777.050
3,04%
Annuellement
€ 38.000
Disponible immédiatement
Hypothèque estimée
Frais mensuels bruts indicatifs
Basé sur l'annuité et une durée de 30 ans
Indicative charge mensuelle net
iAvertissement : ce calcul de prêt immobilier est une indication simplifiée basée sur des hypothèses générales. Il ne peut être fait aucun recours sur les résultats affichés. Compté avec 10-taux annuel (zonder NHG), déterminé automatiquement sur la base de la limite des prix d'offre € 470.000. Source: 10-jaars rente uit mortgage_rates (27-05-2026 03:45). Pour les non-NHG, il a été tenu compte d'un prêt hypothécaire de 80 % de la valeur du marché dans cette indication.
Inloopdouche, vloerverwarming, en wastafel
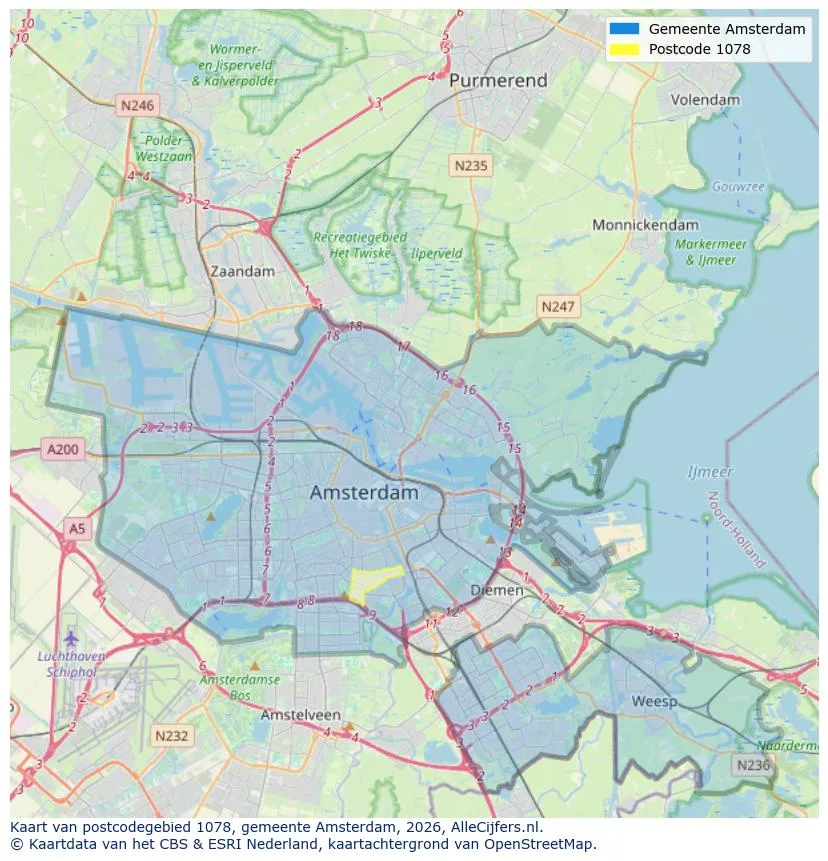
Orientation géographique et densité d'agents immobiliers dans Amsterdam
Voir les données actuelles sur la population, l'évolution du WOZ, le stock de logements, la consommation d'énergie, l'activité économique et la sécurité dans Amsterdam. En 2026 étaient 942.504 habitants. La valeur moyenne WOZ dans 2025 est EUR 518.000.
Résidents
942.504
Dernière année: 2026
Moyenne WOZ
EUR 518.000
Dernière année: 2025
Revenu moyen par personne.
EUR 41.000
Source : TousLesChiffres
Délits (année en cours)
80.268
Total enregistré
| Année | Résidents |
|---|---|
| 2022 | 903.174 |
| 2023 | 918.117 |
| 2024 | 931.298 |
| 2025 | 934.526 |
| 2026 | 942.504 |
| Année | Moyenne WOZ |
|---|---|
| 2021 | EUR 422.358 |
| 2022 | EUR 433.140 |
| 2023 | EUR 516.000 |
| 2024 | EUR 498.000 |
| 2025 | EUR 518.000 |
Hoger
50
Praktisch
22
Middelbaar
29
Europa
160.251
Nederland
372.256
Buiten Europa
402.019
Étiquette A
132.143
Étiquette C
105.983
Étiquette B
68.263
Étiquette G
55.878
Étiquette D
45.856
Étiquette E
34.978
Étiquette A+
22.421
Étiquette A++
16.470
Étiquette F
15.844
Étiquette A+++
11.226
Étiquette A++++
1.048
Étiquette A+++++
76
| Année | Gaz (m3) | Électricité (kWh) |
|---|---|---|
| 2020 | 785 | 2.099 |
| 2021 | 888 | 2.145 |
| 2022 | 693 | 2.003 |
| 2023 | 600 | 1.880 |
| 2024 | 580 | 1.890 |
Hoekwoning
Gaz: 870 • Électricité: 2.610
Huurwoning
Gaz: 560 • Électricité: 1.690
Koopwoning
Gaz: 690 • Électricité: 2.330
Appartement
Gaz: 570 • Électricité: 1.760
Tussenwoning
Gaz: 760 • Électricité: 2.600
Vrijstaande woning
Gaz: 1.310 • Électricité: 4.140
Twee-onder-één-kap woning
Gaz: 1.050 • Électricité: 3.200
Nombre total d'établissements: 209.480
| Période | Délits |
|---|---|
| jan 2025 | 5.989 |
| jan 2026 | 5.946 |
| jul 2025 | 7.550 |
| jun 2025 | 6.798 |
| mei 2025 | 6.973 |
| mrt 2025 | 6.238 |
| nov 2024 | 6.431 |
| nov 2025 | 6.891 |
| okt 2024 | 7.792 |
| okt 2025 | 7.308 |
| sep 2024 | 7.190 |
| sep 2025 | 6.452 |
Ces chiffres donnent un aperçu indicatif des tendances de sécurité dans l'environnement résidentiel de Amsterdam.
Réponses courtes basées sur les chiffres actuels de la zone, pratique pour une comparaison rapide de l'environnement de logement.
Amsterdam telt in 2026 ongeveer 942.504 inwoners.
De gemiddelde WOZ-waarde in Amsterdam is in 2025 circa € 518.000.
Het gemiddelde inkomen per inwoner in Amsterdam ligt rond € 41.000 per jaar.
Voor het huidige jaar gaat het om ongeveer 80.268 geregistreerde misdrijven. Gebruik deze cijfers als indicatie en vergelijk trends per periode.
In Amsterdam komt vooral "Appartementen" veel voor, met ongeveer 452.118 woningen.
Voir plus d'habitations dans cette ville.
1051JB Amsterdam
€ 1.075.000 k.k.
€ 9.773/m²

1037RR Amsterdam
€ 1.000.000 k.k.
€ 4.545/m²

1077TB Amsterdam
€ 850.000 k.k.
€ 10.119/m²

1057BL Amsterdam
€ 770.000 k.k.
€ 10.000/m²

1078RL Amsterdam
€ 675.000 k.k.
€ 8.438/m²

1014ZL Amsterdam
€ 660.000 k.k.
€ 9.041/m²

1054WN Amsterdam
€ 575.000 k.k.
€ 8.582/m²

1015XP Amsterdam
€ 550.000 k.k.
€ 9.322/m²