Résidents
942.504
Dernière année: 2026

1106ZB Amsterdam • Noord-Holland
€ 525.000 k.k.
Coûts d'achat (estimés): € 12.350
2 % de taxe sur le transfert (€ 10.500) + notaire (€ 1.150) + évaluation (€ 700)
Total incl. TVA.: € 537.350
Prix d'achat /m²: € 5.198
Wonen in Amsterdam én in de natuur Een unieke woning met 4 slaapkamers aan het water met vrij uitzicht op de Gaasperzoom en toch met de metro binnen 20 minuten in het centrum van Amsterdam. Tussen 2020 en 2022 is de woning grondig gemoderniseerd en verduurzaamd: nieuwe luxe keuken en badkamer, kunststof kozijnen, een royale dakopbouw én een volledig gasloze uitvoering met energielabel A. Dankzij 12 zonnepanelen, extra isolatie en slimme installaties zijn de energiekosten bijzonder laag. De airco zorgt in de zomer voor verkoeling en in de winter voor extra verwarming. Bovendien is de erfpacht eeuwigdurend afgekocht! INDELING Begane grond Entree via een autovrij voetpad; parkeren kan gratis aan de straatzijde. De hal biedt ruimte voor garderobe en heeft een modern toilet met hangend closet. De lichte woonkamer heeft een grote raampartij, een praktische trapkast en toegang tot de tuin, waar eventueel nog openslaande deuren of een schuifpui gerealiseerd kunnen worden. De keuken uit 2022 is luxe uitgevoerd met inductiekookplaat, oven en wasmachine. Eerste verdieping Drie goed bemeten slaapkamers, momenteel ingericht als slaapkamer, werkkamer en dressing. Op de overloop bevindt zich een aparte kast voor de elektrische boiler en de installatie van de zonnepanelen. De badkamer uit 2022 is afgewerkt in beton ciré en beschikt over een bad met douche, een wastafelmeubel en een tweede toilet. Tweede verdieping De dakopbouw uit 2020 is ruim en licht, met kunststof kozijnen aan voor- en achterzijde. De ruimte is multifunctioneel inzetbaar als slaapkamer, werkruimte of lounge, met extra bergruimte langs de wanden. Tuin De achtertuin heeft een natuurlijke, groene uitstraling met een vrijstaande berging met elektra. Via het in 2023 geplaatste extra terras aan het water kijkt u uit over de Gaasperzoom en de vrij grazende koeien. In de ochtend en middag schijnt de zon in de tuin; 's avonds verplaatst die zich naar de voorzijde, waar u aan de picknicktafel kunt eten. Met een kano verkent u de directe omgeving over het water. OMGEVING Metrostation Gein ligt op loopafstand en brengt u binnen circa 20 minuten naar het centrum. Winkelcentra Gein, Reigersbos, Amsterdamse Poort en de Arena Boulevard, met de Ziggo Dome, AFAS Live en de Johan Cruijff ArenA, zijn snel bereikbaar. Via de nabijgelegen uitvalswegen rijdt u binnen enkele minuten richting Schiphol, Utrecht, Almere of Amstelveen. Direct achter de woning ligt de Gaasperzoom: een natuurgebied met wandel- en fietspaden, water en verbindingen richting Abcoude, Weesp en Diemen of diverse cafés of restaurants zoals Anna Haen of Op ‘t Eiland. Op enkele minuten loopafstand vindt u de Gaasperplas met strand en zwemmogelijkheden. BIJZONDERHEDEN • Bouwjaar 1986 • Erfpacht eeuwigdurend afgekocht • Energielabel A • Volledig gasloos • 12 zonnepanelen • Zonne-elektrische boiler • Infraroodpanelen in iedere kamer • Airco door het hele huis voor verkoeling en verwarming • Extra vloerisolatie • Kunststof kozijnen • Moderne keuken en badkamer uit 2022 • Dakopbouw gerealiseerd in 2020 • 4 slaapkamers • Energiekosten minder dan € 30,- per maand ============================= ENGLISH: Leave the city without leaving the city A unique 4-bedroom waterfront home on the edge of Amsterdam with unobstructed views over the Gaasperzoom nature reserve and still just 20 minutes by metro to the centre of Amsterdam. Between 2020 and 2022, the property was thoroughly modernized and made more sustainable: a new luxury kitchen and bathroom, uPVC window frames, a generous roof extension, and a fully gas-free setup with energy label A. Thanks to 12 solar panels, extra insulation and smart installations, energy costs are exceptionally low. Air conditioning keeps the house cool in summer and provides additional warmth in winter. The ground lease has been bought out in perpetuity. LAYOUT Ground floor Entry via a car-free footpath; free street parking is available on the street-side of the building. The hallway includes space for coat storage and a modern toilet with a wall-hung cistern. The bright living room features large windows, a practical under-stair cupboard and access to the garden, where French doors or a sliding door could be added. The 2022 kitchen is finished to a high standard and equipped with an induction hob, oven and washing machine. First floor Three sizable bedrooms, currently arranged as a bedroom, home office and dressing room. On the landing, there is a dedicated cupboard housing the electric boiler and solar panel installation. The 2022 bathroom is finished in beton ciré and features a bath with a shower, a vanity unit, and a second toilet. Second floor The 2020 roof extension is spacious and bright, with uPVC windows at both the front and rear. The room works equally well as a bedroom, workspace or lounge, with additional storage along the walls. Garden The rear garden has a natural, green feel and includes a detached storage shed with electricity. From the waterside terrace added in 2023 you look out over the Gaasperzoom and the free-roaming cattle. Morning and afternoon sun falls on the garden; in the evening, it moves to the front of the house, where you can dine at the picnic table. A canoe is a great way to explore the surrounding waterways. LOCATION The Gein metro station is within walking distance and takes you to the city center in around 20 minutes. Shopping centers Gein, Reigersbos, Amsterdamse Poort, and Arena Boulevard home to the Ziggo Dome, AFAS Live, and the Johan Cruijff ArenA are all easily accessible. The nearby motorway connections put Schiphol Airport, Utrecht, Almere and Amstelveen within minutes' reach. Directly behind the property lies the Gaasperzoom: a nature reserve with walking and cycling paths, open water and connections towards Abcoude, Weesp and Diemen or various lovely cafés and restaurants like Anna Haen and Op ‘t eiland. The Gaasperplas, with its sandy beach and swimming area, is just a few minutes on foot. KEY FEATURES • Year of construction: 1986 • Ground lease bought out in perpetuity • Energy label A • Fully gas-free • 12 solar panels • Solar-powered electric boiler • Infrared heating panels in every room • Air conditioning throughout (cooling and heating) • Additional floor insulation • uPVC window frames • New kitchen and bathroom (2022) • Roof extension (2020)
€ 525.000
Coûts d'achat (estimés): € 12.350
2 % de taxe sur le transfert (€ 10.500) + notaire (€ 1.150) + évaluation (€ 700)
Total d'achat (y.c. t.t.): € 537.350
3,04%
Annuellement
€ 26.250
Disponible immédiatement
Hypothèque estimée
Frais mensuels bruts indicatifs
Basé sur l'annuité et une durée de 30 ans
Indicative charge mensuelle net
iAvertissement : ce calcul de prêt immobilier est une indication simplifiée basée sur des hypothèses générales. Il ne peut être fait aucun recours sur les résultats affichés. Compté avec 10-taux annuel (zonder NHG), déterminé automatiquement sur la base de la limite des prix d'offre € 470.000. Source: 10-jaars rente uit mortgage_rates (29-05-2026 03:45). Pour les non-NHG, il a été tenu compte d'un prêt hypothécaire de 80 % de la valeur du marché dans cette indication.
Douche, ligbad, toilet, en wastafelmeubel
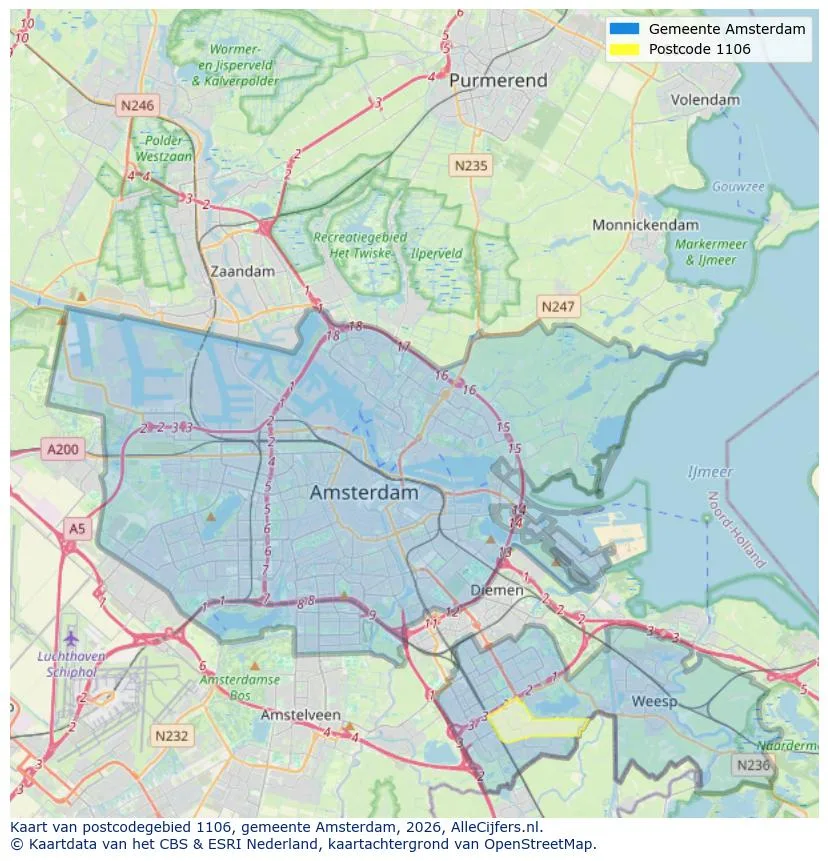
Orientation géographique et densité d'agents immobiliers dans Amsterdam
Voir les données actuelles sur la population, l'évolution du WOZ, le stock de logements, la consommation d'énergie, l'activité économique et la sécurité dans Amsterdam. En 2026 étaient 942.504 habitants. La valeur moyenne WOZ dans 2025 est EUR 518.000.
Résidents
942.504
Dernière année: 2026
Moyenne WOZ
EUR 518.000
Dernière année: 2025
Revenu moyen par personne.
EUR 41.000
Source : TousLesChiffres
Délits (année en cours)
80.268
Total enregistré
| Année | Résidents |
|---|---|
| 2022 | 903.174 |
| 2023 | 918.117 |
| 2024 | 931.298 |
| 2025 | 934.526 |
| 2026 | 942.504 |
| Année | Moyenne WOZ |
|---|---|
| 2021 | EUR 422.358 |
| 2022 | EUR 433.140 |
| 2023 | EUR 516.000 |
| 2024 | EUR 498.000 |
| 2025 | EUR 518.000 |
Hoger
50
Praktisch
22
Middelbaar
29
Europa
160.251
Nederland
372.256
Buiten Europa
402.019
Étiquette A
132.143
Étiquette C
105.983
Étiquette B
68.263
Étiquette G
55.878
Étiquette D
45.856
Étiquette E
34.978
Étiquette A+
22.421
Étiquette A++
16.470
Étiquette F
15.844
Étiquette A+++
11.226
Étiquette A++++
1.048
Étiquette A+++++
76
| Année | Gaz (m3) | Électricité (kWh) |
|---|---|---|
| 2020 | 785 | 2.099 |
| 2021 | 888 | 2.145 |
| 2022 | 693 | 2.003 |
| 2023 | 600 | 1.880 |
| 2024 | 580 | 1.890 |
Hoekwoning
Gaz: 870 • Électricité: 2.610
Huurwoning
Gaz: 560 • Électricité: 1.690
Koopwoning
Gaz: 690 • Électricité: 2.330
Appartement
Gaz: 570 • Électricité: 1.760
Tussenwoning
Gaz: 760 • Électricité: 2.600
Vrijstaande woning
Gaz: 1.310 • Électricité: 4.140
Twee-onder-één-kap woning
Gaz: 1.050 • Électricité: 3.200
Nombre total d'établissements: 209.480
| Période | Délits |
|---|---|
| jan 2025 | 5.989 |
| jan 2026 | 5.946 |
| jul 2025 | 7.550 |
| jun 2025 | 6.798 |
| mei 2025 | 6.973 |
| mrt 2025 | 6.238 |
| nov 2024 | 6.431 |
| nov 2025 | 6.891 |
| okt 2024 | 7.792 |
| okt 2025 | 7.308 |
| sep 2024 | 7.190 |
| sep 2025 | 6.452 |
Ces chiffres donnent un aperçu indicatif des tendances de sécurité dans l'environnement résidentiel de Amsterdam.
Réponses courtes basées sur les chiffres actuels de la zone, pratique pour une comparaison rapide de l'environnement de logement.
Amsterdam telt in 2026 ongeveer 942.504 inwoners.
De gemiddelde WOZ-waarde in Amsterdam is in 2025 circa € 518.000.
Het gemiddelde inkomen per inwoner in Amsterdam ligt rond € 41.000 per jaar.
Voor het huidige jaar gaat het om ongeveer 80.268 geregistreerde misdrijven. Gebruik deze cijfers als indicatie en vergelijk trends per periode.
In Amsterdam komt vooral "Appartementen" veel voor, met ongeveer 452.118 woningen.
Voir plus d'habitations dans cette ville.
1102VC Amsterdam
€ 250.000 k.k.
€ 5.814/m²

1082AB Amsterdam
€ 6.500 p/m
€ 38/m²

1083KD Amsterdam
€ 5.500 p/m
€ 28/m²
1016PN Amsterdam
€ 1.250.000 k.k.
€ 8.389/m²
1066CJ Amsterdam
€ 1.195.000 k.k.
€ 6.566/m²

1071ZG Amsterdam
€ 3.880.000 k.k.
€ 12.240/m²

1015BT Amsterdam
€ 1.250.000 k.k.
€ 11.468/m²

1072GW Amsterdam
€ 1.095.000 k.k.
€ 9.690/m²