Résidents
942.504
Dernière année: 2026

1082KL Amsterdam • Noord-Holland
€ 695.000 k.k.
Coûts d'achat (estimés): € 15.750
2 % de taxe sur le transfert (€ 13.900) + notaire (€ 1.150) + évaluation (€ 700)
Total incl. TVA.: € 710.750
Prix d'achat /m²: € 6.495
Modern en goed ingedeelde gezinswoning met 3 slaapkamers, 2 badkamers, verdeeld over twee woonlagen, voorzien van balkons aan zowel de oost- als westzijde en een separate berging op de begane grond. De woning is gelegen in Buitenveldert, aan een rustige straat met uitsluitend bestemmingsverkeer, op korte fietsafstand van de Zuidas en gunstig gesitueerd op de grens van Amsterdam en Amstelveen. **Enlish version below** INDELING Via de gemeenschappelijke entree op de begane grond bereikt u via het trappenhuis de woning op de eerste verdieping. Eerste verdieping De eerste verdieping vormt het hart van de woning en biedt een verrassend lichte en ruimtelijke leefverdieping. De royale woonkamer heeft een prettige indeling en staat in directe verbinding met het balkon op het westen. De separate moderne keuken is praktisch opgezet en van alle benodigde inbouwapparatuur voorzien en heeft eveneens toegang tot een tweede balkon, gelegen op het oosten, een fijne plek voor de ochtendzon. Verder bevinden zich op deze verdieping twee goed bemeten slaapkamers, een moderne badkamer voorzien van ligbad, inloopdouche, wastafel en toilet. De efficiënte indeling maakt deze woonlaag uitermate geschikt voor zowel gezinnen als werken aan huis. Via de interne trap vanuit woonkamer is de ondergelegen verdieping bereikbaar. Begane grond Op deze woonlaag bevindt zich een royale slaapkamer met eigen badkamer voorzien van douche, wastafel en toilet. Deze verdieping is ook goed te gebruiken als studioappartement voor oudere kinderen of gasten vanwege eigen toegangsdeur vanuit de bergingen op straatniveau. Verder is er nog een riante separate externe berging van ca. 10m2 op de begane grond, ideaal voor het opbergen van fietsen, koffers en overige seizoensspullen. OMGEVING De woning bevindt zich in een buurt met veel gezinswoningen en ligt gunstig ten opzichte van het openbaar vervoer naar centrum Amsterdam, station Zuid en de diverse uitvalswegen richting Schiphol, Haarlem en Utrecht. De groenstrook die tussen het Amstelpark en het Amsterdamse Bos grenst aan de Onstein en je loopt via het Gijsbrecht van Amstelpark naar het Gelderlandplein of naar het Amstelpark. Het Amsterdamse Bos met zwem- en watersportmogelijkheden in de Nieuwe Meer, ligt op fietsafstand. Het Gijsbrecht van Aemstelpark, de Universiteit VU en schoolvoorzieningen (zowel lager, als middelbaar onderwijs) zijn op loopafstand. Dit geldt eveneens voor internationale scholen (o.a British School, Amsterdam International Community School en Amity International School). Het Stadshart in Amstelveen en het Gelderlandplein zijn de twee luxueuze winkelcentra, welke goed bereikbaar zijn met openbaar vervoer, fiets of auto. Recreëren, sporten en ontspanning is mogelijk in o.a. het Amsterdamse Bos, het Aemstelpark en de diverse sportverengingen in de buurt (hockey, voetbal, manege, tennis/padel, roeien, zeilen, sloepvaren etc.). GRONDSITUATIE De erfpachtcanon is eeuwigdurend afgekocht. WOONOPPERVLAKTE CONFORM NEN2580 GO wonen: 106,6m² Gebouwgebonden buitenruimte: 7,9m² Berging: 9,7m² BVO wonen: 363m3 VERENIGING VAN EIGENAREN (VvE) Professionele en gezonde VvE, in beheer van Falcon VvE Management. De servicekosten bedraagt € 317,06 per maand (incl. voorschot stookkosten van € 75,- )en er is een MJOP beschikbaar. BIJZONDERHEDEN - Ideaal gezinshuis met veel ruimte - Twee balkons op het Oosten én Westen - Bouwjaar 1962 - Eeuwigdurend afgekochte erfpachtgrond - Keuken (2016) voorzien van Quooker, Siemens inductie kookplaat, combi-oven, koel-/vrieskast, vaatwasser en afzuigkap - 3 slaapkamers waarvan 1 op begane grond met eigen toegangsdeur en eigen badkamer - 2 badkamers - Energielabel G - separate berging op de begane grond - VvE is bezig met verduurzamingsplan en de realisatie van extra woonverdiepingen op bouwblok voor meer info neem contact op met ons kantoor - Oplevering voorkeur 15 september 2026. VOORBEHOUD Deze projectinformatie is met de grootste zorgvuldigheid samengesteld. Er wordt echter geen enkele aansprakelijkheid aanvaard voor enige onvolledigheid, onjuistheid of anderszins, dan wel de gevolgen daarvan. Koper heeft zijn eigen onderzoekplicht naar alle zaken die voor hem of haar van belang zijn. Met betrekking tot deze woning is de makelaar adviseur van verkoper. Van toepassing zijn de NVM-voorwaarden. **ENGLISH VERSION** A modern and well-designed 3-bedroom, 2-bathroom family home spread over two floors, featuring balconies on both the east and west sides and a separate storage room on the ground floor. The home is located in Buitenveldert, on a quiet street with local traffic only, a short bike ride from the Zuidas and conveniently situated on the border of Amsterdam and Amstelveen. LAYOUT From the shared entrance on the ground floor, you can reach the apartment on the first floor via the staircase. First Floor The first floor forms the heart of the home and offers a surprisingly bright and spacious living area. The spacious living room has a pleasant layout and opens directly onto the west-facing balcony. The separate modern kitchen is practically designed and equipped with all necessary built-in appliances, and also has access to a second balcony, facing east—a lovely spot for the morning sun. This floor also features two well-sized bedrooms and a modern bathroom equipped with a bathtub, walk-in shower, sink, and toilet. The efficient layout makes this floor ideal for both families and those working from home. The lower floor is accessible via the internal staircase from the living room. Ground Floor This floor features a spacious bedroom with an en-suite bathroom equipped with a shower, sink, and toilet. This floor can also easily serve as a studio apartment for older children or guests, thanks to its private entrance door from the storage rooms at street level. There is also a spacious separate external storage room of approx. 10m² on the ground floor, ideal for storing bicycles, suitcases, and other seasonal items. SURROUNDINGS The home is located in a neighborhood with many family homes and is conveniently situated near public transportation to downtown Amsterdam, Zuid Station, and various highways leading to Schiphol, Haarlem, and Utrecht. The green belt between Amstelpark and Amsterdamse Bos borders Onstein, and you can walk through Gijsbrecht van Amstelpark to Gelderlandplein or to Amstelpark. The Amsterdamse Bos, which offers swimming and water sports at the Nieuwe Meer, is within cycling distance. The Gijsbrecht van Aemstelpark, VU University, and schools (both elementary and secondary) are within walking distance. This also applies to international schools (including the British School, Amsterdam International Community School, and Amity International School). The Stadshart in Amstelveen and the Gelderlandplein are two upscale shopping centers, both easily accessible by public transportation, bicycle, or car. Recreation, sports, and relaxation are available at locations such as the Amsterdamse Bos, the Aemstelpark, and the various sports clubs in the neighborhood (hockey, soccer, horseback riding, tennis/padel, rowing, sailing, boat cruising, etc.). LAND SITUATION The ground rent has been purchased in full for perpetuity. LIVING AREA IN ACCORDANCE WITH NEN 2580 Living area: 106,6m² Building-related outdoor space: 7,9m² Storage room: 9m7m² Gross floor area (residential): 363m³ HOUSING ASSOCIATION (VvE) A professional and well-managed housing association, managed by Falcon VvE Management. The monthly service fee is € 317,06 (including a € 75,- advance payment for heating costs), and a long-term maintenance plan is available. DETAILS - Ideal family home with plenty of space - Two balconies facing east and west - Built in 1962 - Freehold land with perpetual leasehold - Kitchen (2016) equipped with Quooker, Siemens induction cooktop, combi-oven, fridge-freezer, dishwasher, and range hood - 3 bedrooms, 1 of which is on the ground floor with its own entrance door and private bathroom - 2 bathrooms - Energy label G - Separate storage room on the ground floor - The homeowners’ association is currently planning sustainability improvements and the construction of additional residential floors on the building block; for more information, please contact our office. - Delivery preference for Sept. 15 2026. DISCLAIMER This project information has been compiled with the utmost care. However, no liability is accepted for any incompleteness, inaccuracy, or other errors, nor for the consequences thereof. The buyer has a duty to conduct their own due diligence regarding all matters of importance to them. With regard to this property, the real estate agent acts as the seller’s advisor. The NVM terms and conditions apply.
€ 695.000
Coûts d'achat (estimés): € 15.750
2 % de taxe sur le transfert (€ 13.900) + notaire (€ 1.150) + évaluation (€ 700)
Total d'achat (y.c. t.t.): € 710.750
3,04%
Annuellement
€ 34.750
Disponible immédiatement
Hypothèque estimée
Frais mensuels bruts indicatifs
Basé sur l'annuité et une durée de 30 ans
Indicative charge mensuelle net
iAvertissement : ce calcul de prêt immobilier est une indication simplifiée basée sur des hypothèses générales. Il ne peut être fait aucun recours sur les résultats affichés. Compté avec 10-taux annuel (zonder NHG), déterminé automatiquement sur la base de la limite des prix d'offre € 470.000. Source: 10-jaars rente uit mortgage_rates (30-05-2026 03:45). Pour les non-NHG, il a été tenu compte d'un prêt hypothécaire de 80 % de la valeur du marché dans cette indication.
2 douches, ligbad, 2 toiletten, 2 wastafels, en 2 wastafelmeubels
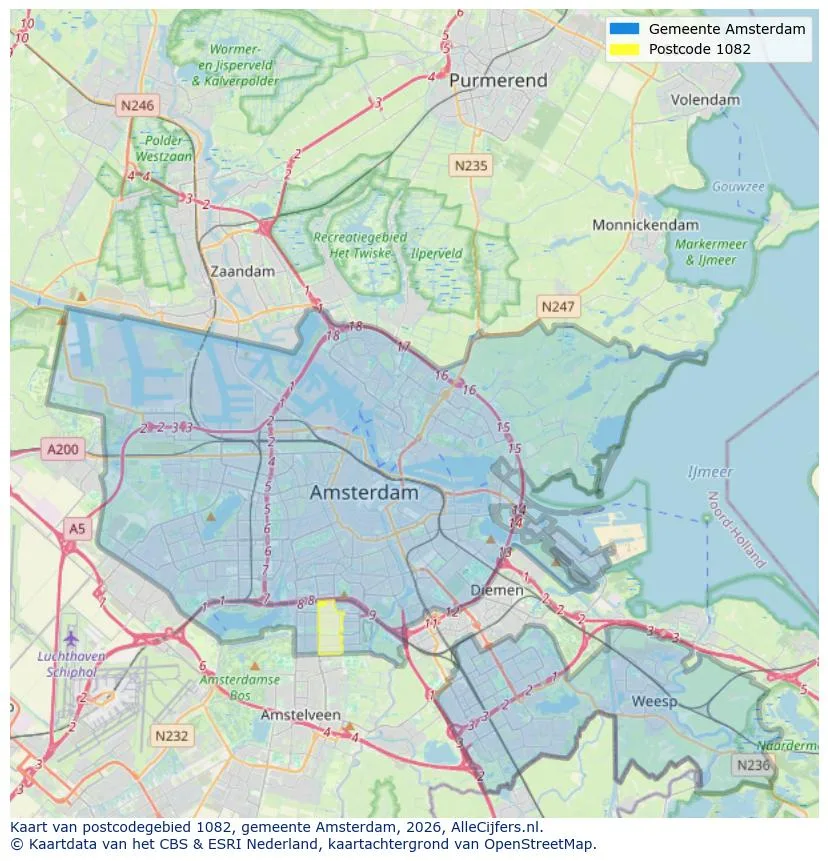
Orientation géographique et densité d'agents immobiliers dans Amsterdam
Voir les données actuelles sur la population, l'évolution du WOZ, le stock de logements, la consommation d'énergie, l'activité économique et la sécurité dans Amsterdam. En 2026 étaient 942.504 habitants. La valeur moyenne WOZ dans 2025 est EUR 518.000.
Résidents
942.504
Dernière année: 2026
Moyenne WOZ
EUR 518.000
Dernière année: 2025
Revenu moyen par personne.
EUR 41.000
Source : TousLesChiffres
Délits (année en cours)
80.268
Total enregistré
| Année | Résidents |
|---|---|
| 2022 | 903.174 |
| 2023 | 918.117 |
| 2024 | 931.298 |
| 2025 | 934.526 |
| 2026 | 942.504 |
| Année | Moyenne WOZ |
|---|---|
| 2021 | EUR 422.358 |
| 2022 | EUR 433.140 |
| 2023 | EUR 516.000 |
| 2024 | EUR 498.000 |
| 2025 | EUR 518.000 |
Hoger
50
Praktisch
22
Middelbaar
29
Europa
160.251
Nederland
372.256
Buiten Europa
402.019
Étiquette A
132.143
Étiquette C
105.983
Étiquette B
68.263
Étiquette G
55.878
Étiquette D
45.856
Étiquette E
34.978
Étiquette A+
22.421
Étiquette A++
16.470
Étiquette F
15.844
Étiquette A+++
11.226
Étiquette A++++
1.048
Étiquette A+++++
76
| Année | Gaz (m3) | Électricité (kWh) |
|---|---|---|
| 2020 | 785 | 2.099 |
| 2021 | 888 | 2.145 |
| 2022 | 693 | 2.003 |
| 2023 | 600 | 1.880 |
| 2024 | 580 | 1.890 |
Hoekwoning
Gaz: 870 • Électricité: 2.610
Huurwoning
Gaz: 560 • Électricité: 1.690
Koopwoning
Gaz: 690 • Électricité: 2.330
Appartement
Gaz: 570 • Électricité: 1.760
Tussenwoning
Gaz: 760 • Électricité: 2.600
Vrijstaande woning
Gaz: 1.310 • Électricité: 4.140
Twee-onder-één-kap woning
Gaz: 1.050 • Électricité: 3.200
Nombre total d'établissements: 209.480
| Période | Délits |
|---|---|
| jan 2025 | 5.989 |
| jan 2026 | 5.946 |
| jul 2025 | 7.550 |
| jun 2025 | 6.798 |
| mei 2025 | 6.973 |
| mrt 2025 | 6.238 |
| nov 2024 | 6.431 |
| nov 2025 | 6.891 |
| okt 2024 | 7.792 |
| okt 2025 | 7.308 |
| sep 2024 | 7.190 |
| sep 2025 | 6.452 |
Ces chiffres donnent un aperçu indicatif des tendances de sécurité dans l'environnement résidentiel de Amsterdam.
Réponses courtes basées sur les chiffres actuels de la zone, pratique pour une comparaison rapide de l'environnement de logement.
Amsterdam telt in 2026 ongeveer 942.504 inwoners.
De gemiddelde WOZ-waarde in Amsterdam is in 2025 circa € 518.000.
Het gemiddelde inkomen per inwoner in Amsterdam ligt rond € 41.000 per jaar.
Voor het huidige jaar gaat het om ongeveer 80.268 geregistreerde misdrijven. Gebruik deze cijfers als indicatie en vergelijk trends per periode.
In Amsterdam komt vooral "Appartementen" veel voor, met ongeveer 452.118 woningen.
Voir plus d'habitations dans cette ville.
1054JC Amsterdam
€ 1.825.000 k.k.
€ 8.221/m²

1018JH Amsterdam
€ 775.000 k.k.
€ 7.452/m²
1019KS Amsterdam
€ 700.000 k.k.
€ 7.292/m²

1017JS Amsterdam
€ 1.895.000 k.k.
€ 13.536/m²

1074CG Amsterdam
€ 799.995 k.k.
€ 6.612/m²

1017RE Amsterdam
€ 696.000 k.k.
€ 8.700/m²

1058EJ Amsterdam
€ 675.000 k.k.
€ 6.750/m²

1054MA Amsterdam
€ 695.000 k.k.
€ 9.929/m²