Résidents
942.504
Dernière année: 2026

1092EX Amsterdam • Noord-Holland
€ 695.000 k.k.
Coûts d'achat (estimés): € 15.750
2 % de taxe sur le transfert (€ 13.900) + notaire (€ 1.150) + évaluation (€ 700)
Total incl. TVA.: € 710.750
Prix d'achat /m²: € 9.789
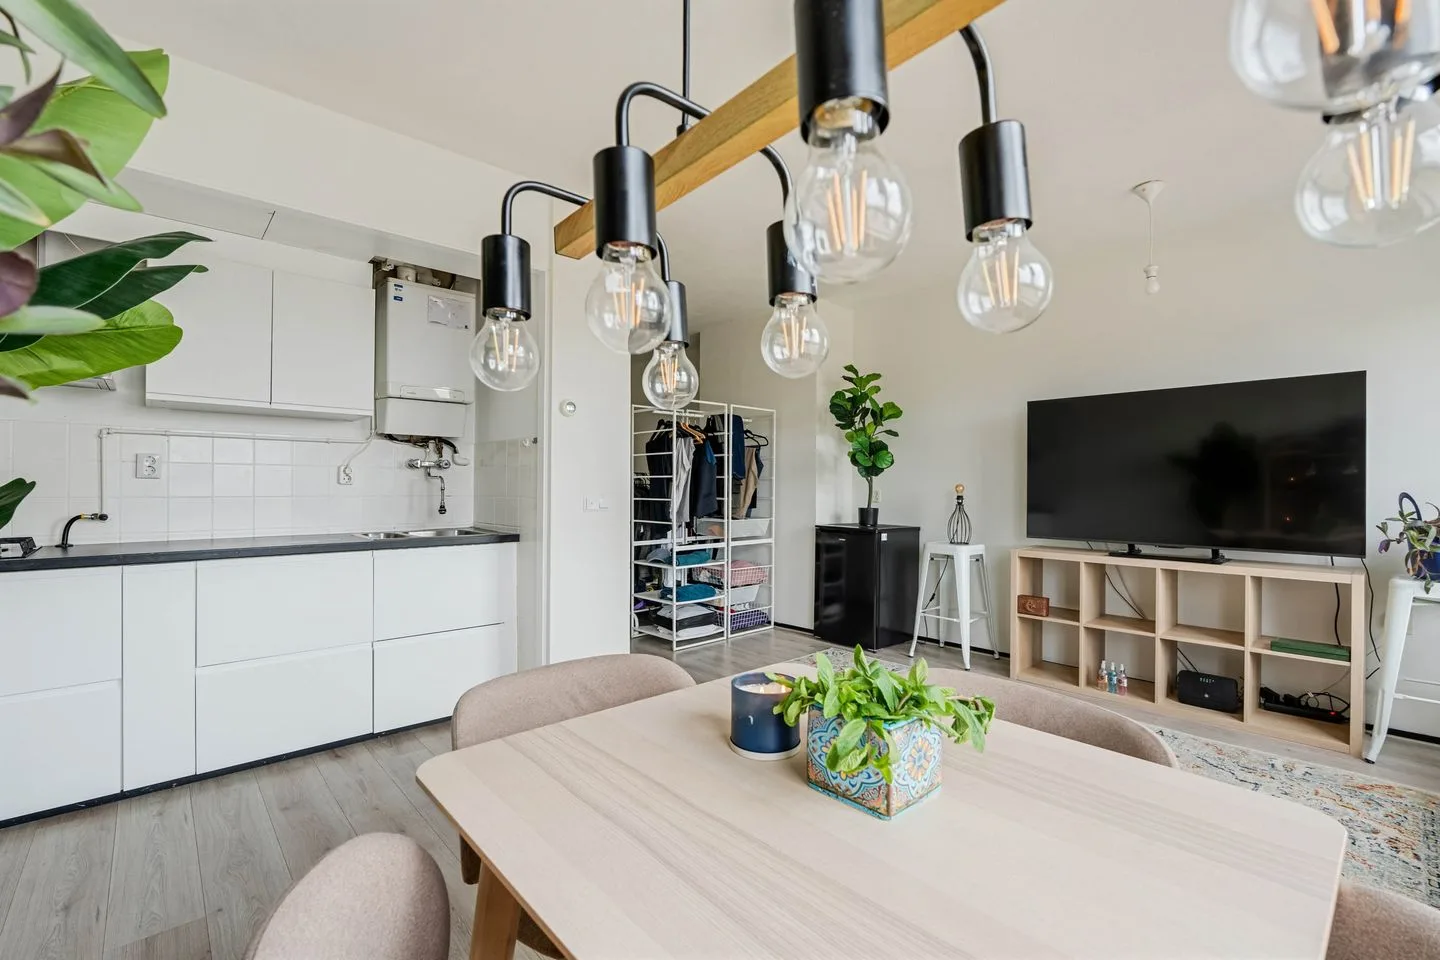
STIJLVOL EN LICHT APPARTEMENT MET FANTASTISCH DAKTERRAS IN HARTJE AMSTERDAM OOST! Wil je wonen op hoog niveau in een van de meest charmante straten van Amsterdam Oost? Een combinatie van veel natuurlijk licht, privacy, indrukwekkende plafondhoogte en een ruim zonnig dakterras vind je zelden in de stad. Dit sfeervolle en recent gerenoveerde appartement van circa 71 m² voelt direct bijzonder aan en combineert op unieke wijze luxe, comfort en karakter. De afgelopen jaren is de woning met veel aandacht voor detail gerenoveerd, waaronder een stijlvolle nieuwe keuken en diverse maatwerk kastenwanden. Het interieurontwerp is ontwikkeld in samenwerking met een wereldwijd gerenommeerde multidisciplinaire designstudio uit São Paulo. Verschillende maatwerkoplossingen en de keuken zijn ontworpen en gemaakt door Format Furniture. Het resultaat is een appartement met een warme, moderne uitstraling en een bijna boutique hotel-achtige rust en sfeer. Hier woon je op een fantastische locatie, midden tussen de leukste hotspots van Amsterdam Oost. KENMERKEN -Woonoppervlakte circa 71 m² (gemeten volgens NEN2580) -Appartement gelegen op de bovenste verdieping -2 slaapkamers -Fantastisch dakterras van circa 35 m² met de hele dag zon -Hoge plafonds van circa 2,83 meter -Veel natuurlijk licht door grote ramen en dakramen -Open leefkeuken -Keuken volledig gerenoveerd in 2024 -Maatwerk kasten en slimme opbergoplossingen -Gezellige ingebouwde zitbank bij het raam met geïntegreerde opbergruimte -Badkamer met ligbad en douche -Eigen grond -Energielabel C -Actieve Vereniging van Eigenaren (VvE) WONEN Via je eigen entree op de derde verdieping kom je binnen in een praktische hal met ruimte voor jassen, schoenen en extra opslag. Vanuit hier leidt de trap naar de woonverdieping, wat direct zorgt voor een prettig gevoel van privacy en bijna het gevoel geeft van wonen in een stadswoning. De woonkamer voelt direct ruim, licht en uitnodigend aan. Dankzij de hoge plafonds, dakramen en grote ramen wordt de ruimte de hele dag overspoeld met natuurlijk licht. De open indeling zorgt voor een fijne verbinding tussen wonen, koken en eten, terwijl de slimme maatwerkoplossingen zorgen voor rust en een stijlvolle uitstraling. Een echte eyecatcher is de ingebouwde zitbank bij het raam met geïntegreerde opbergruimte. De perfecte plek om koffie te drinken, een boek te lezen of te werken met uitzicht over de stad. Er is daarnaast voldoende ruimte voor een royale zithoek en een grote eettafel, ideaal voor lange diners en gezellige avonden met vrienden. De warme eikenhouten vloer, hoge plafonds en maatwerkdetails zorgen voor een luxe boutique hotel sfeer, terwijl de slimme indeling comfortabel en praktisch wonen mogelijk maakt. KOKEN De open keuken is in 2024 volledig gerenoveerd en sluit prachtig aan op de leefruimte. De maatwerk keuken is ontworpen en gemaakt door Format Furniture en combineert een strak architectonisch ontwerp met natuurlijke materialen. De handgeborstelde aluminium fronten geven de keuken een stoere en pure uitstraling en ontwikkelen na verloop van tijd een mooie patina en subtiele oxidatie, wat extra karakter toevoegt aan de ruimte. Het roestvrijstalen werkblad met geïntegreerde spoelbak versterkt het verfijnde en industriële karakter van de keuken. De keuken is voorzien van hoogwaardige inbouwapparatuur, waaronder Siemens inductiekookplaat, oven/magnetroncombinatie, vaatwasser en een Liebherr koelkast. Een bijzonder detail is de geborstelde RVS kraan van het Italiaanse designmerk CEA, bekend om minimalistische architectonische keuken- en badkamerkranen. De zachte lichtgrijze kleurstelling sluit perfect aan bij de moderne uitstraling van het appartement. SLAAPKAMERS EN BADKAMER Het appartement beschikt over twee goed ingedeelde slaapkamers. De ruime hoofdslaapkamer heeft een grote maatwerk kledingkast van licht hout, ontworpen en gemaakt door Format Furniture, inclusief geïntegreerde werkplek en een speciaal kledinglift systeem. Een slimme combinatie van functionaliteit, elegantie en ruimtebesparing. Ideaal als je thuis werkt zonder in te leveren op sfeer of comfort. De tweede slaapkamer is multifunctioneel en perfect geschikt als kinderkamer, logeerkamer of thuiskantoor. De badkamer is strak en tijdloos afgewerkt met grote witte wandtegels, grijze vloertegels en wit sanitair. Hier vind je zowel een inloopdouche als een comfortabel ligbad, ideaal om helemaal tot rust te komen na een lange dag. Een handdoekradiator zorgt voor extra comfort. BUITENLEVEN Het dakterras van circa 35 m² maakt deze woning echt bijzonder. Hier geniet je de hele dag van de zon en is er volop ruimte om meerdere zitgedeeltes te creëren. Denk aan lange zomeravonden aan een grote eettafel, ontspannen met vrienden in een loungehoek of een eigen groene stadstuin vol planten en bloemen. Dankzij de ligging en het open karakter biedt het terras opvallend veel privacy midden in de stad. LOCATIE De Pretoriusstraat is zonder twijfel een van de meest geliefde straten van Amsterdam Oost. Hier woon je tussen gezellige koffiebars, restaurants en lokale boetieks, terwijl de straat zelf een rustige en prettige sfeer behoudt. Om de hoek vind je populaire hotspots zoals Rum Baba Coffee Roasters, Bar Bukowski, Pazzi Pizzeria, sterrenrestaurant De Kas, Clos, MAS Atelier voor goede koffie en croissants en The Cottage voor brunch en seizoensgerechten. De levendige terrassen rondom het Beukenplein en Krugerplein zorgen voor een gezellige buurtsfeer. Winkelgebied Oostpoort, de Linnaeusstraat en de Dappermarkt liggen ook vlakbij voor dagelijkse boodschappen en winkelen. Voor sport en ontspanning zijn er veel boutique fitnessconcepten in de buurt, waaronder TrainMore Black Label en diverse yoga-, pilates- en workoutstudio’s. Voor rust en groen wandel of sport je binnen enkele minuten in het Oosterpark, Park Frankendael of langs de Amstel. In de zomer is de Weesperzijde een geliefde plek om aan het water te zitten of een duik te nemen. De bereikbaarheid is uitstekend. Met de fiets ben je binnen circa 10 minuten in het centrum van Amsterdam en station Amsterdam Amstel ligt dichtbij. Het appartement ligt daarnaast op circa 17 minuten loopafstand van metrostation Wibautstraat en circa 11 minuten van station Muiderpoort. Verschillende tramverbindingen stoppen om de hoek, waardoor je snel door de hele stad reist. Met de auto ben je snel op de Ring A10. WOONOPPERVLAKTE EN BUITENRUIMTE Woonoppervlakte: circa 71 m² Dakterras: circa 35 m² VERENIGING VAN EIGENAREN (VvE) Actieve Vereniging van Eigenaren bestaande uit 5 appartementsrechten. De maandelijkse servicekosten bedragen circa €278. Er is een reservefonds en meerjarenonderhoudsplan (MJOP) aanwezig. EIGENDOMSSITUATIE Gelegen op eigen grond. OPLEVERING In overleg. DISCLAIMER Deze informatie is met zorg samengesteld. Toch aanvaarden wij geen aansprakelijkheid voor eventuele onjuistheden, onvolledigheden of gevolgen daarvan. Alle opgegeven maten en oppervlakten zijn indicatief. Kopers hebben een eigen onderzoeksplicht naar alle zaken die voor hen van belang kunnen zijn. De meetinstructie NEN2580 is van toepassing. Met betrekking tot deze woning treedt ons kantoor op namens de verkoper. Wij adviseren je om een NVM/MVA makelaar in te schakelen die je deskundig begeleidt tijdens het aankoopproces. Indien je ervoor kiest geen professionele begeleiding in te schakelen, verklaar je jezelf volgens de wet voldoende deskundig om alle zaken van belang zelf te kunnen overzien. De Algemene Consumentenvoorwaarden van de NVM zijn van toepassing. ................................................................................................................ STYLISH AND LIGHT-FILLED APARTMENT WITH FANTASTIC ROOFTOP TERRACE IN THE HEART OF AMSTERDAM EAST Looking to live at the highest level in one of the most charming streets of Amsterdam East? A combination of abundant natural light, privacy, impressive ceiling height, and a spacious sunny rooftop terrace is rarely found in the city. This atmospheric and recently renovated apartment of approximately 71 m² immediately feels special and uniquely combines luxury, comfort, and character. Over the past few years, the property has been renovated with great attention to detail, including a stylish new kitchen and several custom-built cabinet walls. The interior design was developed in collaboration with globally recognised transdisciplinary design studio based in São Paulo, while several bespoke built-in solutions and the kitchen were custom designed and crafted by Format Furniture. The result is an apartment with a warm, contemporary aesthetic and an almost boutique hotel-like sense of tranquility and comfort. Here, you live in a fantastic location, surrounded by the best hotspots Amsterdam East has to offer FEATURES Living area approx. 71 m² (measured according to NEN2580, Apartment situated on the top floor, 2 bedrooms, Fantastic rooftop terrace of approx. 35 m² with sun throughout the day, High ceilings of approx. 2.83 metres, Abundance of natural light through large windows and skylights, Open-plan living kitchen, Kitchen fully renovated in 2024, Custom-built cabinetry and smart storage solutions, Cozy built-in window seat with integrated storage, Bathroom with both bathtub and shower, Freehold property (no ground lease), Energy label C, Active Homeowners’ Association (VvE) LIVING Via your private entrance on the 3rd floor, you enter a practical hallway with space for coats, shoes and additional storage. From here, the staircase leads up to the living area, immediately creating a pleasant sense of privacy and an almost townhouse-like living experience. The living room immediately feels spacious, bright, and inviting. Thanks to the high ceilings, skylights, and large windows, the space is bathed in natural light throughout the day. The open layout creates a seamless flow between living, cooking, and dining areas, while the smart custom-built solutions maintain a calm and stylish atmosphere. A true eye-catcher is the built-in window seat with integrated storage — the perfect spot to enjoy a coffee, read a book, or work on your laptop while overlooking the city. The space also easily accommodates a generous seating area and a large dining table, ideal for long dinners and entertaining friends. The warm oak wooden flooring, high ceilings, and bespoke details create a luxurious boutique hotel ambiance, while the clever layout ensures comfortable and practical living. COOKING The open kitchen was completely renovated in 2024 and blends beautifully with the living area. The tailor-made kitchen was custom designed and crafted by Format Furniture and combines a sleek architectural aesthetic with tactile, natural materials. The hand-brushed aluminium fronts create a raw and uncompromising expression and will naturally develop a beautiful patina and subtle oxidation over time, adding depth and character to the space. The stainless steel countertop, including an integrated stainless steel sink, further enhances the kitchen’s refined and industrial appearance. The kitchen is equipped with high-end built-in appliances, including Siemens induction cooking, oven/microwave combination, dishwasher, and a Liebherr refrigerator. A standout detail is the brushed stainless steel tap by Italian design brand CEA, known for its minimalist architectural kitchen and bathroom fittings. Its soft light-grey colour palette perfectly complements the apartment’s modern aesthetic. BEDROOMS & BATHROOM The apartment offers two well-designed bedrooms. The spacious master bedroom features a large custom-built light wood wardrobe designed and crafted by Format Furniture, including an integrated workspace and a bespoke wardrobe lift system, combining functionality with elegant and space-efficient design. Ideal for working from home without compromising on atmosphere or comfort. The second bedroom is multifunctional and perfectly suited as a children’s room, guest room, or home office. The bathroom is finished in a sleek and timeless style with large white wall tiles, grey floor tiles, and white sanitary fittings. Here you will find both a walk-in shower and a comfortable bathtub — ideal for fully unwinding after a long day. A towel radiator provides additional comfort. OUTDOOR LIVING The rooftop terrace of approximately 35 m² truly makes this property exceptional. Here, you can enjoy sunshine all day long and there is plenty of space to create multiple seating areas. Imagine long summer evenings at a large dining table, relaxing with friends in a lounge setting, or creating your own peaceful urban garden filled with plants and flowers. Thanks to its position and open feel, the terrace offers remarkable privacy in the middle of the city. LOCATION Pretoriusstraat is without doubt one of the most desirable streets in Amsterdam East. Here, you live surrounded by cozy coffee bars, restaurants, and local boutiques, while the street itself maintains a calm and pleasant atmosphere. Around the corner, you will find popular hotspots such as Rum Baba Coffee Roasters, Bar Bukowski, Pazzi Pizzeria, Michelin-starred restaurant De Kas, Clos, MAS Atelier for excellent coffee and croissants, and The Cottage for all-day brunch and seasonal food. The lively terraces around Beukenplein and Krugerplein create a vibrant neighbourhood atmosphere. Shopping area Oostpoort, Linnaeusstraat, and the Dapper Market are also nearby for daily groceries and shopping. For sports and wellness, there are numerous boutique fitness options nearby, including TrainMore Black Label and yoga, pilates, and workout studios in the area. For relaxation and greenery,
€ 695.000
Coûts d'achat (estimés): € 15.750
2 % de taxe sur le transfert (€ 13.900) + notaire (€ 1.150) + évaluation (€ 700)
Total d'achat (y.c. t.t.): € 710.750
3,04%
Annuellement
€ 34.750
Disponible immédiatement
Hypothèque estimée
Frais mensuels bruts indicatifs
Basé sur l'annuité et une durée de 30 ans
Indicative charge mensuelle net
iAvertissement : ce calcul de prêt immobilier est une indication simplifiée basée sur des hypothèses générales. Il ne peut être fait aucun recours sur les résultats affichés. Compté avec 10-taux annuel (zonder NHG), déterminé automatiquement sur la base de la limite des prix d'offre € 470.000. Source: 10-jaars rente uit mortgage_rates (25-05-2026 03:45). Pour les non-NHG, il a été tenu compte d'un prêt hypothécaire de 80 % de la valeur du marché dans cette indication.
Douche, ligbad, toilet, en wastafel
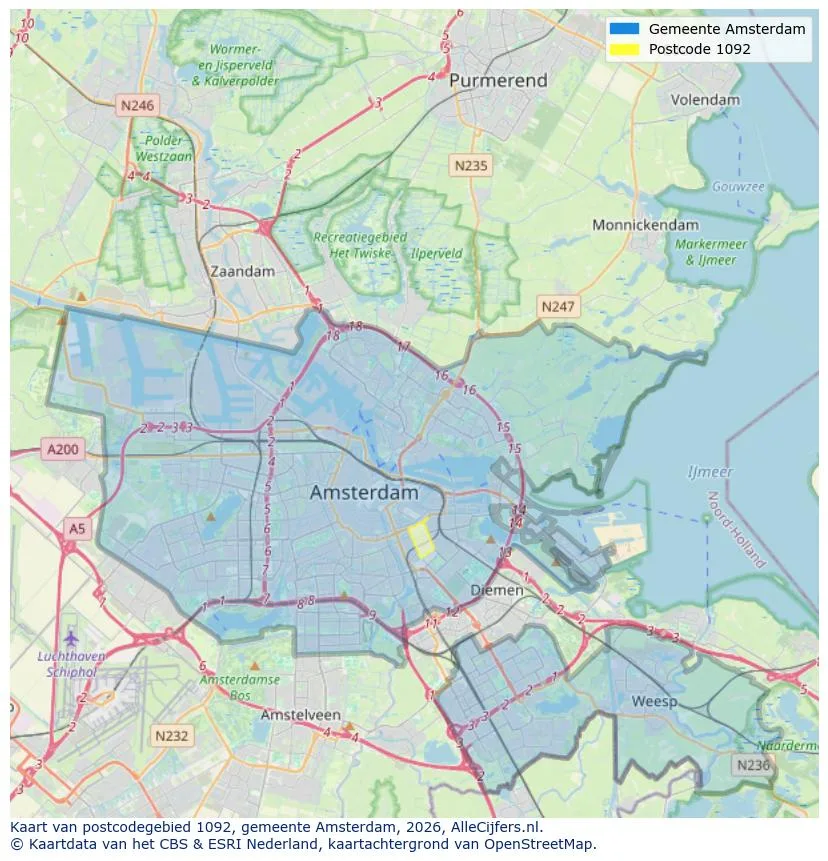
Orientation géographique et densité d'agents immobiliers dans Amsterdam
Voir les données actuelles sur la population, l'évolution du WOZ, le stock de logements, la consommation d'énergie, l'activité économique et la sécurité dans Amsterdam. En 2026 étaient 942.504 habitants. La valeur moyenne WOZ dans 2025 est EUR 518.000.
Résidents
942.504
Dernière année: 2026
Moyenne WOZ
EUR 518.000
Dernière année: 2025
Revenu moyen par personne.
EUR 41.000
Source : TousLesChiffres
Délits (année en cours)
80.268
Total enregistré
| Année | Résidents |
|---|---|
| 2022 | 903.174 |
| 2023 | 918.117 |
| 2024 | 931.298 |
| 2025 | 934.526 |
| 2026 | 942.504 |
| Année | Moyenne WOZ |
|---|---|
| 2021 | EUR 422.358 |
| 2022 | EUR 433.140 |
| 2023 | EUR 516.000 |
| 2024 | EUR 498.000 |
| 2025 | EUR 518.000 |
Hoger
50
Praktisch
22
Middelbaar
29
Europa
160.251
Nederland
372.256
Buiten Europa
402.019
Étiquette A
132.143
Étiquette C
105.983
Étiquette B
68.263
Étiquette G
55.878
Étiquette D
45.856
Étiquette E
34.978
Étiquette A+
22.421
Étiquette A++
16.470
Étiquette F
15.844
Étiquette A+++
11.226
Étiquette A++++
1.048
Étiquette A+++++
76
| Année | Gaz (m3) | Électricité (kWh) |
|---|---|---|
| 2020 | 785 | 2.099 |
| 2021 | 888 | 2.145 |
| 2022 | 693 | 2.003 |
| 2023 | 600 | 1.880 |
| 2024 | 580 | 1.890 |
Hoekwoning
Gaz: 870 • Électricité: 2.610
Huurwoning
Gaz: 560 • Électricité: 1.690
Koopwoning
Gaz: 690 • Électricité: 2.330
Appartement
Gaz: 570 • Électricité: 1.760
Tussenwoning
Gaz: 760 • Électricité: 2.600
Vrijstaande woning
Gaz: 1.310 • Électricité: 4.140
Twee-onder-één-kap woning
Gaz: 1.050 • Électricité: 3.200
Nombre total d'établissements: 209.480
| Période | Délits |
|---|---|
| jan 2025 | 5.989 |
| jan 2026 | 5.946 |
| jul 2025 | 7.550 |
| jun 2025 | 6.798 |
| mei 2025 | 6.973 |
| mrt 2025 | 6.238 |
| nov 2024 | 6.431 |
| nov 2025 | 6.891 |
| okt 2024 | 7.792 |
| okt 2025 | 7.308 |
| sep 2024 | 7.190 |
| sep 2025 | 6.452 |
Ces chiffres donnent un aperçu indicatif des tendances de sécurité dans l'environnement résidentiel de Amsterdam.
Réponses courtes basées sur les chiffres actuels de la zone, pratique pour une comparaison rapide de l'environnement de logement.
Amsterdam telt in 2026 ongeveer 942.504 inwoners.
De gemiddelde WOZ-waarde in Amsterdam is in 2025 circa € 518.000.
Het gemiddelde inkomen per inwoner in Amsterdam ligt rond € 41.000 per jaar.
Voor het huidige jaar gaat het om ongeveer 80.268 geregistreerde misdrijven. Gebruik deze cijfers als indicatie en vergelijk trends per periode.
In Amsterdam komt vooral "Appartementen" veel voor, met ongeveer 452.118 woningen.
Voir plus d'habitations dans cette ville.
1102ZE Amsterdam
€ 265.000 k.k.
€ 7.794/m²

1069BG Amsterdam
€ 575.000 k.k.
€ 6.534/m²
1017ZH Amsterdam
€ 599.000 k.k.
€ 11.980/m²
1078TT Amsterdam
€ 1.695 p/m
€ 25/m²
1017XH Amsterdam
€ 690.000 k.k.
€ 11.500/m²

1074XA Amsterdam
€ 475.000 k.k.
€ 9.135/m²

1095TH Amsterdam
€ 495.000 k.k.
€ 7.174/m²

1019RS Amsterdam
€ 710.000 k.k.
€ 7.030/m²