Résidents
942.504
Dernière année: 2026

1012AE Amsterdam • Noord-Holland
€ 496.000 k.k.
Coûts d'achat (estimés): € 11.770
2 % de taxe sur le transfert (€ 9.920) + notaire (€ 1.150) + évaluation (€ 700)
Total incl. TVA.: € 507.770
Prix d'achat /m²: € 10.122
Wonen op een unieke locatie in hartje Amsterdam, direct aan het water van de karakteristieke Oudezijds Kolk. Dit charmante dubbele bovenhuis van ca. 50 m² is gelegen in het uitstekend onderhouden monumentale appartementencomplex *Residence Prins Hendrikkade* en combineert rust, ruimte en een spectaculair uitzicht met alle levendigheid van de binnenstad binnen handbereik. De woning beschikt over een royale en lichte splitlevel woonkamer met hoge plafonds en grote raampartijen die een prachtig uitzicht bieden over het water en de historische omgeving. Daarnaast beschikt het appartement over een praktische indeling, een separate berging in de onderbouw én toegang tot een uitzonderlijk groot gemeenschappelijk dakterras met meerdere zithoeken en een barbecueplek. De ligging is werkelijk uniek: naast de imposante Sint-Nicolaaskerk en recht tegenover Amsterdam Centraal Station. INDELING Via de verzorgde gemeenschappelijke entree met twee liften bereikt u het appartement op de tweede verdieping. Entree met hal die toegang biedt tot de slaapkamer aan de rustige binnenzijde van het complex, met uitzicht op de binnenplaats. De badkamer is voorzien van een ligbad met douche, wastafel en WC. Via de interne trap bereikt u de woonverdieping. Hier bevinden zich een separate toiletruimte, de moderne open keuken en de sfeervolle splitlevel woonkamer. Dankzij het hoge plafond en de grote raampartijen voelt de ruimte bijzonder licht en ruim aan. Vanuit de woonkamer geniet u van een schitterend uitzicht over de Oudezijds Kolk en de historische binnenstad van Amsterdam. VERENIGING VAN EIGENAREN Het monumentale appartementencomplex *Residence Prins Hendrikkade* staat bekend om het uitstekende onderhoudsniveau en het comfortabele woonklimaat. Het complex beschikt over twee liften, een royale gemeenschappelijke afvalruimte en een groot gemeenschappelijk dakterras met een spectaculair uitzicht over de stad en de imposante Sint-Nicolaaskerk. Daarnaast beschikt het appartement over een ruime privéberging van circa 5 m² in de onderbouw. De Vereniging van Eigenaren bestaat uit 55 leden, wordt professioneel beheerd door Rappange, is actief, beschikt over een Meerjarenonderhoudsplan (MJOP) en heeft een gezonde financiële positie. De maandelijkse servicekosten bedragen € 288,48. BIJZONDERHEDEN * Woonoppervlakte ca. 49,3 m² (NEN2580 gemeten) * Dubbel bovenhuis verdeeld over twee woonlagen * Gelegen op eigen grond * Direct aan het water van de Oudezijds Kolk * Prachtige hoge en lichte splitlevel woonkamer * Gemeenschappelijk dakterras met diverse zithoeken en barbecue-area * Separate berging van ruim 5 m² in de onderbouw * Rijksmonument * Moderne intercominstallatie * Twee liften aanwezig * Actieve en professioneel beheerde VvE * Uitstekend onderhouden complex * Nieuwe fundering aangebracht in 1979 OMGEVING De locatie is zonder meer één van de grootste pluspunten van deze woning. Gelegen in het historische centrum van Amsterdam, direct tegenover Amsterdam Centraal Station, woont u hier met alle denkbare voorzieningen letterlijk om de hoek. In de directe omgeving vindt u talloze gezellige cafés, restaurants en terrassen rondom de Nieuwmarkt, de Zeedijk en de Oudezijds Kolk. Voor winkelliefhebbers liggen de Kalverstraat, de Nieuwendijk en de Bijenkorf op loopafstand. Ook culturele hotspots, musea, bioscopen en theaters bevinden zich in de nabije omgeving. Qua bereikbaarheid is de woning ideaal gelegen: Amsterdam Centraal Station biedt directe verbindingen per trein, metro, tram, bus én pont naar alle delen van de stad en ver daarbuiten. Ondanks deze centrale ligging ervaart u in het appartement opvallend veel rust dankzij de ligging aan het water en binnen het goed onderhouden complex. ALGEMEEN Deze informatie is door ons met de nodige zorgvuldigheid samengesteld. Onzerzijds wordt echter geen enkele aansprakelijkheid aanvaard voor enige onvolledigheid, onjuistheid of anderszins, dan wel de gevolgen daarvan. Alle opgegeven maten en oppervlakten zijn indicatief. Koper heeft zijn eigen onderzoeksplicht naar alle zaken die voor hem of haar van belang zijn. Met betrekking tot deze woning is de makelaar adviseur van verkoper. Wij adviseren u een deskundige (NVM-)makelaar in te schakelen die u begeleidt bij het aankoopproces. Indien u specifieke wensen heeft omtrent de woning, adviseren wij u deze tijdig kenbaar te maken aan uw aankopend makelaar en hiernaar zelfstandig onderzoek te (laten) doen. Indien u geen deskundige vertegenwoordiger inschakelt, acht u zich volgens de wet deskundige genoeg om alle zaken die van belang zijn te kunnen overzien. Van toepassing zijn de NVM voorwaarden. Wij plannen graag een bezichtiging met u in! =============================================================================================================== ENGLISH Living in a unique location in the heart of Amsterdam, directly on the water of the characteristic Oudezijds Kolk. This charming duplex apartment of approx. 50 m² is situated in the excellently maintained monumental apartment complex *Residence Prins Hendrikkade* and combines tranquility, space, and a spectacular view with all the vibrancy of the city center within easy reach. The home features a spacious and bright split-level living room with high ceilings and large windows offering a beautiful view of the water and the historic surroundings. Additionally, the apartment boasts a practical layout, a separate storage unit in the basement, and access to an exceptionally large communal roof terrace with multiple seating areas and a barbecue spot. The location is truly unique: next to the imposing St. Nicholas Church and directly opposite Amsterdam Central Station. LAYOUT Via the well-maintained communal entrance with two elevators, you reach the apartment on the second floor. Entrance with a hallway providing access to the bedroom on the quiet inner side of the complex, overlooking the courtyard. The bathroom is equipped with a bathtub with shower, washbasin, and toilet. You reach the living floor via the internal staircase. Here you will find a separate toilet, the modern open kitchen, and the atmospheric split-level living room. Thanks to the high ceiling and large windows, the space feels particularly light and spacious. From the living room, you enjoy a magnificent view over the Oudezijds Kolk and the historic city center of Amsterdam. OWNERS' ASSOCIATION The monumental apartment complex *Residence Prins Hendrikkade* is known for its excellent level of maintenance and comfortable living environment. The complex features two elevators, a spacious communal waste disposal area, and a large communal roof terrace with a spectacular view of the city and the imposing St. Nicholas Church. Additionally, the apartment includes a spacious private storage unit of approximately 5 m² in the basement. The Owners' Association consists of 55 members, is professionally managed by Rappange, is active, has a Multi-Year Maintenance Plan (MJOP), and is in a healthy financial position. The monthly service charges amount to € 288.48. PARTICULARS * Living area approx. 49.3 m² (measured according to NEN2580) * Double upper apartment spread over two floors * Situated on freehold land * Directly on the water of the Oudezijds Kolk * Beautiful high and bright split-level living room * Communal roof terrace with various seating areas and barbecue area * Separate storage unit of over 5 m² in the basement * National Monument * Modern intercom system * Two elevators available * Active and professionally managed Owners' Association * Excellently maintained complex * New foundation laid in 1979 SURROUNDINGS The location is undoubtedly one of the biggest advantages of this property. Situated in the historic center of Amsterdam, directly opposite Amsterdam Central Station, you live here with every conceivable amenity literally around the corner. In the immediate vicinity, you will find countless cozy cafes, restaurants, and terraces around the Nieuwmarkt, the Zeedijk, and the Oudezijds Kolk. For shopping enthusiasts, the Kalverstraat, the Nieuwendijk, and the Bijenkorf are within walking distance. Cultural hotspots, museums, cinemas, and theaters are also located in the immediate vicinity. In terms of accessibility, the property is ideally situated: Amsterdam Central Station offers direct connections by train, metro, tram, bus, and ferry to all parts of the city and far beyond. Despite this central location, you will experience a remarkable amount of tranquility in the apartment thanks to its location by the water and within the well-maintained complex. GENERAL We have compiled this information with due care. However, we accept no liability whatsoever for any incompleteness, inaccuracy, or otherwise, or the consequences thereof. All stated dimensions and surface areas are indicative. The buyer has their own duty of investigation regarding all matters of importance to them. With regard to this property, the real estate agent is the seller's advisor. We advise you to engage an expert (NVM) real estate agent to guide you through the purchasing process. If you have specific wishes regarding the property, we advise you to make these known to your purchasing agent in a timely manner and to investigate (or have investigated) these independently. If you do not engage an expert representative, you are considered, under the law, sufficiently expert to oversee all matters of importance. The NVM conditions apply. We would be happy to schedule a viewing with you!
€ 496.000
Coûts d'achat (estimés): € 11.770
2 % de taxe sur le transfert (€ 9.920) + notaire (€ 1.150) + évaluation (€ 700)
Total d'achat (y.c. t.t.): € 507.770
3,04%
Annuellement
€ 24.800
Disponible immédiatement
Hypothèque estimée
Frais mensuels bruts indicatifs
Basé sur l'annuité et une durée de 30 ans
Indicative charge mensuelle net
iAvertissement : ce calcul de prêt immobilier est une indication simplifiée basée sur des hypothèses générales. Il ne peut être fait aucun recours sur les résultats affichés. Compté avec 10-taux annuel (zonder NHG), déterminé automatiquement sur la base de la limite des prix d'offre € 470.000. Source: 10-jaars rente uit mortgage_rates (27-05-2026 03:45). Pour les non-NHG, il a été tenu compte d'un prêt hypothécaire de 80 % de la valeur du marché dans cette indication.
Douche, ligbad, toilet, en wastafel
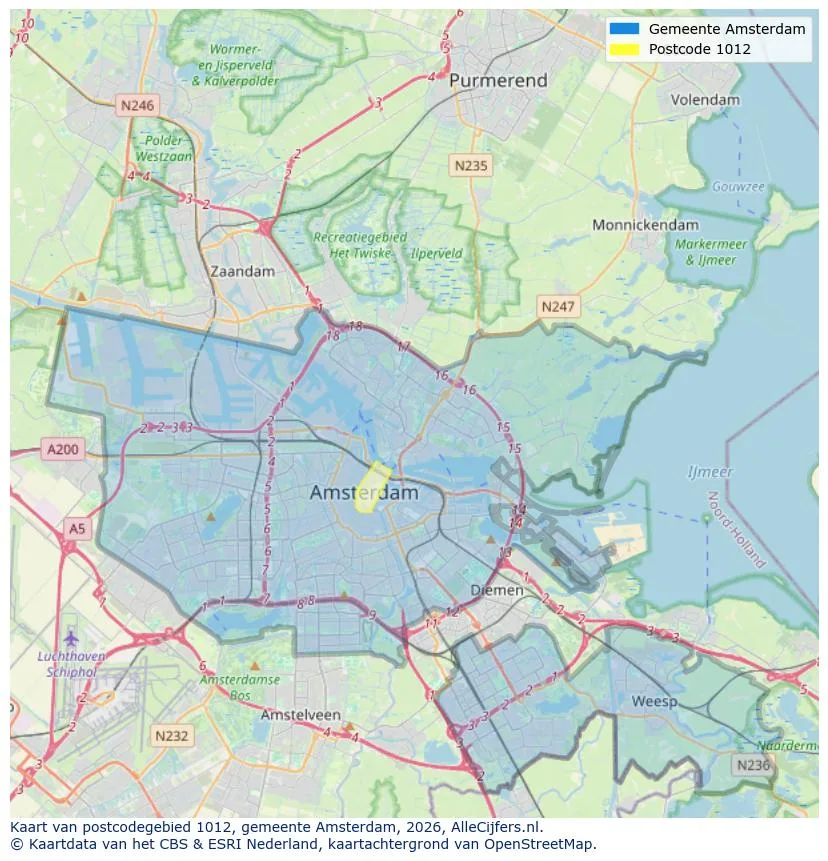
Orientation géographique et densité d'agents immobiliers dans Amsterdam
Voir les données actuelles sur la population, l'évolution du WOZ, le stock de logements, la consommation d'énergie, l'activité économique et la sécurité dans Amsterdam. En 2026 étaient 942.504 habitants. La valeur moyenne WOZ dans 2025 est EUR 518.000.
Résidents
942.504
Dernière année: 2026
Moyenne WOZ
EUR 518.000
Dernière année: 2025
Revenu moyen par personne.
EUR 41.000
Source : TousLesChiffres
Délits (année en cours)
80.268
Total enregistré
| Année | Résidents |
|---|---|
| 2022 | 903.174 |
| 2023 | 918.117 |
| 2024 | 931.298 |
| 2025 | 934.526 |
| 2026 | 942.504 |
| Année | Moyenne WOZ |
|---|---|
| 2021 | EUR 422.358 |
| 2022 | EUR 433.140 |
| 2023 | EUR 516.000 |
| 2024 | EUR 498.000 |
| 2025 | EUR 518.000 |
Hoger
50
Praktisch
22
Middelbaar
29
Europa
160.251
Nederland
372.256
Buiten Europa
402.019
Étiquette A
132.143
Étiquette C
105.983
Étiquette B
68.263
Étiquette G
55.878
Étiquette D
45.856
Étiquette E
34.978
Étiquette A+
22.421
Étiquette A++
16.470
Étiquette F
15.844
Étiquette A+++
11.226
Étiquette A++++
1.048
Étiquette A+++++
76
| Année | Gaz (m3) | Électricité (kWh) |
|---|---|---|
| 2020 | 785 | 2.099 |
| 2021 | 888 | 2.145 |
| 2022 | 693 | 2.003 |
| 2023 | 600 | 1.880 |
| 2024 | 580 | 1.890 |
Hoekwoning
Gaz: 870 • Électricité: 2.610
Huurwoning
Gaz: 560 • Électricité: 1.690
Koopwoning
Gaz: 690 • Électricité: 2.330
Appartement
Gaz: 570 • Électricité: 1.760
Tussenwoning
Gaz: 760 • Électricité: 2.600
Vrijstaande woning
Gaz: 1.310 • Électricité: 4.140
Twee-onder-één-kap woning
Gaz: 1.050 • Électricité: 3.200
Nombre total d'établissements: 209.480
| Période | Délits |
|---|---|
| jan 2025 | 5.989 |
| jan 2026 | 5.946 |
| jul 2025 | 7.550 |
| jun 2025 | 6.798 |
| mei 2025 | 6.973 |
| mrt 2025 | 6.238 |
| nov 2024 | 6.431 |
| nov 2025 | 6.891 |
| okt 2024 | 7.792 |
| okt 2025 | 7.308 |
| sep 2024 | 7.190 |
| sep 2025 | 6.452 |
Ces chiffres donnent un aperçu indicatif des tendances de sécurité dans l'environnement résidentiel de Amsterdam.
Réponses courtes basées sur les chiffres actuels de la zone, pratique pour une comparaison rapide de l'environnement de logement.
Amsterdam telt in 2026 ongeveer 942.504 inwoners.
De gemiddelde WOZ-waarde in Amsterdam is in 2025 circa € 518.000.
Het gemiddelde inkomen per inwoner in Amsterdam ligt rond € 41.000 per jaar.
Voor het huidige jaar gaat het om ongeveer 80.268 geregistreerde misdrijven. Gebruik deze cijfers als indicatie en vergelijk trends per periode.
In Amsterdam komt vooral "Appartementen" veel voor, met ongeveer 452.118 woningen.
Voir plus d'habitations dans cette ville.

1036KE Amsterdam
€ 675.000 k.k.
€ 6.618/m²
1052GW Amsterdam
€ 599.000 k.k.
€ 8.437/m²
1074ER Amsterdam
€ 600.000 k.k.
€ 12.500/m²
1055DX Amsterdam
€ 575.000 k.k.
€ 7.566/m²

1012HL Amsterdam
€ 525.000 k.k.
€ 9.545/m²

1087VH Amsterdam
€ 550.000 k.k.
€ 6.962/m²

1055CV Amsterdam
€ 475.000 k.k.
€ 7.661/m²
1013HE Amsterdam
€ 460.000 k.k.
€ 8.679/m²