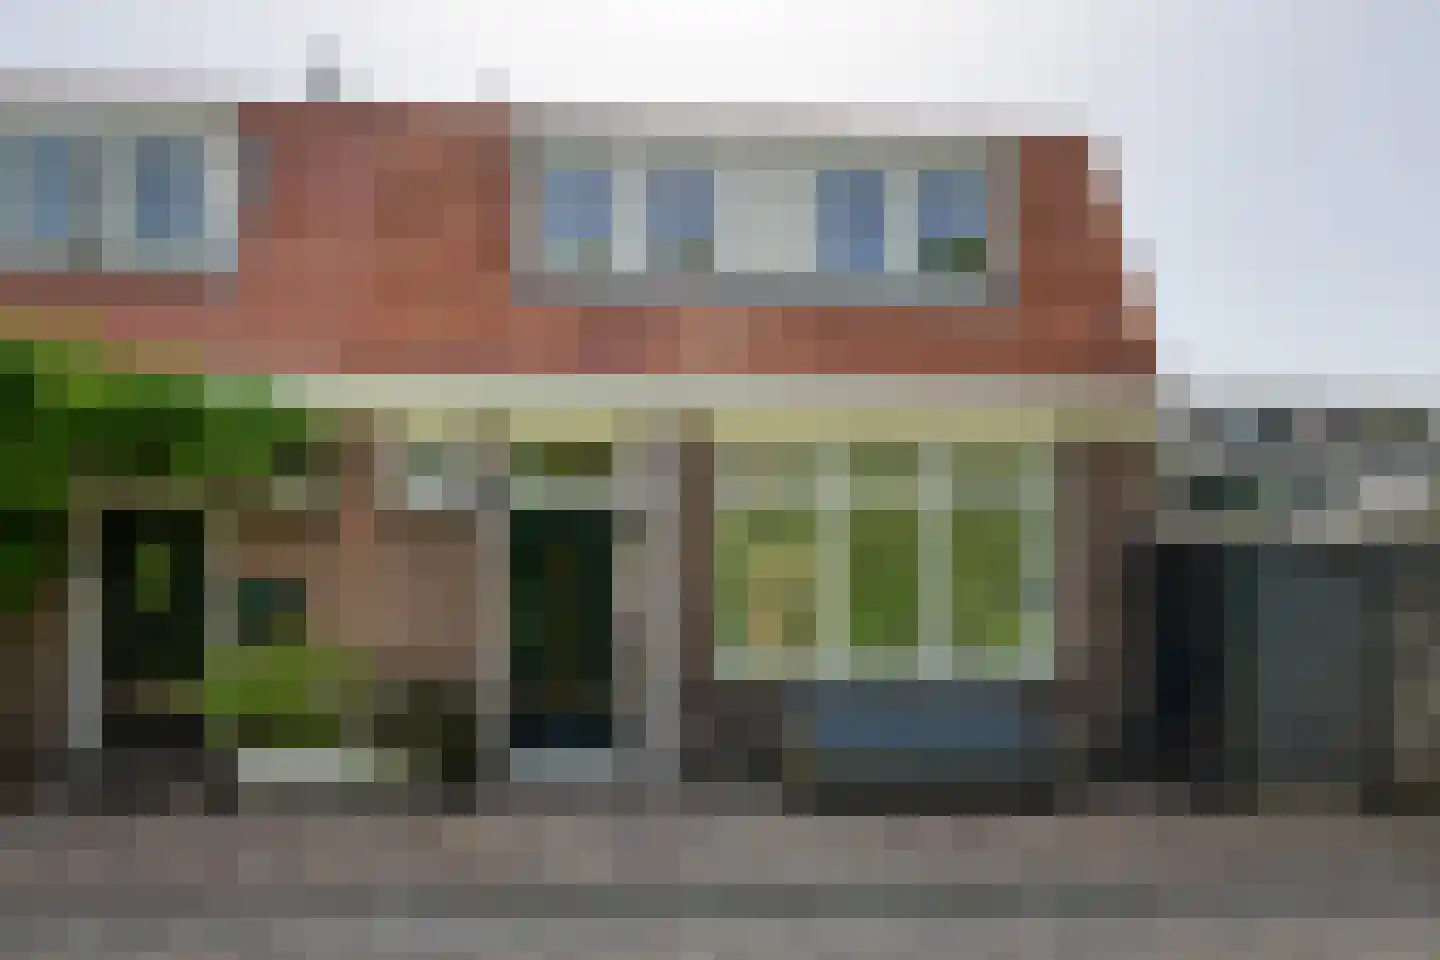
Résidents
5.805
Dernière année: 2025

1398BM Muiden • Noord-Holland
€ 515.000 k.k.
Coûts d'achat (estimés): € 12.150
2 % de taxe sur le transfert (€ 10.300) + notaire (€ 1.150) + évaluation (€ 700)
Total incl. TVA.: € 527.150
Prix d'achat /m²: € 6.603
In de charmante vesting, in een rustige straat ligt deze goed onderhouden, karakteristieke stadswoning (78 m²) in een aantrekkelijk prijssegment. Deze hoekwoning uit 1925 is o.a. voorzien van een woonkamer met groen uitzicht, woonkeuken met openslaande deuren, twee slaapkamers, modern sanitair en een grote vliering. Aantrekkelijke en relatief vrije ligging binnen de vesting. De achtertuin (29 m²) op het zuidoosten is voorzien van een berging, gemetselde tuinmuur en een achterom. Gelegen in het oude vestingstadje met zijn historische straatjes, winkeltjes, een basisschool, jachthavens, restaurants, cafés met terrassen rond de sluis en natuurlijk het Muiderslot. Voldoende parkeergelegenheid in de directe omgeving. Met de auto ben je met 10 minuten in Amsterdam, terwijl het NS-station van Weesp zich op 3 kilometer afstand bevindt. Muiden heeft daarnaast ook een P+R Busstation met snelle verbindingen. Ook het bekende winkelcentrum Maxis met o.a. Albert Heijn XL, Lidl en de Hema liggen nabij. **English version below** INDELING: Begane grond (40 m²): Entree, hal met modern toilet, (meter-) kast en trapopgang met trapkast. Lichte woonkamer met gezellige schouw, groen uitzicht, stalen deur en een 2.75 meter hoog plafond. Tuingerichte woonkeuken met openslaande deuren. De keuken (2007) met schiereiland en composiet aanrechtblad is voorzien van een gaskookplaat, oven/magnetron, koel-/vrieskast en een vaatwasmachine (alles Bosch). De begane grond is voorzien van een gezellige eiken vloer. Eerste verdieping (38 m²): De zeer ruime overloop met eiken vloer en dakkapel is geschikt als thuiswerkplek. Twee slaapkamers aan de voorzijde, beiden voorzien van een PVC vloer, dakkapel en een vaste kast. De moderne badkamer (2007) met natuurlijk daglicht is voorzien van een inloopdouche, tweede toilet en een wastafelmeubel. Vliering: Ruime vliering (nokhoogte 1.53 meter) met veel bergruimte en de cv-ketel en mechanische ventilatiebox. Berging: Deels houten, deels stenen berging met verwarming, water en elektra. OVERIGE: - Perceeloppervlakte 82 m², eigen grond - Bouwjaar 1925 - Gelegen binnen het beschermde stadsgezicht - Fundering ‘op staal’ - Originele voordeur - Voorzien van houten kozijnen met HR glas - Buitenschilderwerk 2023 - Zijgevel opnieuw gevoegd en geïmpregneerd 2025 - In 2023 is het dak voorzien van hoogwaardige isolatie (Rc 2,9) - Remeha Avanta (CW4) combiketel van 2019, eigendom - Mechanische ventilatie - Energielabel E (2026 opgesteld) - Nieuwe groepenkast (2007) met nieuwe bedrading met 10 groepen en 3 aardlekschakelaars - Plafond begane grond (2023) grotendeels geïsoleerd met glaswol en voorzien van nieuw plafond met inbouwspots - Gehele woning gestuct en geschilderd in 2023 - Oplevering in overleg, op korte termijn mogelijk - Voor eigenaren zijn twee parkeervergunningen per woning mogelijk à € 36,60 per jaar, alsmede bezoekersvergunningen - Bekijk ook de woningvideo en 360 graden foto's, de uitgebreide brochure is direct te downloaden via nienaber.nl en funda.nl GEBRUIKSOPPERVLAKTEN: - Wonen: 78 m² - Overige inpandige ruimte: n.v.t. - Gebouwgebonden buitenruimte: n.v.t. - Externe Bergruimte: 5 m² (berging) Dit object is met de grootste zorgvuldigheid ingemeten, volgens de Meetinstructie Gebruiksoppervlakte Woningen (NEN 2580). De Meetinstructie is bedoeld om een meer eenduidige manier van meten toe te passen voor het geven van een indicatie van de gebruiksoppervlakte. De Meetinstructie sluit verschillen in meetuitkomsten niet volledig uit, door bijvoorbeeld interpretatieverschillen, afrondingen of beperkingen bij het uitvoeren van de meting. Alle verstrekte gegevens zijn met zorg samengesteld en ons inziens uit betrouwbare bron afkomstig. Ten aanzien van de juistheid ervan kunnen wij echter geen aansprakelijkheid aanvaarden. Alle door ons verstrekte informatie is geheel vrijblijvend en er kunnen geen rechten aan worden ontleend. In geval van verschil in interpretatie, prevaleert de Nederlandse tekst boven de Engelse tekst. --- Located in the charming historic district, on a quiet street, this well-maintained, charming townhouse (78 m²) is offered at an attractive price. Built in 1925, this corner house features a living room with a view of greenery, a kitchen with French doors, two bedrooms, modern bathrooms, and a large attic. Attractive and relatively secluded location within the fortified town. The southeast-facing backyard (29 m²) features a storage shed, a brick garden wall, and a back entrance. Located in the old fortified town with its historic streets, small shops, an elementary school, marinas, restaurants, cafes with terraces around the lock, and of course the Muiderslot. Ample parking available in the immediate vicinity. By car, you can reach Amsterdam in 10 minutes, while the Weesp train station is 3 kilometers away. Muiden also has a P+R bus station with fast connections. The well-known Maxis shopping center, featuring Albert Heijn XL, Lidl, and Hema, is also nearby. LAYOUT: Ground floor (40 m²): Entrance hall with modern restroom, utility closet, and staircase with storage cupboard. Bright living room with a cozy fireplace, green views, steel door, and a 2.75-meter-high ceiling. Garden-facing kitchen with French doors. The kitchen (2007), featuring a peninsula and composite countertop, is equipped with a gas stove, oven/microwave, fridge-freezer, and a dishwasher (all Bosch). The ground floor features a cozy oak floor. First floor (38 m²): The very spacious landing with oak flooring and a dormer window is suitable as a home office. Two bedrooms at the front, both featuring PVC flooring, a dormer window, and a built-in closet. The modern bathroom (2007) with natural daylight is equipped with a walk-in shower, a second toilet, and a vanity unit. Attic: Spacious attic (ceiling height 1.53 meters) with plenty of storage space, as well as the boiler and mechanical ventilation unit. Storage shed: Partly wooden, partly stone storage shed with heating, water, and electricity. OTHER: - Lot size 82 m², freehold - Built in 1925 - Located within a historic district - Steel-frame foundation - Original front door - Equipped with wooden window frames with high-efficiency glass - Exterior painting 2023 - Side facade repointed and impregnated 2025 - In 2023, the roof was fitted with high-quality insulation (Rc 2.9) - Remeha Avanta (CW4) combi boiler from 2019, owned - Mechanical ventilation - Energy label E (issued in 2026) - New electrical panel (2007) with new wiring, featuring 10 circuits and 3 GFCIs - Ground floor ceiling (2023) largely insulated with glass wool and fitted with a new ceiling with recessed spotlights - Entire home plastered and painted in 2023 - Closing date to be agreed upon; short-term closing possible - Owners are eligible for two parking permits per home at €36.60 per year, as well as visitor permits - Also view the property video and 360-degree photos; the comprehensive brochure is available for immediate download via nienaber.nl and funda.nl FLOOR AREAS: - Living area: 78 m² - Other indoor space: N/A - Building-related outdoor space: N/A - External storage space: 5 m² (storage room) This property has been measured with the utmost care, in accordance with the Measurement Instructions for Usable Floor Area of Dwellings (NEN 2580). The Measurement Instruction is intended to provide a more uniform method of measurement for indicating the usable area. The Measurement Instruction does not completely rule out differences in measurement results, due to factors such as differences in interpretation, rounding, or limitations in performing the measurement. All data provided has been compiled with care and, in our opinion, comes from reliable sources. However, we cannot accept any liability for its accuracy. All information provided by us is entirely non-binding, and no rights may be derived from it. In the event of a difference in interpretation, the Dutch text shall prevail over the English text.
€ 515.000
Coûts d'achat (estimés): € 12.150
2 % de taxe sur le transfert (€ 10.300) + notaire (€ 1.150) + évaluation (€ 700)
Total d'achat (y.c. t.t.): € 527.150
3,04%
Annuellement
€ 25.750
Disponible immédiatement
Hypothèque estimée
Frais mensuels bruts indicatifs
Basé sur l'annuité et une durée de 30 ans
Indicative charge mensuelle net
iAvertissement : ce calcul de prêt immobilier est une indication simplifiée basée sur des hypothèses générales. Il ne peut être fait aucun recours sur les résultats affichés. Compté avec 10-taux annuel (zonder NHG), déterminé automatiquement sur la base de la limite des prix d'offre € 470.000. Source: 10-jaars rente uit mortgage_rates (28-05-2026 03:45). Pour les non-NHG, il a été tenu compte d'un prêt hypothécaire de 80 % de la valeur du marché dans cette indication.
Inloopdouche, toilet, en wastafelmeubel
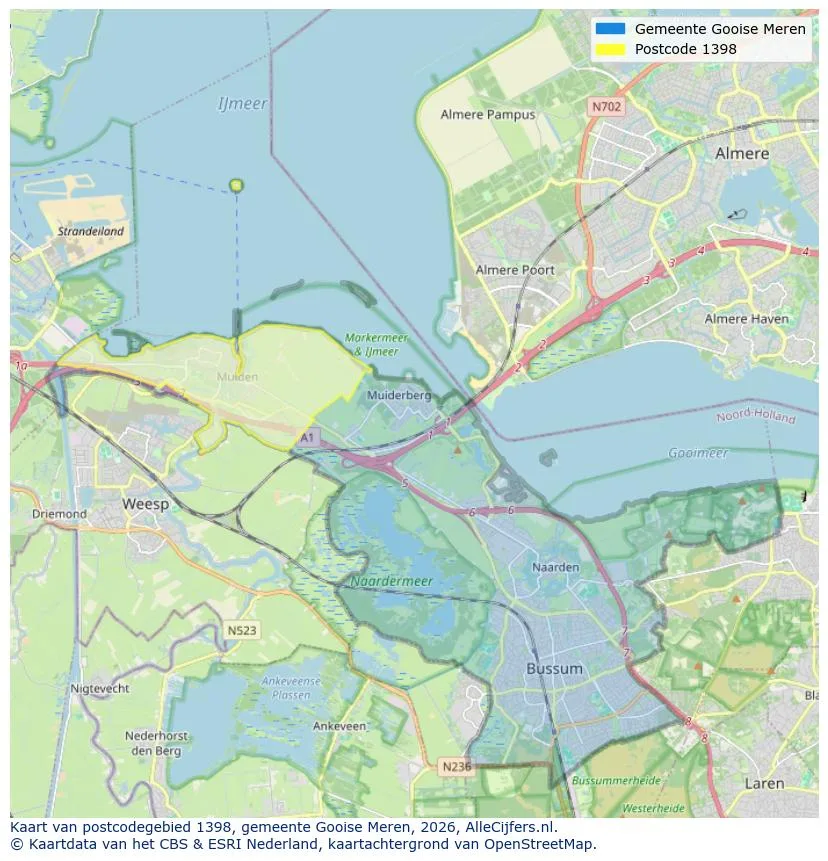
Aperçu spatial du site de travail dans Muiden
Voir les données actuelles sur la population, l'évolution du WOZ, le stock de logements, la consommation d'énergie, l'activité économique et la sécurité dans Muiden. En 2025 étaient 5.805 habitants. La valeur moyenne WOZ dans 2025 est EUR 656.294.
Résidents
5.805
Dernière année: 2025
Moyenne WOZ
EUR 656.294
Dernière année: 2025
Revenu moyen par personne.
EUR 30.545
Source : TousLesChiffres
Délits (année en cours)
333
Total enregistré
| Année | Résidents |
|---|---|
| 2021 | 4.055 |
| 2022 | 4.405 |
| 2023 | 5.080 |
| 2024 | 5.470 |
| 2025 | 5.805 |
| Année | Moyenne WOZ |
|---|---|
| 2021 | EUR 421.151 |
| 2022 | EUR 490.473 |
| 2023 | EUR 584.901 |
| 2024 | EUR 630.632 |
| 2025 | EUR 656.294 |
Hoger
2.140
Praktisch
630
Middelbaar
1.040
Europa
645
Nederland
4.170
Buiten Europa
995
Étiquette C
530
Étiquette A
506
Étiquette A+++
422
Étiquette D
320
Étiquette B
187
Étiquette A++
176
Étiquette G
148
Étiquette F
119
Étiquette E
91
Étiquette A+
75
Étiquette A++++
29
Étiquette A+++++
0
| Année | Gaz (m3) | Électricité (kWh) |
|---|---|---|
| 2020 | 1.281 | 2.821 |
| 2021 | 1.456 | 2.947 |
| 2022 | 1.094 | 2.838 |
| 2023 | 842 | 2.875 |
| 2024 | 809 | 3.046 |
Hoekwoning
Gaz: 992 • Électricité: 2.824
Huurwoning
Gaz: 864 • Électricité: 2.100
Koopwoning
Gaz: 856 • Électricité: 3.222
Appartement
Gaz: 592 • Électricité: 2.455
Tussenwoning
Gaz: 873 • Électricité: 2.624
Vrijstaande woning
Gaz: 689 • Électricité: 3.781
Twee-onder-één-kap woning
Gaz: 877 • Électricité: 3.632
Nombre total d'établissements: 1.135
| Période | Délits |
|---|---|
| jan 2025 | 27 |
| jan 2026 | 29 |
| jul 2025 | 25 |
| jun 2025 | 36 |
| mei 2025 | 28 |
| mrt 2025 | 22 |
| nov 2024 | 29 |
| nov 2025 | 22 |
| okt 2024 | 19 |
| okt 2025 | 34 |
| sep 2024 | 23 |
| sep 2025 | 23 |
Ces chiffres donnent un aperçu indicatif des tendances de sécurité dans l'environnement résidentiel de Muiden.
Réponses courtes basées sur les chiffres actuels de la zone, pratique pour une comparaison rapide de l'environnement de logement.
Muiden telt in 2025 ongeveer 5.805 inwoners.
De gemiddelde WOZ-waarde in Muiden is in 2025 circa € 656.294.
Het gemiddelde inkomen per inwoner in Muiden ligt rond € 30.545 per jaar.
Voor het huidige jaar gaat het om ongeveer 333 geregistreerde misdrijven. Gebruik deze cijfers als indicatie en vergelijk trends per periode.
In Muiden komt vooral "Tussenwoningen" veel voor, met ongeveer 1.095 woningen.
Voir plus d'habitations dans cette ville.
1398BW Muiden
€ 585.000 k.k.
€ 5.270/m²

1398DM Muiden
€ 859.000 k.k.
€ 6.092/m²

1398BL Muiden
€ 410.000 k.k.
€ 5.616/m²

1398JM Muiden
€ 1.295.000 k.k.
€ 7.155/m²

1398KK Muiden
€ 699.500 k.k.
€ 8.968/m²
1398AD Muiden
€ 495.000 k.k.
€ 8.250/m²

1398XV Muiden
€ 875.000 k.k.
€ 9.115/m²

1398BP Muiden
€ 750.000 k.k.
€ 7.009/m²