Résidents
82.410
Dernière année: 2025

1506CS Zaandam • Noord-Holland
€ 695.000 k.k.
Coûts d'achat (estimés): € 15.750
2 % de taxe sur le transfert (€ 13.900) + notaire (€ 1.150) + évaluation (€ 700)
Total incl. TVA.: € 710.750
Prix d'achat /m²: € 4.793
For English sales text see below Omschrijving van dit unieke herenhuis in het centrum van Zaandam! Dit karaktervolle en statige herenhuis uit 1893, in het hartje van Zaandam, trekt direct de aandacht. De rijke geveldetails, het sierlijke metselwerk, de charmante zijtuin en de elegante omlijstingen zorgen samen voor een indrukwekkende eerste indruk. Binnen wordt die sfeer moeiteloos voortgezet; het prachtige (monumentale) glas-in-lood, de mahonie houten betimmeringen en de stijlvolle houten visgraatvloeren geven de woning een unieke en statige uitstraling. Een plek waar authenticiteit, warmte en een gevoel van thuiskomen samenkomen. De Zeemansstraat 7 in Zaandam is een woning met veel historie en een ziel. In 2006 en 2007 is de woning door een vorige eigenaar met veel zorg en respect volledig gerenoveerd, inclusief het vernieuwen van de fundering. Zonder het hedendaagse gewenste comfort te kort te doen, zijn de oorspronkelijke stijlkenmerken en monumentale details van dit gemeentelijke monument met aandacht behouden gebleven en dat geeft deze woning die bijzondere uitstraling. Indeling Begane grond De woning beschikt over twee sfeervolle woonkamers, elk met een geheel eigen karakter en bereikbaar via de statige lange gang welke je betreedt via de voordeur. Aan de voorzijde bevindt zich een intieme woon-/zitkamer waar de authentieke sfeer direct voelbaar is. De fraaie mahoniehouten betimmeringen en de originele glas-in-loodramen geven deze ruimte een monumentale allure. De achtergelegen living en serre ademt elegantie en comfort. Dankzij de imposante erker met wit en roze glas-in-lood valt het daglicht hier prachtig naar binnen. Het antieke glas zorgt voor een bijzondere en warme lichtinval. De ruimten zijn afgewerkt met een houten visgraatvloer en een stijlvolle haard met gasaansluiting, wat zorgt voor een sfeervol geheel waar je moeiteloos je eigen woonstijl aan toevoegt. Daarnaast bevinden zich hier een royale trapkast en een authentieke antieke brandkluis. Aan de achterzijde van de woning is een hal met het toilet en de trap naar de eerste verdieping. De moderne woonkeuken, uit 2020, is gesitueerd in de aanbouw van het huis. De keuken is praktisch ingericht met veel kast- en werkruimte dankzij de vele lades en opbergmogelijkheden en heeft alle benodigde inbouwapparatuur. Het moderne van de strakke keuken geeft een mooi en speels contrast met de oorspronkelijke stooknis, waar nu het roestvrijstalen fornuis staat. Eerste verdieping Een royale lange gang op de eerste verdieping geeft toegang tot vier comfortabele en slaapkamers, stuk voor stuk prettig van formaat en verzorgd afgewerkt. Het zijn ruimtes waar rust en ontspanning centraal staan. De royale master bedroom heeft een hoge kap voor het ruimtelijke effect. Deze slaapkamer heeft een eigen badkamer-en suite, wat zorgt voor extra luxe en privacy. Hier kun je gebruik maken van een ligbad, een dubbele wastafel en een inloopdouche. Eén van de andere slaapkamers biedt bovendien toegang tot een heerlijk dakterras (boven de serre) op het zuidwesten. Vanaf de overloop bereik je drie praktische inbouwkasten met veel opbergruimte en de tweede badkamer. Deze badkamer is modern uitgevoerd en voorzien van een wastafel, tweede toilet en een douche. Via de overloop is ook toegang tot een entresol, boven de slaapkamers aan de zijkant. Hier heb je de mogelijkheid tot extra bergruimte en de nok is in 2020 volledig van binnen geisoleerd. Tuin Ook buiten is het volop genieten. De zonnige en beschutte achtertuin is met veel aandacht ontworpen en aangelegd onder architectuur door Debie en Verkuijl uit Renswoude. De combinatie van authentieke bestrating met oude geeltjes, grindpaden, volwassen beplanting en diverse zitplekken creëert een sfeervolle buitenruimte met veel privacy. De robuuste eikenhouten loungebank vormt een heerlijke plek om lange zomeravonden door te brengen. Rondom zorgen sierstruiken, hagen en het uitzicht op een brede groenstrook voor een groen en levendig decor. Er is ook een ruime houten berging of tuinhuis dat wel in een vervallen staat verkeerd, maar nog prima voldoet aan zijn functie tot berging van o.a. fietsen, (tuin)gereedschap. In de tuin ervaar je echt rust, vogelgeluiden en een bijna landelijke sfeer, iets wat in het midden van Zaandam uniek is. Omgeving De woning ligt aan een rustige straat midden in het centrum van Zaandam met alle voorzieningen binnen handbereik. Het stadscentrum biedt onder meer het Zaantheater, Pathé bioscoop, een uitgebreid winkelaanbod en diverse restaurants en terrassen rondom horecaplein De Dam. Ook de bereikbaarheid is uitstekend. Het NS- en busstation liggen op slechts enkele minuten loopafstand en met de trein sta je binnen circa 15 minuten in hartje Amsterdam. Daarnaast zijn de snelwegen A7, A8 en A10 snel bereikbaar. Bijzonderheden • Vrijstaand karakteristiek herenhuis uit 1893; • Woonoppervlak 145 m2, perceeloppervlak 216 m2 (eigen grond); • 2 woonkamers, 4 slaapkamers, twee badkamers; • Gemeentelijk monument (kijk naar de financiële voordelen op Monumenten.nl en website gemeente Zaanstad); • Fundering vernieuwd in 2006; • Vanaf 2007 grondig gerenoveerd en goed onderhouden; • Riante stadstuin op het zuidwesten (zonder enige inkijk) Maak snel een afspraak met onze makelaar en laat je verrassen en inspireren als toekomstige nieuwe bewoner van deze bijzondere een unieke woning? ENGLISH Description of this unique townhouse in the center of Zaandam This characterful and stately townhouse from 1893, located in the heart of Zaandam, immediately captures your attention. The rich façade details, decorative brickwork, charming side garden, and elegant window frames together create an impressive first impression. Inside, this atmosphere continues effortlessly; the beautiful stained-glass windows, mahogany wood paneling, and stylish herringbone wooden floors give the property a unique and distinguished appearance. A place where authenticity, warmth, and a true sense of home come together. Zeemansstraat 7 in Zaandam is a home filled with history and character. In 2006 and 2007, the property was fully renovated by a previous owner with great care and respect, including the renewal of the foundation. While providing all the comforts expected today, the original architectural features and monumental details of this municipal monument have been carefully preserved, giving the home its exceptional charm. Ground Floor The property features two inviting living rooms, each with its own unique character, both accessible via the stately long hallway entered through the front door. At the front of the house is an intimate sitting room where the authentic atmosphere is immediately noticeable. The beautiful mahogany wood paneling and original stained-glass windows give this space a monumental elegance. The rear living room and conservatory exude elegance and comfort. Thanks to the impressive bay window with white and pink stained glass, natural light floods the room beautifully. The antique glass creates a warm and unique ambiance. These spaces are finished with a wooden herringbone floor and a stylish fireplace with gas connection, creating a refined setting that can easily accommodate your own interior style. There is also a spacious under-stair storage cupboard and an authentic antique fireproof safe. At the rear of the property is a hallway with a toilet and the staircase leading to the first floor. The modern kitchen, installed in 2020, is located in the extension of the house. It is practically designed with ample cabinet and work space thanks to numerous drawers and storage options and is fully equipped with built-in appliances. The sleek modern kitchen creates a beautiful and playful contrast with the original fireplace niche, where the stainless steel stove is now situated. First Floor A spacious long hallway on the first floor provides access to four comfortable bedrooms, all generously sized and neatly finished. These are spaces designed for peace and relaxation. The generous master bedroom features a high ceiling, enhancing the feeling of space. This bedroom includes an en-suite bathroom, offering extra luxury and privacy. The bathroom is equipped with a bathtub, double washbasin, and walk-in shower. One of the other bedrooms also provides access to a lovely southwest-facing roof terrace above the conservatory. From the landing, you can access three practical built-in cupboards with plenty of storage space, as well as the second bathroom. This bathroom has a modern finish and includes a washbasin, second toilet, and shower. The landing also provides access to a mezzanine above the side bedrooms. This area offers additional storage possibilities, and the roof ridge was fully insulated internally in 2020. Garden The outdoor space is equally enjoyable. The sunny and sheltered rear garden was carefully designed and landscaped by architects Debie and Verkuijl from Renswoude. The combination of authentic paving with traditional Dutch bricks, gravel paths, mature planting, and various seating areas creates an atmospheric outdoor space with plenty of privacy. The robust oak lounge bench is a wonderful spot to spend long summer evenings. Ornamental shrubs, hedges, and views over a wide green strip create a vibrant and green setting. There is also a spacious wooden storage shed or garden house, which is in somewhat worn condition but still perfectly suitable for storing bicycles, garden tools, and equipment. In the garden, you truly experience peace, birdsong, and an almost rural atmosphere — something unique in the center of Zaandam. Surroundings The property is situated on a quiet street right in the center of Zaandam, with all amenities within easy reach. The city center offers, among other things, the Zaantheater, a Pathé cinema, an extensive range of shops, and various restaurants and terraces around the lively De Dam square. Accessibility is excellent as well. The train and bus station are only a few minutes’ walk away, and by train you can reach the heart of Amsterdam in approximately 15 minutes. In addition, the A7, A8, and A10 motorways are quickly accessible. Special Features Detached characteristic townhouse dating from 1893 Living area: 145 m², plot size: 216 m² (freehold land) 2 living rooms, 4 bedrooms, 2 bathrooms Municipal monument status (see Monumenten.nl and the Municipality of Zaanstad website for potential financial benefits) Foundation renewed in 2006 Thoroughly renovated from 2007 onwards and well maintained Spacious southwest-facing city garden with complete privacy and no overlooking neighbors Schedule a viewing with our real estate agent soon and let yourself be surprised and inspired as the future resident of this exceptional and truly unique home.
€ 695.000
Coûts d'achat (estimés): € 15.750
2 % de taxe sur le transfert (€ 13.900) + notaire (€ 1.150) + évaluation (€ 700)
Total d'achat (y.c. t.t.): € 710.750
3,04%
Annuellement
€ 34.750
Disponible immédiatement
Hypothèque estimée
Frais mensuels bruts indicatifs
Basé sur l'annuité et une durée de 30 ans
Indicative charge mensuelle net
iAvertissement : ce calcul de prêt immobilier est une indication simplifiée basée sur des hypothèses générales. Il ne peut être fait aucun recours sur les résultats affichés. Compté avec 10-taux annuel (zonder NHG), déterminé automatiquement sur la base de la limite des prix d'offre € 470.000. Source: 10-jaars rente uit mortgage_rates (31-05-2026 03:45). Pour les non-NHG, il a été tenu compte d'un prêt hypothécaire de 80 % de la valeur du marché dans cette indication.
Dubbele wastafel, inloopdouche, ligbad, wastafelmeubel, douche, toilet, en wastafel
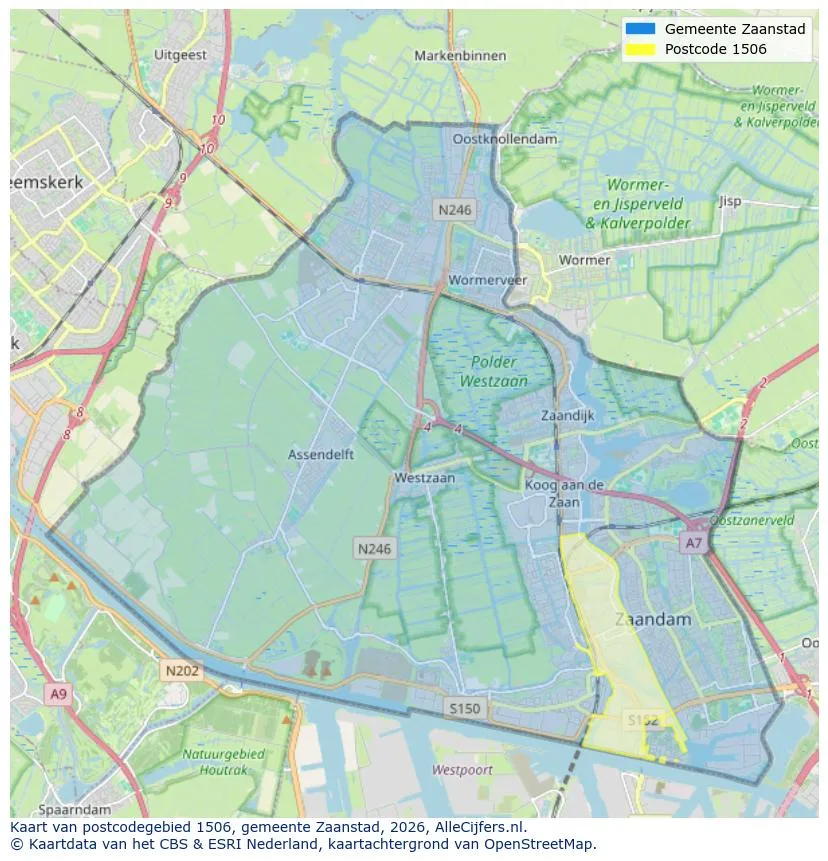
Orientation géographique et densité d'agents immobiliers dans Zaandam
Voir les données actuelles sur la population, l'évolution du WOZ, le stock de logements, la consommation d'énergie, l'activité économique et la sécurité dans Zaandam. En 2025 étaient 82.410 habitants. La valeur moyenne WOZ dans 2025 est EUR 370.266.
Résidents
82.410
Dernière année: 2025
Moyenne WOZ
EUR 370.266
Dernière année: 2025
Revenu moyen par personne.
EUR 31.749
Source : TousLesChiffres
Délits (année en cours)
4.747
Total enregistré
| Année | Résidents |
|---|---|
| 2021 | 78.730 |
| 2022 | 79.070 |
| 2023 | 80.705 |
| 2024 | 81.465 |
| 2025 | 82.410 |
| Année | Moyenne WOZ |
|---|---|
| 2021 | EUR 264.324 |
| 2022 | EUR 294.509 |
| 2023 | EUR 346.731 |
| 2024 | EUR 369.553 |
| 2025 | EUR 370.266 |
Hoger
16.920
Praktisch
18.340
Middelbaar
26.570
Europa
11.220
Nederland
40.460
Buiten Europa
30.725
Étiquette C
10.587
Étiquette A
8.954
Étiquette B
4.739
Étiquette D
3.411
Étiquette G
2.958
Étiquette E
2.698
Étiquette F
1.816
Étiquette A+++
1.337
Étiquette A+
1.178
Étiquette A++
847
Étiquette A++++
64
Étiquette A+++++
11
| Année | Gaz (m3) | Électricité (kWh) |
|---|---|---|
| 2020 | 1.058 | 2.453 |
| 2021 | 1.158 | 2.467 |
| 2022 | 888 | 2.322 |
| 2023 | 778 | 2.191 |
| 2024 | 757 | 2.219 |
Hoekwoning
Gaz: 1.035 • Électricité: 2.581
Huurwoning
Gaz: 690 • Électricité: 1.855
Koopwoning
Gaz: 875 • Électricité: 2.543
Appartement
Gaz: 606 • Électricité: 1.781
Tussenwoning
Gaz: 856 • Électricité: 2.449
Vrijstaande woning
Gaz: 1.466 • Électricité: 3.420
Twee-onder-één-kap woning
Gaz: 899 • Électricité: 2.305
Nombre total d'établissements: 12.465
| Période | Délits |
|---|---|
| jan 2025 | 369 |
| jan 2026 | 361 |
| jul 2025 | 409 |
| jun 2025 | 366 |
| mei 2025 | 424 |
| mrt 2025 | 406 |
| nov 2024 | 403 |
| nov 2025 | 367 |
| okt 2024 | 374 |
| okt 2025 | 457 |
| sep 2024 | 354 |
| sep 2025 | 420 |
Ces chiffres donnent un aperçu indicatif des tendances de sécurité dans l'environnement résidentiel de Zaandam.
Réponses courtes basées sur les chiffres actuels de la zone, pratique pour une comparaison rapide de l'environnement de logement.
Zaandam telt in 2025 ongeveer 82.410 inwoners.
De gemiddelde WOZ-waarde in Zaandam is in 2025 circa € 370.266.
Het gemiddelde inkomen per inwoner in Zaandam ligt rond € 31.749 per jaar.
Voor het huidige jaar gaat het om ongeveer 4.747 geregistreerde misdrijven. Gebruik deze cijfers als indicatie en vergelijk trends per periode.
In Zaandam komt vooral "Appartementen" veel voor, met ongeveer 21.916 woningen.
Voir plus d'habitations dans cette ville.
1501VG Zaandam
€ 400.000 k.k.
€ 3.810/m²
1501TK Zaandam
€ 350.000 k.k.
€ 3.070/m²
1506RB Zaandam
€ 420.000 k.k.
€ 4.286/m²
1507TK Zaandam
€ 500.000 k.k.
€ 3.846/m²
1506ZE Zaandam
€ 435.000 k.k.
€ 4.531/m²
1505XC Zaandam
€ 499.000 k.k.
€ 4.124/m²
1506GB Zaandam
€ 345.000 k.k.
€ 4.207/m²

1506XH Zaandam
€ 475.000 k.k.
€ 5.655/m²