Residents
95.836
Last year: 2026

1183TK Amstelveen • Noord-Holland
€ 9.250.000 k.k.
Cost of copper (estimated): € 186.850
2% transfer tax (€ 185.000) + notary (€ 1.150) + valuation (€ 700)
Total incl. VAT: € 9.436.850
Purchase price /m²: € 13.252
VILLA AMSTEL | Omringd door groen, weids uitzicht en water ligt deze elegante en tijdloze Villa Amstel. Modern en klassiek tegelijk, met alle denkbare comfort en voorzieningen. Gesitueerd op een royaal perceel van circa 3.140 m² met een diepe, op het zuidwesten georiënteerde, tuin en een eigen aanlegsteiger aan de rivier de Amstel. De villa beschikt over een zwembad, hockey- en voetbalveld, trampoline en een garage, met plaats voor parkeren op eigen terrein voor meer dan vijf auto’s. Een statige residentie met een passende entree en centrale trappartij. In totaal bijna 700 m² woonoppervlak, verdeeld over vier niveaus en aangevuld met een tuin- en poolhouse. De volledige woonbeleving is te ervaren op onze website of download ons magazine. *See English translation below * Buurtgids Amsteldijk Noord vormt een van de mooiste linten van het Amsterdamse buitengebied. Hier volgt de weg de rivier, met zicht op wuivende rietkragen, statige buitenplaatsen en groene vergezichten. Ouderkerk aan de Amstel, met haar horeca, boetieks en historie, ligt op fietsafstand. Even verderop lonken Amstelveen, de Zuidas en de binnenstad van Amsterdam. Deze locatie combineert landelijke rust met internationale bereikbaarheid. Bij de presentatie van deze woning op onze website, hebben we de leukste hotspots in de buurt verzameld. Bijzonderheden • Gebruiksoppervlakte wonen bijna 700 m² • Perceeloppervlakte circa 3.140 m² • Diepe tuin gelegen op het zuidwesten • Gelegen op eigen grond • Zwembad van ruim 10 meter met jetstream, voorzien van poolhouse met pantry • Garage en ruimte op eigen terrein voor meer dan vijf auto’s • Eigen aanlegsteiger aan de Amstel • Lift naar alle verdiepingen • Energielabel A • In totaal twaalf vertrekken • Twee werkkamers met uitzicht op de Amstel • Hoofdslaapkamer met twee kleedkamers en zonneterras op het zuiden • Drie kinderkamers met gedeelde badkamer • Wijnkelder, gym en mediaruimte in souterrain • Hockey- en voetbalveld en trampoline in de tuin Deze informatie is door ons met de nodige zorgvuldigheid samengesteld. Onzerzijds wordt echter geen enkele aansprakelijkheid aanvaard voor enige onvolledigheid, onjuistheid of anderszins, dan wel de gevolgen daarvan. Alle opgegeven maten en oppervlakten zijn slechts indicatief De meetinstructie is gebaseerd op de NEN 2580. De meetinstructie is bedoeld om een meer eenduidige manier van meten toe te passen voor het geven van een indicatie van de gebruiksoppervlakte. De Meetinstructie sluit verschillen in meetuitkomsten niet volledig uit, door bijvoorbeeld interpretatieverschillen, afrondingen of beperkingen bij het uitvoeren van de meting. Aan deze woning is in de NVM-software een funderingsrisico-indicator (A t/m E) toegekend. Deze wordt uitsluitend weergegeven als A-B-C enerzijds of D-E anderzijds en kan in mate van betrouwbaarheid variëren. De funderingsrisico-indicator is gebaseerd op data uit FunderMaps, waarbij onder meer wordt gekeken naar funderingstype, bodem- en grondwatergegevens, verzakkingen en hersteldata. FunderMaps is een commercieel dataplatform, ontwikkeld met het KCAF. Verkoper, de makelaar en de NVM staan niet in voor de juistheid, volledigheid of actualiteit van de funderingsrisico-indicator en de gebruikte data van FunderMaps. De funderingsrisico-indicator is informatief, indicatief, geeft geen garanties en vormt geen oordeel over de feitelijke staat van de fundering. Aan de funderingsrisico-indicator kunnen geen rechten worden ontleend. Geïnteresseerden wordt geadviseerd om, indien de staat van de fundering voor hen van belang is, zelfstandig een (beperkt of volledig) funderingsonderzoek te (laten) verrichten. ---------------- VILLA AMSTEL | Surrounded by greenery, wide views, and water, this elegant and timeless Villa Amstel is truly exceptional. Both modern and classical in character, it offers every conceivable comfort and amenity. The villa is set on a generous plot of approximately 3,140 m², with a deep southwest-facing garden and its own private jetty on the River Amstel. It features a swimming pool, hockey and football field, trampoline, and a garage, with parking on the property for more than five cars. A stately residence with an entrance and central staircase to match. In total, the house offers almost 700 m² of living space, spread across four levels and complemented by a garden and pool house. The full living experience can be explored on our website or by downloading our magazine. See English translation below Neighbourhood Amsteldijk Noord is one of the most beautiful stretches of the Amsterdam countryside. Here, the road follows the river, with views over swaying reed beds, stately country houses, and green open landscapes. Ouderkerk aan de Amstel, with its restaurants, boutiques, and history, is within cycling distance. A little further on lie Amstelveen, the Zuidas, and the city centre of Amsterdam. This location combines rural tranquillity with international accessibility. On our website, we have also highlighted the best local hotspots in the area. Key features • Living area of almost 700 m² • Plot size of approximately 3,140 m² • Deep southwest-facing garden • Situated on freehold land • Swimming pool of over 10 metres with jetstream, with adjoining pool house and pantry • Garage and parking on private grounds for more than five cars • Private jetty on the Amstel • Lift to all floors • Energy label A • Twelve rooms in total • Two studies overlooking the Amstel • Principal bedroom with two dressing rooms and a south-facing sun terrace • Three children’s bedrooms with a shared bathroom • Wine cellar, gym, and media room in the basement • Hockey and football field and trampoline in the garden Disclaimer This information has been compiled with due care. However, we accept no liability for any incompleteness, inaccuracies, or otherwise, nor for any consequences thereof. All stated measurements and surface areas are indicative only. The measurement instructions are based on the NEN 2580 standard and are intended to provide a more uniform method of measurement for indicating usable floor area. The measurement instructions do not fully exclude differences in measurement outcomes, for example due to differences in interpretation, rounding, or limitations during the measuring process. The seller, the estate agent, and the NVM do not guarantee the accuracy, completeness, or timeliness of the foundation risk indicator or the data used by FunderMaps. The foundation risk indicator is intended for information only, is indicative in nature, provides no guarantees, and does not constitute a judgement on the actual condition of the foundation. No rights may be derived from the foundation risk indicator. Interested parties are advised, if the condition of the foundation is important to them, to commission their own limited or full foundation survey.
€ 9.250.000
Cost of copper (estimated): € 186.850
2% transfer tax (€ 185.000) + notary (€ 1.150) + valuation (€ 700)
Total purchase (incl. p.p.): € 9.436.850
3,04%
Yearly
€ 462.500
Direct available
Estimated mortgage
Indicative gross monthly cost
Based on annuity and 30 year term
Indicative net monthly cost
iDisclaimer: this mortgage calculation is a simplified indication based on general assumptions. No rights can be derived from the results shown. Calculated with 10-annual interest (zonder NHG), automatically determined based on the price limit € 470.000. Source: 10-jaars rente uit mortgage_rates (28-05-2026 03:45). For non-NHG, an 80% mortgage of the market value has been used in this indication.
3 douches, 2 dubbele wastafels, 2 ligbaden, toilet, vloerverwarming, inloopdouche, en wastafel
Elektra
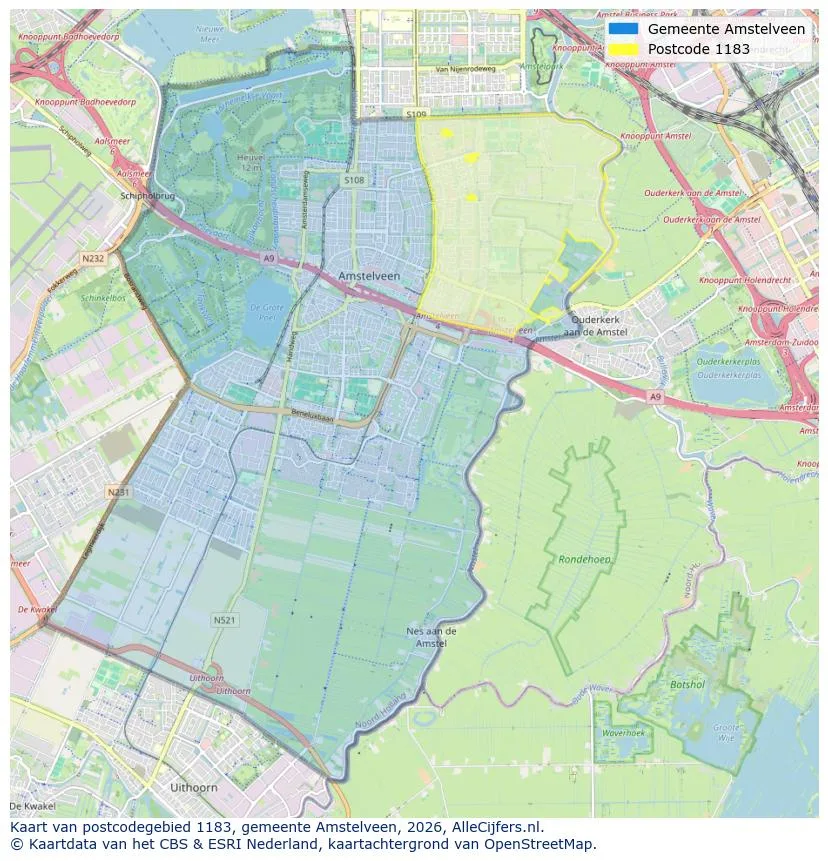
Explore Amstelveen and the surrounding areas
View current location data on residents, WOZ development, housing stock, energy consumption, business activity and safety in Amstelveen. In 2026 were there 95.836 residents. The average WOZ value in 2025 is EUR 568.000.
Residents
95.836
Last year: 2026
Average WOZ
EUR 568.000
Last year: 2025
Average income per person.
EUR 44.400
Source: AllNumbers
Crimes (current year)
3.710
Total registered
| Year | Residents |
|---|---|
| 2022 | 92.331 |
| 2023 | 94.418 |
| 2024 | 95.014 |
| 2025 | 95.822 |
| 2026 | 95.836 |
| Year | Average WOZ |
|---|---|
| 2021 | EUR 442.000 |
| 2022 | EUR 470.000 |
| 2023 | EUR 527.000 |
| 2024 | EUR 536.000 |
| 2025 | EUR 568.000 |
Hoger
47
Praktisch
22
Middelbaar
31
Europa
14.127
Nederland
44.258
Buiten Europa
37.437
Label A
11.686
Label C
10.571
Label B
6.505
Label E
5.388
Label D
4.025
Label F
2.365
Label G
1.454
Label A+
1.434
Label A+++
1.035
Label A++
935
Label A++++
129
Label A+++++
9
| Year | Gas (m3) | Electricity (kWh) |
|---|---|---|
| 2020 | 1.070 | 2.740 |
| 2021 | 1.200 | 2.790 |
| 2022 | 940 | 2.620 |
| 2023 | 820 | 2.460 |
| 2024 | 800 | 2.490 |
Hoekwoning
Gas: 1.120 • Electricity: 3.070
Huurwoning
Gas: 700 • Electricity: 1.980
Koopwoning
Gas: 940 • Electricity: 2.990
Appartement
Gas: 600 • Electricity: 1.920
Tussenwoning
Gas: 950 • Electricity: 2.830
Vrijstaande woning
Gas: 1.680 • Electricity: 4.790
Twee-onder-één-kap woning
Gas: 1.440 • Electricity: 4.130
Total number of company establishments: 14.125
| Period | Crimes |
|---|---|
| jan 2025 | 272 |
| jan 2026 | 314 |
| jul 2025 | 325 |
| jun 2025 | 310 |
| mei 2025 | 330 |
| mrt 2025 | 288 |
| nov 2024 | 291 |
| nov 2025 | 375 |
| okt 2024 | 351 |
| okt 2025 | 369 |
| sep 2024 | 351 |
| sep 2025 | 242 |
These figures give an indicative picture of safety trends in the living environment of Amstelveen.
Short answers based on current local statistics, handy for a quick comparison of the living environment.
Amstelveen telt in 2026 ongeveer 95.836 inwoners.
De gemiddelde WOZ-waarde in Amstelveen is in 2025 circa € 568.000.
Het gemiddelde inkomen per inwoner in Amstelveen ligt rond € 44.400 per jaar.
Voor het huidige jaar gaat het om ongeveer 3.710 geregistreerde misdrijven. Gebruik deze cijfers als indicatie en vergelijk trends per periode.
In Amstelveen komt vooral "Appartementen" veel voor, met ongeveer 23.812 woningen.
View more homes in this location.
1185LD Amstelveen
€ 1.325.000 k.k.
€ 9.532/m²
1181CR Amstelveen
€ 460.000 k.k.
€ 5.750/m²
1181MG Amstelveen
€ 55.000 k.k.
1187AV Amstelveen
€ 975.000 k.k.
€ 6.210/m²

1183JC Amstelveen
€ 595.000 k.k.
€ 5.042/m²
1181NH Amstelveen
€ 425.000 k.k.
€ 5.449/m²

1185RM Amstelveen
€ 395.000 k.k.
€ 4.938/m²

1181WB Amstelveen
€ 625.000 k.k.
€ 6.510/m²