
Residents
942.504
Last year: 2026

1062GX Amsterdam • Noord-Holland
€ 475.000 k.k.
Cost of copper (estimated): € 11.350
2% transfer tax (€ 9.500) + notary (€ 1.150) + valuation (€ 700)
Total incl. VAT: € 486.350
Purchase price /m²: € 5.793
* PLAN ZELF EENVOUDIG EEN BEZICHTIGING VIA ONZE WEBSITE OF DOOR EEN REACTIE ACHTER TE LATEN OP FUNDA* MODERN, RUIM DRIEKAMER-HOEKAPPARTEMENT VAN 82 M2 MET ZONNIG BALKON OP ZUIDWESTEN EN VRIJ UITZICHT OP GROEN; VEEL LICHTINVAL DOOR GROTE RAAMPARTIJ. *For English see below* Dit praktisch ingedeelde 3-kamer appartement bevindt zich in de gezellige buurt “Westlandgracht”, een steeds populairder wordende omgeving met veel nieuwe horeca en op korte afstand van Hoofddorppleinbuurt en Amsterdam Zuid. Geheel gerenoveerd in 2021. INDELING: Vierde verdieping, entree met lift of trappenhuis. Ruime hal met voldoende ruimte voor garderobe, gang met toegang tot alle vertrekken. Fijne lichte woonkamer met moderne open keuken voorzien van inbouwapparatuur (2021) en veel kastruimte. Zonnig balkon op het zuidwesten met vrij uitzicht op plantsoen. Ruime master bed-room met veel daglichttoetreding. Tweede ruime slaapkamer tevens geschikt om te gebruiken als werk/kantoorruimte. Fraaie badkamer met vloerverwarming, een inloopdouche en wastafelmeubel en in de hal een apart toilet. In de onderbouw een eigen berging (6m2) LIGGING: Het appartement bevindt zich in “Westlandgracht”, ideaal ten opzichte van diverse voorzieningen in de directe omgeving zoals koffie- en lunchtent Benji’s, luxe sportschool Studio Forty-five en veel winkelassortiment op het Delflandplein met twee grote supermarkten. Op 10 minuten loopafstand sta je midden op het gezellige Hoofddorpplein, met een zeer compleet horeca- en winkelassortiment. Tot slot bereik je het Vondelpark of het Amsterdamse Bos binnen 10 minuten fietsen. Het is toekomstbestendig wonen in een vernieuwende buurt. Deze woning ligt straks in het nieuw aan te leggen groene stadspark, met wandelpaden, loopbruggen en rustgevende groenstroken. De Maassluisstraat en de omliggende Delflandpleinbuurt ondergaan de komende tijd een metamorfose. Met de bouw van moderne woningen en nieuwe buurtvoorzieningen krijgt de wijk een enorme kwaliteitsimpuls. Ook zijn de vervoersmogelijkheden rond dit appartement uitstekend. De ringweg A10 is met de auto binnen 5 minuten te bereiken. De Metrostations Heemstedestraat en Henk Sneevlietweg, bushalte en tramhalte (lijn 2) liggen praktisch om de hoek. Treinstation Amsterdam Lelylaan is op slechts 5 minuten fietsen. VVE: De actieve VvE wordt professioneel beheerd door Delair Vastgoedbeheer en beschikt over een meerjarenonderhoudsplan. De huidige servicekosten bedragen € 321,83 per maand en het voorschot op de stookkosten circa € 80 per maand. De VvE is voornemens het complex verder te verduurzamen, waarbij onder andere het dak en de gevels worden geïsoleerd en kozijnen worden vervangen door hoogwaardig triple glas. Het doel is om het energielabel te verbeteren naar een label A. Dat betekent niet alleen lagere energiekosten, maar ook een duurzame woning klaar voor de toekomst. BIJZONDERHEDEN: - Vraagprijs: € 475.000,-- k.k. - Ligging: Gunstige zuidwesthoekligging met veel zon - Staat van onderhoud: In 2021 intern volledig gerenoveerd, dus zó te betrekken (turn-key). - Isolatie: vloerisolatie, dubbel glas - Erfpacht gemeente Amsterdam, canon is afgekocht tot 2037 - Servicekosten: € 321,83 per maand (exclusief het voorschot op de stookkosten van € 80,-). - Verwarming: via blokverwarming. - VvE: Actieve en professioneel beheerde Vereniging van Eigenaren. - Parkeren: Twee parkeervergunningen zijn direct verkrijgbaar (geen wachttijd). - Bouwjaar: 1965 - Woonoppervlakte: 82 m² (conform meetrapport). - Oplevering: In overleg. Deze informatie is door ons met de nodige zorgvuldigheid samengesteld. Onzerzijds wordt echter geen enkele aansprakelijkheid aanvaard voor enige onvolledigheid, onjuistheid of anderszins, dan wel de gevolgen daarvan. Alle opgegeven maten en oppervlakten zijn indicatief. *** * EASILY SCHEDULE A VIEWING YOURSELF VIA OUR WEBSITE OR BY LEAVING A REPLY ON FUNDA* MODERN, SPACIOUS THREE-ROOM CORNER APARTMENT OF 82 M2 WITH A SUNNY SOUTHWEST-FACING BALCONY AND UNOBSTRUCTED VIEW OF GREENERY; LOTS OF NATURAL LIGHT THROUGH LARGE WINDOWS. This practically laid-out 3-room apartment is located in the cozy “Westlandgracht” neighborhood, an increasingly popular area with many new restaurants and bars, and a short distance from the Hoofddorpplein area and Amsterdam South. Completely renovated in 2021. LAYOUT: Fourth floor, entrance with elevator or staircase. Spacious hall with ample room for a wardrobe, hallway with access to all rooms. Fine, bright living room with a modern open kitchen equipped with built-in appliances (2021) and plenty of cupboard space. Sunny southwest-facing balcony with an unobstructed view of a public garden. Spacious master bedroom with plenty of natural light. Second spacious bedroom also suitable for use as a workspace or office. Beautiful bathroom with underfloor heating, a walk-in shower, and a vanity unit, and a separate toilet in the hallway. A private storage unit (6m²) in the basement. LOCATION: The apartment is situated in “Westlandgracht”, ideally located in relation to various amenities in the immediate vicinity, such as coffee and lunch spot Benji’s, luxury gym Studio Forty-five, and a wide range of shops at Delflandplein with two large supermarkets. Within a 10-minute walk, you are right in the middle of the lively Hoofddorpplein, with a very complete range of restaurants and shops. Finally, you can reach the Vondelpark or the Amsterdamse Bos within a 10-minute bike ride. This is future-proof living in an innovative neighborhood. This home will soon be situated in the newly constructed green city park, featuring walking paths, footbridges, and soothing green areas. The Maassluisstraat and the surrounding Delflandplein neighborhood will undergo a metamorphosis in the near future. With the construction of modern homes and new neighborhood amenities, the district will receive a massive quality boost. Transport options around this apartment are also excellent. The A10 ring road can be reached by car within 5 minutes. The Heemstedestraat and Henk Sneevlietweg metro stations, bus stop, and tram stop (line 2) are practically around the corner. Amsterdam Lelylaan train station is just a 5-minute bike ride away. HOMEOWNERS ASSOCIATION (VVE): The active Homeowners Association is professionally managed by Delair Vastgoedbeheer and has a multi-year maintenance plan. The current service charges amount to € 321.83 per month, and the advance payment for heating costs is approximately € 80 per month. The Owners' Association intends to further improve the sustainability of the complex, involving, among other things, insulating the roof and facades and replacing window frames with high-quality triple glazing. The goal is to improve the energy label to an A rating. This means not only lower energy costs but also a sustainable home ready for the future. DETAILS: - Asking price: € 475.000,- buyer's costs - Location: Favorable southwest corner location with plenty of sunshine - Condition: Fully renovated internally in 2021, so ready to move into immediately (turnkey). - Insulation: floor insulation, double glazing - Leasehold from the Municipality of Amsterdam; ground rent has been paid off until 2037 - Service costs: € 321.83 per month (excluding the advance payment for heating costs of € 80). - Heating: via central heating - Owners' Association: Active and professionally managed Owners' Association. - Parking: Two parking permits are available immediately (no waiting time). - Year of construction: 1965 - Living area: 82 m² (according to measurement report). - Completion: By mutual agreement This information has been compiled by us with due care. However, we accept no liability whatsoever for any incompleteness, inaccuracy, or otherwise, or the consequences thereof. All stated dimensions and areas are indicative.
€ 475.000
Cost of copper (estimated): € 11.350
2% transfer tax (€ 9.500) + notary (€ 1.150) + valuation (€ 700)
Total purchase (incl. p.p.): € 486.350
3,04%
Yearly
€ 23.750
Direct available
Estimated mortgage
Indicative gross monthly cost
Based on annuity and 30 year term
Indicative net monthly cost
iDisclaimer: this mortgage calculation is a simplified indication based on general assumptions. No rights can be derived from the results shown. Calculated with 10-annual interest (zonder NHG), automatically determined based on the price limit € 470.000. Source: 10-jaars rente uit mortgage_rates (28-05-2026 03:45). For non-NHG, an 80% mortgage of the market value has been used in this indication.
Inloopdouche, wastafel, en wastafelmeubel
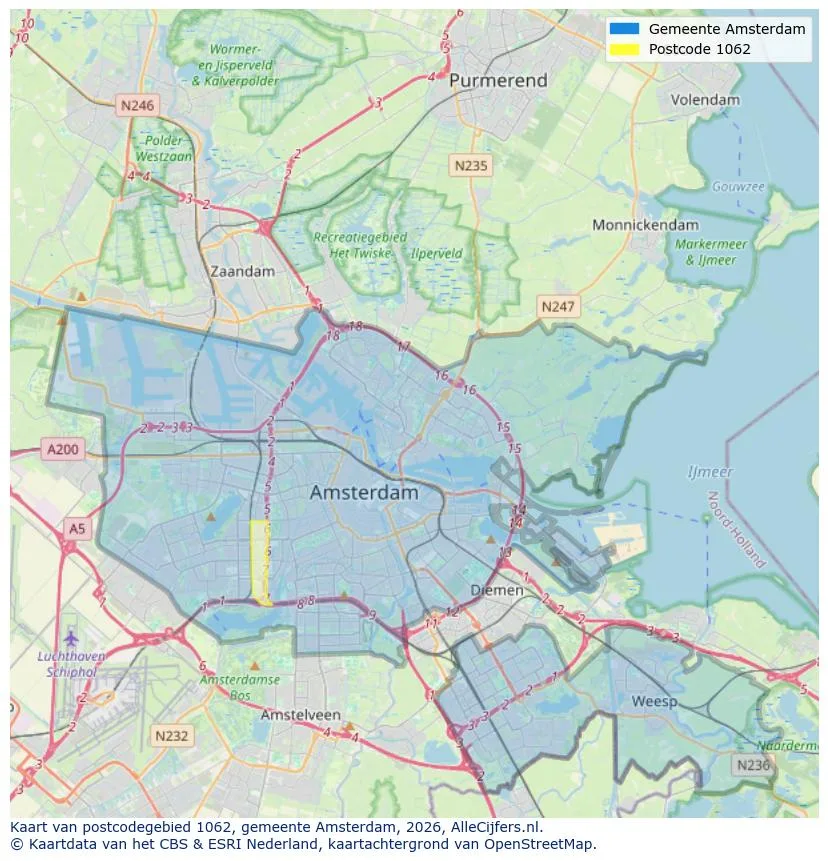
Geographic orientation and real estate agent density in Amsterdam
View current location data on residents, WOZ development, housing stock, energy consumption, business activity and safety in Amsterdam. In 2026 were there 942.504 residents. The average WOZ value in 2025 is EUR 518.000.
Residents
942.504
Last year: 2026
Average WOZ
EUR 518.000
Last year: 2025
Average income per person.
EUR 41.000
Source: AllNumbers
Crimes (current year)
80.268
Total registered
| Year | Residents |
|---|---|
| 2022 | 903.174 |
| 2023 | 918.117 |
| 2024 | 931.298 |
| 2025 | 934.526 |
| 2026 | 942.504 |
| Year | Average WOZ |
|---|---|
| 2021 | EUR 422.358 |
| 2022 | EUR 433.140 |
| 2023 | EUR 516.000 |
| 2024 | EUR 498.000 |
| 2025 | EUR 518.000 |
Hoger
50
Praktisch
22
Middelbaar
29
Europa
160.251
Nederland
372.256
Buiten Europa
402.019
Label A
132.143
Label C
105.983
Label B
68.263
Label G
55.878
Label D
45.856
Label E
34.978
Label A+
22.421
Label A++
16.470
Label F
15.844
Label A+++
11.226
Label A++++
1.048
Label A+++++
76
| Year | Gas (m3) | Electricity (kWh) |
|---|---|---|
| 2020 | 785 | 2.099 |
| 2021 | 888 | 2.145 |
| 2022 | 693 | 2.003 |
| 2023 | 600 | 1.880 |
| 2024 | 580 | 1.890 |
Hoekwoning
Gas: 870 • Electricity: 2.610
Huurwoning
Gas: 560 • Electricity: 1.690
Koopwoning
Gas: 690 • Electricity: 2.330
Appartement
Gas: 570 • Electricity: 1.760
Tussenwoning
Gas: 760 • Electricity: 2.600
Vrijstaande woning
Gas: 1.310 • Electricity: 4.140
Twee-onder-één-kap woning
Gas: 1.050 • Electricity: 3.200
Total number of company establishments: 209.480
| Period | Crimes |
|---|---|
| jan 2025 | 5.989 |
| jan 2026 | 5.946 |
| jul 2025 | 7.550 |
| jun 2025 | 6.798 |
| mei 2025 | 6.973 |
| mrt 2025 | 6.238 |
| nov 2024 | 6.431 |
| nov 2025 | 6.891 |
| okt 2024 | 7.792 |
| okt 2025 | 7.308 |
| sep 2024 | 7.190 |
| sep 2025 | 6.452 |
These figures give an indicative picture of safety trends in the living environment of Amsterdam.
Short answers based on current local statistics, handy for a quick comparison of the living environment.
Amsterdam telt in 2026 ongeveer 942.504 inwoners.
De gemiddelde WOZ-waarde in Amsterdam is in 2025 circa € 518.000.
Het gemiddelde inkomen per inwoner in Amsterdam ligt rond € 41.000 per jaar.
Voor het huidige jaar gaat het om ongeveer 80.268 geregistreerde misdrijven. Gebruik deze cijfers als indicatie en vergelijk trends per periode.
In Amsterdam komt vooral "Appartementen" veel voor, met ongeveer 452.118 woningen.
View more homes in this location.

1015CE Amsterdam
€ 1.575.000 k.k.
€ 9.320/m²
1078XV Amsterdam
€ 1.150.000 k.k.
€ 8.042/m²
1054LE Amsterdam
€ 995.000 k.k.
€ 10.585/m²

1075VZ Amsterdam
€ 795.000 k.k.
€ 9.353/m²
1012TA Amsterdam
€ 495.000 k.k.
€ 6.875/m²

1013TE Amsterdam
€ 450.000 k.k.
€ 9.000/m²
1057KH Amsterdam
€ 65.000 k.k.

1059XZ Amsterdam
€ 3.250 p/m
€ 32/m²