
Residents
942.504
Last year: 2026

1058GA Amsterdam • Noord-Holland
€ 795.000 k.k.
Cost of copper (estimated): € 17.750
2% transfer tax (€ 15.900) + notary (€ 1.150) + valuation (€ 700)
Total incl. VAT: € 812.750
Purchase price /m²: € 8.641
** English text below ** Heerlijk licht en volledig gasloos appartement (energielabel A+) met eigen parkeerplaats en een fraai uitzicht over de Westlandgracht, gelegen in de populaire en rustige Westlandgrachtbuurt. De woning beschikt over een lichte woonkamer met een moderne open keuken voorzien van diverse inbouwapparatuur, twee goed formaat slaapkamers, een ruime badkamer, een zonnig balkon op het zuiden en een eigen parkeerplaats. Hier woon je comfortabel, energiezuinig en met alle voorzieningen binnen handbereik. INDELING Begane grond Verzorgde gemeenschappelijke entree met brievenbussen, lift en toegang tot de parkeergarage. Tevens bevindt zich hier de ruime externe berging. Eerste verdieping Via de entree kom je in de ruime hal die toegang biedt tot alle vertrekken. Aan de rechterzijde bevindt zich de lichte woonkamer met open keuken. Dankzij de grote raampartijen geniet je hier van veel daglicht en een prettig ruimtelijk gevoel. De moderne keuken is voorzien van hoogwaardige inbouwapparatuur, waaronder een Bora inductiekookplaat met geïntegreerde afzuiging, een Siemens oven met magnetronfunctie, een vaatwasser, een inbouwkoelkast met vriezer, , wijnklimaatkast en een Quooker. Vanuit de woonkamer heb je toegang tot het zonnige balkon op het zuiden, waar je heerlijk kunt genieten van de zon gedurende de dag. Het uitzicht over de Westlandgracht zorgt hierbij voor een vrij en rustgevend gevoel. De woning beschikt over twee slaapkamers van goed formaat. Eén van de slaapkamers is voorzien van een praktische inloopkast. De badkamer is ruim opgezet en beschikt over een inloopdouche, ligbad en wastafel. Daarnaast is er een separaat toilet een een aparte wasruimte PARKEERGARAGE Bij het appartement behoort een eigen parkeerplaats gelegen in de afgesloten parkeergarage onder het gebouw. LIGGING Saskia van Uijlenburgkade 3 ligt in de fijne en rustige Westlandgrachtbuurt, precies op de grens van Amsterdam-Zuid en Nieuw-West. Een plek waar je rustig woont, maar toch alles van de stad dichtbij hebt. Om de hoek ligt de gezellige Hoofddorppleinbuurt, waar je terechtkunt voor leuke cafés, restaurants, speciaalzaken en supermarkten. Voor je dagelijkse boodschappen of een drankje hoef je dus eigenlijk de wijk niet uit. Ook qua groen zit je hier goed: zowel het Vondelpark als het Rembrandtpark liggen op korte afstand. Daarnaast zorgt de ligging aan de Westlandgracht voor een vrij uitzicht en een rustig gevoel. De bereikbaarheid is daarnaast erg goed. Met de auto zit je zo op de Ring A10 en Schiphol is snel te bereiken. Ook met het openbaar vervoer zit je hier goed, met verschillende tram- en buslijnen op loopafstand en station Amsterdam Lelylaan op enkele minuten fietsen. VERENIGING VAN EIGENAARS (VvE) De actieve en financieel gezonde vereniging van eigenaren zorgt voor een professioneel beheer van het gebouw. De servicekosten bedragen €117,92 per maand voor de woning en €31,74 per maand voor de parkeerplaats en 33,25 voor de gemeenschappelijke tuin. Het gebouw is daarnaast voorzien van zonnepanelen, die worden gebruikt voor de gemeenschappelijke ruimtes. DUURZAAM Wonen in een appartement uit 2010 betekent comfortabel en energiezuinig wonen. De woning is voorzien van stadsverwarming en beschikt over energielabel A+. NEN-CLAUSULE De gebruiksoppervlakte is berekend conform de branche vastgestelde NEN 2580-norm. De oppervlakte kan derhalve afwijken van vergelijkbare panden en/of oude referenties. Dit heeft vooral te maken met deze (nieuwe) rekenmethode. Koper verklaart voldoende te zijn geïnformeerd over de hiervoor bedoelde normering. Verkoper en diens makelaar doen hun uiterste best de juiste oppervlakte en inhoud te berekenen aan de hand van eigen metingen en dit zoveel mogelijk te ondersteunen door het plaatsen van plattegronden met maatvoering. Mocht de maatvoering onverhoopt niet (volledig) overeenkomstig de normering zijn vastgesteld, wordt dit door koper aanvaard. Koper is voldoende in de gelegenheid gesteld de maatvoering zelf te (laten) controleren. Verschillen in de opgegeven maat en grootte geven geen der partijen enig recht, zo ook niet op aanpassing van de koopsom. Verkoper en diens makelaar aanvaarden geen enkele aansprakelijkheid in deze. BIJZONDERHEDEN - Woonoppervlakte circa 92 m² (NEN 2580 meetrapport aanwezig); - 3 kamers, waarvan 2 slaapkamers; - Zonnig balkon op het zuiden met fraai uitzicht; - Erfpacht voortdurend afgekocht t/m 30-06-2057; - De erfpacht is eeuwigdurend vastgezet onder gunstige voorwaarden; - Energielabel A+; - Gasloze woning, voorzien van stadsverwarming; - Inclusief een berging in de woning en op de begane grond; - Voorzien van eigen parkeerplaats; - Het gebouw is voorzien van lift; - Bouwjaar 2010; - VvE-bijdrage € 117,92 per maand voor de woning, € 31,74 per maand voor de parkeerplaats en 33,25 voor de gemeenschappelijke tuin; - NEN-clausule van toepassing; - Levering in overleg. ---------------------------------------------------------- Wonderfully bright and fully gas-free apartment (energy label A+) with private parking and a beautiful view over the Westlandgracht, located in the popular Westlandgracht neighbourhood. The apartment features a bright living room with a modern open-plan kitchen equipped with various built-in appliances, two well-sized bedrooms, a spacious bathroom, a sunny south-facing balcony, and a private parking space. Here you live comfortably and energy-efficiently, with all amenities within easy reach. LAYOUT Ground floor Well-maintained communal entrance with mailboxes, elevator, and access to the parking garage. The spacious external storage unit is also located here. First floor Upon entering, you step into a spacious hallway that provides access to all rooms. On the right-hand side is the bright living room with open-plan kitchen. Large windows allow for plenty of natural light and create a pleasant, open atmosphere. The modern kitchen is equipped with high-quality built-in appliances, including a Bora induction hob with integrated extraction, a Siemens oven with microwave function, a dishwasher, a built-in refrigerator with freezer, a wine climate cabinet, and a Quooker. From the living room, you have access to the sunny south-facing balcony, where you can enjoy the sun throughout the day. The view over the Westlandgracht adds to the sense of space and tranquility. The apartment has two well-proportioned bedrooms. One of the bedrooms features a practical walk-in closet. The bathroom is generously sized and includes a walk-in shower, bathtub, and washbasin. In addition, there is a separate toilet and a separate laundry/storage room. PARKING GARAGE The apartment includes a private parking space in the secured underground parking garage. LOCATION Saskia van Uijlenburgkade 3 is located in the pleasant and quiet Westlandgracht neighbourhood, right on the border of Amsterdam South and Nieuw-West. A location where you enjoy peaceful living while still having the city close by. Just around the corner is the popular Hoofddorpplein area, offering a wide variety of cafés, restaurants, specialty shops, and supermarkets. Daily shopping and dining are all within easy reach. For greenery and relaxation, both Vondelpark and Rembrandtpark are nearby. The location along the Westlandgracht also provides open views and a calm atmosphere. Accessibility is excellent. By car, you can reach the A10 ring road within minutes, and Schiphol Airport is easily accessible. Public transport is well organised, with several tram and bus lines within walking distance, and Amsterdam Lelylaan station just a few minutes away by bike. OWNERS’ ASSOCIATION (VvE) The active and financially sound owners’ association ensures professional management of the building. The service charges are €117,92 per month for the apartment and €31,74 per month for the parking space and €33,25 for the garden. The building is also equipped with solar panels, which are used for the common areas. SUSTAINABILITY Living in an apartment built in 2010 means comfortable and energy-efficient living. The property is connected to district heating and has an energy label A+. NEN CLAUSE The usable floor area has been calculated in accordance with the industry-standard NEN 2580 measurement standard. As a result, the stated surface area may differ from comparable properties and/or older references, mainly due to this (new) measurement method. The buyer declares to be sufficiently informed about this standard. The seller and their agent have made every effort to calculate the correct surface area and volume based on their own measurements and to support this as much as possible with floor plans including dimensions. Should the measurements not fully comply with the standard, this is accepted by the buyer. The buyer has been given sufficient opportunity to verify the measurements independently. Differences in the stated size or dimensions do not grant either party any rights, including adjustment of the purchase price. The seller and their agent accept no liability in this regard. PARTICULARS - Living area approximately 92 m² (NEN 2580 measurement report available); - 3 rooms, including 2 bedrooms; - Sunny south-facing balcony with beautiful views; - Leasehold bought off until 30-06-2057; - Leasehold perpetually secured under favourable conditions; - Energy label A+; - Gas-free property with district heating; - Includes storage within the apartment and on the ground floor; - Private parking space included; - Building equipped with an elevator; - Built in 2010; - Service charges: €117.92 per month for the apartment, €31.74 per month for the parking space and € 33,25 for the garden; - NEN clause applies; - Transfer date in consultation.
€ 795.000
Cost of copper (estimated): € 17.750
2% transfer tax (€ 15.900) + notary (€ 1.150) + valuation (€ 700)
Total purchase (incl. p.p.): € 812.750
3,04%
Yearly
€ 39.750
Direct available
Estimated mortgage
Indicative gross monthly cost
Based on annuity and 30 year term
Indicative net monthly cost
iDisclaimer: this mortgage calculation is a simplified indication based on general assumptions. No rights can be derived from the results shown. Calculated with 10-annual interest (zonder NHG), automatically determined based on the price limit € 470.000. Source: 10-jaars rente uit mortgage_rates (27-05-2026 03:45). For non-NHG, an 80% mortgage of the market value has been used in this indication.
Douche, ligbad, en wastafel
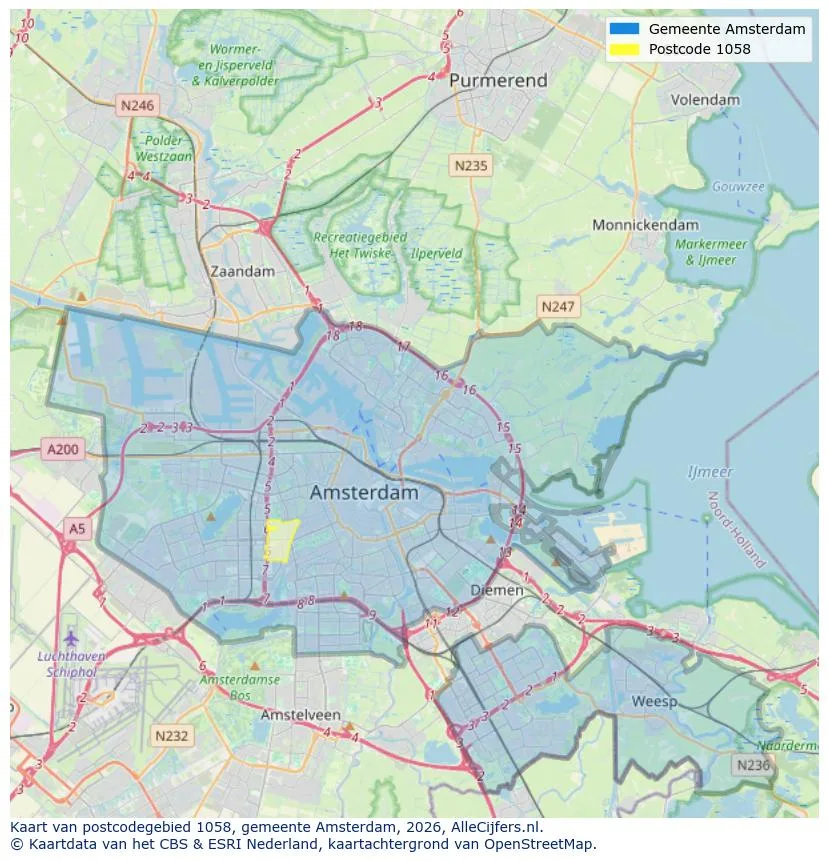
Geographic orientation and real estate agent density in Amsterdam
View current location data on residents, WOZ development, housing stock, energy consumption, business activity and safety in Amsterdam. In 2026 were there 942.504 residents. The average WOZ value in 2025 is EUR 518.000.
Residents
942.504
Last year: 2026
Average WOZ
EUR 518.000
Last year: 2025
Average income per person.
EUR 41.000
Source: AllNumbers
Crimes (current year)
80.268
Total registered
| Year | Residents |
|---|---|
| 2022 | 903.174 |
| 2023 | 918.117 |
| 2024 | 931.298 |
| 2025 | 934.526 |
| 2026 | 942.504 |
| Year | Average WOZ |
|---|---|
| 2021 | EUR 422.358 |
| 2022 | EUR 433.140 |
| 2023 | EUR 516.000 |
| 2024 | EUR 498.000 |
| 2025 | EUR 518.000 |
Hoger
50
Praktisch
22
Middelbaar
29
Europa
160.251
Nederland
372.256
Buiten Europa
402.019
Label A
132.143
Label C
105.983
Label B
68.263
Label G
55.878
Label D
45.856
Label E
34.978
Label A+
22.421
Label A++
16.470
Label F
15.844
Label A+++
11.226
Label A++++
1.048
Label A+++++
76
| Year | Gas (m3) | Electricity (kWh) |
|---|---|---|
| 2020 | 785 | 2.099 |
| 2021 | 888 | 2.145 |
| 2022 | 693 | 2.003 |
| 2023 | 600 | 1.880 |
| 2024 | 580 | 1.890 |
Hoekwoning
Gas: 870 • Electricity: 2.610
Huurwoning
Gas: 560 • Electricity: 1.690
Koopwoning
Gas: 690 • Electricity: 2.330
Appartement
Gas: 570 • Electricity: 1.760
Tussenwoning
Gas: 760 • Electricity: 2.600
Vrijstaande woning
Gas: 1.310 • Electricity: 4.140
Twee-onder-één-kap woning
Gas: 1.050 • Electricity: 3.200
Total number of company establishments: 209.480
| Period | Crimes |
|---|---|
| jan 2025 | 5.989 |
| jan 2026 | 5.946 |
| jul 2025 | 7.550 |
| jun 2025 | 6.798 |
| mei 2025 | 6.973 |
| mrt 2025 | 6.238 |
| nov 2024 | 6.431 |
| nov 2025 | 6.891 |
| okt 2024 | 7.792 |
| okt 2025 | 7.308 |
| sep 2024 | 7.190 |
| sep 2025 | 6.452 |
These figures give an indicative picture of safety trends in the living environment of Amsterdam.
Short answers based on current local statistics, handy for a quick comparison of the living environment.
Amsterdam telt in 2026 ongeveer 942.504 inwoners.
De gemiddelde WOZ-waarde in Amsterdam is in 2025 circa € 518.000.
Het gemiddelde inkomen per inwoner in Amsterdam ligt rond € 41.000 per jaar.
Voor het huidige jaar gaat het om ongeveer 80.268 geregistreerde misdrijven. Gebruik deze cijfers als indicatie en vergelijk trends per periode.
In Amsterdam komt vooral "Appartementen" veel voor, met ongeveer 452.118 woningen.
View more homes in this location.

1036KE Amsterdam
€ 675.000 k.k.
€ 6.618/m²

1052GW Amsterdam
€ 599.000 k.k.
€ 8.437/m²

1074ER Amsterdam
€ 600.000 k.k.
€ 12.500/m²

1055DX Amsterdam
€ 575.000 k.k.
€ 7.566/m²

1012HL Amsterdam
€ 525.000 k.k.
€ 9.545/m²

1087VH Amsterdam
€ 550.000 k.k.
€ 6.962/m²

1055CV Amsterdam
€ 475.000 k.k.
€ 7.661/m²

1013HE Amsterdam
€ 460.000 k.k.
€ 8.679/m²