
Residents
942.504
Last year: 2026

1054VP Amsterdam • Noord-Holland
€ 850.000 k.k.
Cost of copper (estimated): € 18.850
2% transfer tax (€ 17.000) + notary (€ 1.150) + valuation (€ 700)
Total incl. VAT: € 868.850
Purchase price /m²: € 10.000
*** English text below *** Uiterst sfeervolle "turn-key" bovenwoning met prachtig dakterras op fantastische centrum-locatie! Op de derde en vierde verdieping van een karakteristieke pand uit 1904 ligt dit in 2022 volledig gemoderniseerde 3-kamer-appartement dat menig hart sneller zal doen kloppen. De woning is uitstekend ingedeeld en bijzonder fraai afgewerkt en beschikt naast twee balkons over een waanzinnig mooi dakterras van ruim 33 m2. Dit fraaie object is gelegen op eigen grond in een zeer gewilde buurt op steenworp afstand van het Vondelpark. Kortom, een pareltje dat je niet wil missen! LIGGING Wonen aan de Staringstraat betekent wonen in één van de meest geliefde delen van Oud-West. Deze mooie straat met zijn karakteristieke panden biedt een rustige woonomgeving, terwijl de dynamiek van de stad altijd dichtbij is. Binnen enkele minuten wandel je naar het Vondelpark voor ontspanning in het groen, of naar de Jan Pieter Heijestraat en de Overtoom met een rijk aanbod aan culinaire hotspots, cafés en unieke speciaalzaken. Hier geniet je van de perfecte balans tussen stadse levendigheid en een rustige buurt. BEREIKBAARHEID De locatie is uitstekend bereikbaar. Met de fiets ben je binnen enkele minuten in hartje centrum. Het openbaar vervoer is ruim aanwezig: tram- en busverbindingen vanaf de Overtoom brengen je snel naar alle delen van de stad waaronder het Centraal Station. Ook de Ring A10 is eenvoudig te bereiken, waardoor je vlot de stad in en uit rijdt. ENERGIEZUINIG De woning is goed geïsoleerd (energielabel B) wat garant staat voor een hoog comfort en lage energiekosten. INDELING Begane grond: Afgesloten entree met bellentableau en brievenbussen. Derde verdieping: Entree; hal met toilet met fonteintje; woonkamer met openslaande deuren alsmede een enkele deur naar het balkon(zw) met inbouwkast; luxe open keuken in duo-blok-opstelling voorzien van inbouwapparatuur en fraai composiet werkblad; eetkamer voorzien van inbouwkasten en klein balkon(no). Vierde verdieping: Overloop voorzien van separate wasruimte en een inbouwkast; riante hoofdslaapkamer voorzien van fraaie kastenwand; luxe badkamer voorzien van lichtkoepel (daglicht en extra ventilatie), wandcloset, inloopdouche, wastafelmeubel en handdoekenradiator. Vijfde verdieping: Vaste trap naar het riante, zonnige dakterras met vrij en fraai uitzicht. VERENIGING VAN EIGENAREN Vereniging van Eigenaars is actief en bestaat uit 4 leden. Het vastgoedbeheer wordt in eigen beheer gedaan, er wordt jaarlijks vergaderd, er is een MJOP (Meerjarenonderhoudsplan) uit 2018. Het complex is in 1974 gesplitst in appartementsrechten, dit appartementsrecht maakt het 88/257-ste uit in de gemeenschap, de servicekosten bedragen €178,- per maand EIGENDOMSSITUATIE De woning is gelegen op eigen grond. RECENT UITGEVOERDE WERKZAAMHEDEN • 2022: Volledige renovatie met o.a.: • Dak onder dakterras • Buitenom geschilderd • Nieuwe keuken • Nieuw sanitair • Alle elektra vernieuwd • Wanden en plafond geïsoleerd • 2023: Balkon vernieuwd INDICATIEVE AFMETINGEN • Bruto vloeroppervlakte woning: 99,3 m². • Gebruiksoppervlakte wonen: 85,2 m². • Gebouw gebonden buitenruimte: 38 m². • Bruto inhoud woning: 263,1 m³. BIJZONDERHEDEN • Uiterst sfeervolle 3-kamer-woning in karakteristiek pand (bj. 1904). • Turn-key (volledig gemoderniseerd 2022). • Uitstekende indeling. • Twee balkons en een waanzinnig mooi dakterras. • Gelegen op eigen grond. • Energielabel B. • Fantastische locatie nabij Vondelpark, binnenstad en openbaar vervoer. • Parkeren is mogelijk op basis van betaald parkeren. Informatie over de mogelijkheden, wachttijden en kosten van een parkeervergunning is terug te vinden op de website van de gemeente. • Notaris: naar keuze koper, mits koopakte conform Model Ring bij notaris in Groot Amsterdam. • Er is pas een overeenkomst indien zowel de particuliere koper en verkoper een schriftelijke koopovereenkomst hebben ondertekend. • Verkoper behoudt zich het recht van gunning voor. Oplevering: in overleg. Voorbehoud De Meetinstructie is gebaseerd op de NEN2580. De Meetinstructie is bedoeld om een meer eenduidige manier van meten toe te passen voor het geven van een indicatie van de gebruiksoppervlakte. De Meetinstructie sluit verschillen in meetuitkomsten niet volledig uit, door bijvoorbeeld interpretatieverschillen, afrondingen of beperkingen bij het uitvoeren van de meting. Alle verkoopinformatie is met de nodige zorgvuldigheid samengesteld. Wij aanvaarden geen enkele aansprakelijkheid voor onjuist verkregen (mondelinge) informatie, onvolledigheid of anderszins, dan wel de gevolgen daarvan en wijzen de koper nadrukkelijk op zijn wettelijke onderzoeksplicht. Interesse in dit huis? Schakel direct uw eigen NVM-aankoopmakelaar in. Uw NVM-aankoopmakelaar komt op voor úw belang en bespaart u tijd, geld en zorgen. Adressen van collega NVM-aankoopmakelaars vindt u op Funda. ********************************************************************************************** Extremely charming “turn-key” upper apartment with stunning roof terrace in a fantastic city centre location! On the third and fourth floor of a characteristic 1904 building lies this fully modernised (2022) 3-room apartment that is sure to win many hearts. The property has an excellent layout, is beautifully finished, and offers not only two balconies but also a magnificent roof terrace of over 33 m². This gem is situated on freehold land in a highly sought-after neighbourhood, just a stone’s throw from the Vondelpark. In short: a property not to be missed! LOCATION Living on Staringstraat means living in one of the most beloved parts of Oud-West. This charming street with its characteristic buildings offers a quiet residential setting, while the vibrancy of the city is always nearby. Within minutes you can walk to the Vondelpark for relaxation in the greenery, or to Jan Pieter Heijestraat and Overtoom with their wide range of culinary hotspots, cafés, and unique specialty shops. Here you enjoy the perfect balance between urban energy and a peaceful neighbourhood. ACCESSIBILITY The location is easily accessible. By bike you reach the city centre within minutes. Public transport is abundant: tram and bus connections from Overtoom take you quickly to all parts of the city, including Central Station. The A10 ring road is also easily reached, making it simple to drive in and out of the city. ENERGY EFFICIENCY The property is well insulated (energy label B), ensuring high comfort and low energy costs. LAYOUT Ground floor: Secured entrance with intercom system and mailboxes. Third floor: Entrance; hallway with toilet and washbasin; living room, with double dours to the southwest-facing balcony with built-in cupboard; luxurious open kitchen in a double-block arrangement equipped with built-in appliances and elegant composite countertop; dining area with fitted cupboards and small northeast-facing balcony. Fourth floor: Landing with separate laundry space and fitted cupboard; spacious master bedroom with custom wardrobe wall; luxurious bathroom with skylight (daylight and additional ventilation), wall-mounted toilet, walk-in shower, vanity unit, and towel radiator. Fifth floor: Fixed staircase leading to the generous, sunny roof terrace with unobstructed and attractive views. HOMEOWNERS’ ASSOCIATION The Homeowners’ Association (VvE) is active and consists of 4 members. Property management is done in-house; annual meetings are held, and there is a long-term maintenance plan (MJOP) from 2018. The building was divided into apartment rights in 1974; this apartment right represents 88/257th share in the community. Service charges are €178 per month. OWNERSHIP SITUATION The property is situated on freehold land (no ground lease). RECENT RENOVATIONS • 2022: Roof under roof terrace • 2023: Balcony renewed • 2022: Exterior painted • 2022: New kitchen • 2022: New sanitary facilities • 2022: All electrical installations renewed DIMENSIONS (APPROXIMATE) • Gross floor area: 99.3 m² • Usable living area: 85.2 m² • Other indoor space: 0 m² • Building-related outdoor space: 38 m² • External storage space: 0 m² • Gross volume: 263.1 m³ PARTICULARS • Extremely charming 3-room apartment in a characteristic building (built in 1904). • Turn-key (fully modernised in 2022). • Excellent layout. • Two balconies and a stunning roof terrace. • Situated on freehold land. • Energy label B. • Fantastic location near Vondelpark, city centre, and public transport. • Parking is available based on paid parking. Information regarding possibilities, waiting times, and costs of a parking permit can be found on the municipality’s website. • Notary: to be chosen by buyer, provided the deed of sale is drawn up in accordance with the Ring Amsterdam Model by a notary in Greater Amsterdam. • A purchase agreement is only concluded once both the private buyer and the seller have signed a written contract. • Seller reserves the right to award the property at their discretion. • Completion: in consultation. DISCLAIMER The measurement guidelines are based on NEN2580. These guidelines are intended to provide a more uniform method for measuring and giving an indication of usable surface area. Differences in measurement outcomes cannot be fully excluded due to interpretation differences, rounding, or limitations in execution. All sales information has been compiled with due care. We accept no liability for any incorrect (oral) information, incompleteness, or otherwise, nor for the consequences thereof, and expressly draw the buyer’s attention to their statutory duty to investigate. Interested in this home? Engage your own NVM purchasing agent right away. Your NVM agent represents your interests and saves you time, money, and concerns. Addresses of fellow NVM agents can be found on Funda.
€ 850.000
Cost of copper (estimated): € 18.850
2% transfer tax (€ 17.000) + notary (€ 1.150) + valuation (€ 700)
Total purchase (incl. p.p.): € 868.850
3,04%
Yearly
€ 42.500
Direct available
Estimated mortgage
Indicative gross monthly cost
Based on annuity and 30 year term
Indicative net monthly cost
iDisclaimer: this mortgage calculation is a simplified indication based on general assumptions. No rights can be derived from the results shown. Calculated with 10-annual interest (zonder NHG), automatically determined based on the price limit € 470.000. Source: 10-jaars rente uit mortgage_rates (29-05-2026 03:45). For non-NHG, an 80% mortgage of the market value has been used in this indication.
Inloopdouche, toilet, en wastafelmeubel
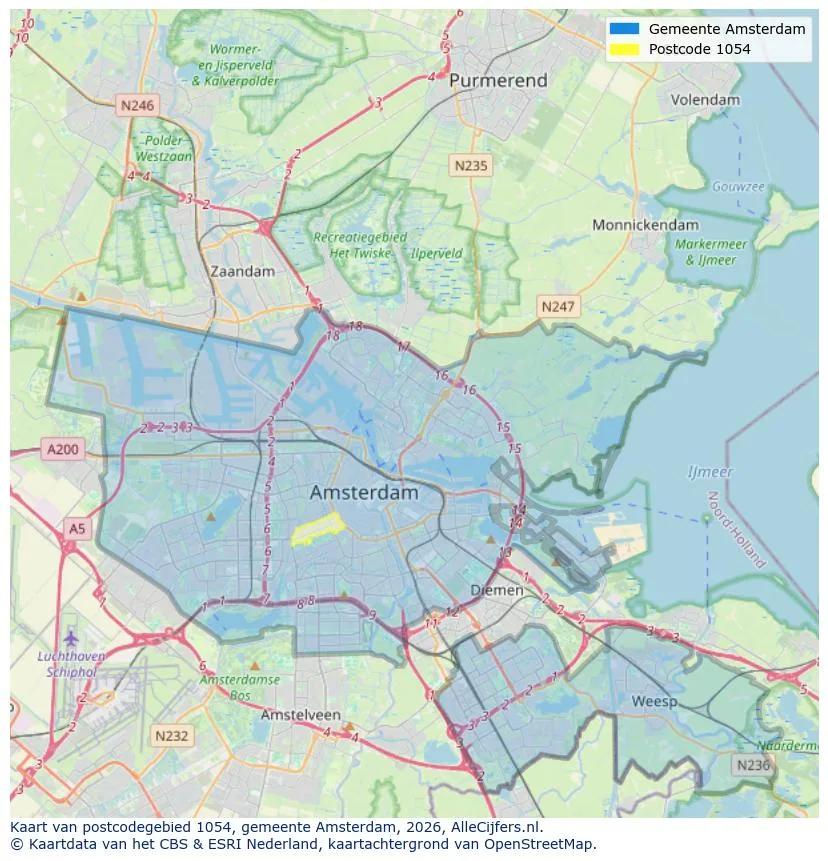
Geographic orientation and real estate agent density in Amsterdam
View current location data on residents, WOZ development, housing stock, energy consumption, business activity and safety in Amsterdam. In 2026 were there 942.504 residents. The average WOZ value in 2025 is EUR 518.000.
Residents
942.504
Last year: 2026
Average WOZ
EUR 518.000
Last year: 2025
Average income per person.
EUR 41.000
Source: AllNumbers
Crimes (current year)
80.268
Total registered
| Year | Residents |
|---|---|
| 2022 | 903.174 |
| 2023 | 918.117 |
| 2024 | 931.298 |
| 2025 | 934.526 |
| 2026 | 942.504 |
| Year | Average WOZ |
|---|---|
| 2021 | EUR 422.358 |
| 2022 | EUR 433.140 |
| 2023 | EUR 516.000 |
| 2024 | EUR 498.000 |
| 2025 | EUR 518.000 |
Hoger
50
Praktisch
22
Middelbaar
29
Europa
160.251
Nederland
372.256
Buiten Europa
402.019
Label A
132.143
Label C
105.983
Label B
68.263
Label G
55.878
Label D
45.856
Label E
34.978
Label A+
22.421
Label A++
16.470
Label F
15.844
Label A+++
11.226
Label A++++
1.048
Label A+++++
76
| Year | Gas (m3) | Electricity (kWh) |
|---|---|---|
| 2020 | 785 | 2.099 |
| 2021 | 888 | 2.145 |
| 2022 | 693 | 2.003 |
| 2023 | 600 | 1.880 |
| 2024 | 580 | 1.890 |
Hoekwoning
Gas: 870 • Electricity: 2.610
Huurwoning
Gas: 560 • Electricity: 1.690
Koopwoning
Gas: 690 • Electricity: 2.330
Appartement
Gas: 570 • Electricity: 1.760
Tussenwoning
Gas: 760 • Electricity: 2.600
Vrijstaande woning
Gas: 1.310 • Electricity: 4.140
Twee-onder-één-kap woning
Gas: 1.050 • Electricity: 3.200
Total number of company establishments: 209.480
| Period | Crimes |
|---|---|
| jan 2025 | 5.989 |
| jan 2026 | 5.946 |
| jul 2025 | 7.550 |
| jun 2025 | 6.798 |
| mei 2025 | 6.973 |
| mrt 2025 | 6.238 |
| nov 2024 | 6.431 |
| nov 2025 | 6.891 |
| okt 2024 | 7.792 |
| okt 2025 | 7.308 |
| sep 2024 | 7.190 |
| sep 2025 | 6.452 |
These figures give an indicative picture of safety trends in the living environment of Amsterdam.
Short answers based on current local statistics, handy for a quick comparison of the living environment.
Amsterdam telt in 2026 ongeveer 942.504 inwoners.
De gemiddelde WOZ-waarde in Amsterdam is in 2025 circa € 518.000.
Het gemiddelde inkomen per inwoner in Amsterdam ligt rond € 41.000 per jaar.
Voor het huidige jaar gaat het om ongeveer 80.268 geregistreerde misdrijven. Gebruik deze cijfers als indicatie en vergelijk trends per periode.
In Amsterdam komt vooral "Appartementen" veel voor, met ongeveer 452.118 woningen.
View more homes in this location.
1083GK Amsterdam
€ 719.000 k.k.
€ 6.536/m²

1011HE Amsterdam
€ 2.750 p/m
€ 37/m²

1054XV Amsterdam
€ 2.950 p/m
€ 39/m²
1019HZ Amsterdam
€ 2.500 p/m
€ 30/m²

1079MA Amsterdam
€ 3.000 p/m
€ 42/m²

1013BD Amsterdam
€ 1.833 p/m
€ 37/m²
1071XA Amsterdam
€ 700.000 k.k.
€ 10.000/m²

1016PG Amsterdam
€ 465.000 k.k.
€ 8.017/m²