
Residents
942.504
Last year: 2026

1024ME Amsterdam • Noord-Holland
€ 995.000 k.k.
Cost of copper (estimated): € 21.750
2% transfer tax (€ 19.900) + notary (€ 1.150) + valuation (€ 700)
Total incl. VAT: € 1.016.750
Purchase price /m²: € 6.419
***English translation below*** Fraai gelegen royale geschakelde 2-onder-1-kapwoning, volledig geïsoleerd, 4 grote slaapkamers, een grote tuin en een parkeerplaats op eigen terrein. De begane grond is recent smaakvol verbouwd, de garage is voor het grootste deel samengevoegd met de woonkamer en uitgebouwd aan de achterzijde waardoor een riante leefruimte is gecreëerd. Ook is hier een grote lichtkoepel geplaatst wat zorgt voor een fijne lichtinval.. Indeling: Entree/hal met meterkast en het toilet met fontein. Tevens is hier toegang naar de berging en de trap naar de eerste verdieping. De riante woonkamer heeft openslaande deuren naar de tuin. De open keuken uit 2018 is aan de voorzijde en voorzien van diverse inbouwapparatuur. Op de eerste verdieping zijn drie ruime slaapkamers. De badkamer is licht betegeld en heeft een ligbad/douche, toilet en een wastafel. Op de tweede verdieping zijn nog eens twee slaapkamers. Tevens is op deze verdieping de wasruimte voor de wasmachine en droger maar ook hangt hier de cv-ketel. De oorspronkelijke garage is in tweeën gedeeld. Het grootste deel is aan de achterzijde uitgebouwd en samengevoegd met de woonkamer. De voorzijde van de garage is in gebruik als berging en ook bereikbaar vanuit de hal. Verder is er een voortuin waar ruimte is om een auto te parkeren en een grote achtertuin op het zuiden. Omgeving: Amsterdam-Noord is een stadsdeel van contrasten; geniet van de groene, pittoreske plattelandsdorpen of dompel je onder in de festivals, moderne architectuur, hippe restaurants en cafés aan het water, zoals bijvoorbeeld bij het NDSM-terrein met Noorderlicht, Pllek of Helling 7. Het Zuiderzeepark, waar deze woning deel van uit maakt, is een kleinschalige jonge woonwijk (bouwjaar 1995) aan de rand van Amsterdam-Noord tussen de Schellingwouderdijk en de Nieuwendammerdijk. De wijk is zeer kindvriendelijk, er rijdt alleen bestemmingsverkeer, en er is veel ruimte om te spelen. In de buurt zijn meerdere kinderdagverblijven en basisscholen (o.a. Vrijeschool Kairos). Boodschappen kunnen worden gedaan bij de Landmarkt op de Schellingwouderdijk, het Purmerplein en in de winkelcentra Waterlandplein en Boven 't Y. Met het openbaar vervoer ben je binnen no time in het centrum van Amsterdam. Bushalte 37 is op 5 minuten lopen. Met de fiets is het 10 minuten naar de halte Noorderpark van de Noord/Zuidlijn of fiets nog 5 minuten verder en je bent bij de pont naar het Centraal Station. Met de auto is de afrit s115 van de ring A-10 op slechts 1 minuut rijden. Hierdoor ligt Schiphol op slechts 16 minuten rijafstand en via de IJ-tunnel ben je zo in het centrum van Amsterdam. Kortom: sfeervol en ruim wonen op een centrale plek in een prettige en hele groene omgeving! Bijzonderheden: - Bouwjaar 1995 - Perceeloppervlak is 177 m2 - Woonoppervlakte is 155 m2 exclusief berging - Volledig geïsoleerd - Energielabel B - Mooie royale tuin voor en achter het huis - Parkeerplaats op eigen terrein Erfpacht - De Algemene Bepalingen Amsterdam voorwaarden 2016 zijn van toepassing - Het tijdvak loopt van 1 april 1994 t/m 31 maart 2044 - De canon is afgekocht tot en met 31 maart 2044 - De overstap naar eeuwigdurende erfpacht is in 2021 al geregeld - De nieuwe canon is vastgeklikt op €2.158,- per jaar en zal pas na 2044 betaald moeten worden Beautifully situated spacious semi-detached linked house, fully insulated, featuring 4 large bedrooms, a spacious garden, and private on-site parking. The ground floor has recently been tastefully renovated. Most of the garage has been integrated into the living room and extended at the rear, creating a generous living space. A large skylight has also been added, providing plenty of natural light. Layout: Entrance hall with meter cupboard and toilet with washbasin. From here there is access to the storage room and the staircase to the first floor. The spacious living room features French doors opening onto the garden. The open-plan kitchen, installed in 2018, is located at the front and equipped with various built-in appliances. On the first floor there are three spacious bedrooms. The bathroom is finished with light-colored tiles and includes a bathtub/shower combination, toilet, and washbasin. The second floor offers two additional bedrooms. This floor also contains the laundry area with connections for a washing machine and dryer, as well as the central heating boiler. The original garage has been divided into two sections. The larger rear section has been extended and incorporated into the living room. The front section of the garage is currently used as a storage room and is also accessible from the hallway. In addition, there is a front garden with space to park a car and a large south-facing backyard. Surroundings: Amsterdam-Noord is a district full of contrasts: enjoy the green and picturesque rural villages or immerse yourself in festivals, modern architecture, trendy waterfront restaurants, and cafés, such as those at the NDSM Wharf including Noorderlicht, Pllek, and Helling 7. Zuiderzeepark, where this property is located, is a small-scale and relatively young residential area (built in 1995) on the edge of Amsterdam-Noord, situated between the Schellingwouderdijk and Nieuwendammerdijk. The neighborhood is highly child-friendly, with only local traffic and plenty of space for children to play. Several daycare centers and primary schools (including Vrijeschool Kairos) are nearby. Daily shopping can be done at Landmarkt on Schellingwouderdijk, Purmerplein, and the shopping centers Waterlandplein and Boven ’t Y. Public transport provides quick access to Amsterdam city center. Bus stop 37 is just a 5-minute walk away. By bike, it takes 10 minutes to reach the Noorderpark station of the North/South metro line, or another 5 minutes to the ferry to Central Station. By car, exit S115 of the A10 ring road is only a 1-minute drive away. Schiphol Airport can therefore be reached in just 16 minutes, and via the IJ Tunnel you can quickly reach Amsterdam city center. In short: charming and spacious living in a central location within a pleasant and very green environment! Details: • Built in 1995 • Plot size: 177 m² • Living area: 155 m² excluding storage room • Fully insulated • Energy label B • Spacious front and rear gardens • Private parking on site Leasehold: • Subject to the General Provisions Amsterdam 2016 • Current lease period runs from April 1, 1994 through March 31, 2044 • Ground rent has been prepaid until March 31, 2044 • Transfer to perpetual leasehold was arranged in 2021 • The new annual ground rent has been fixed at €2,158 and will only become payable after 2044
€ 995.000
Cost of copper (estimated): € 21.750
2% transfer tax (€ 19.900) + notary (€ 1.150) + valuation (€ 700)
Total purchase (incl. p.p.): € 1.016.750
3,04%
Yearly
€ 49.750
Direct available
Estimated mortgage
Indicative gross monthly cost
Based on annuity and 30 year term
Indicative net monthly cost
iDisclaimer: this mortgage calculation is a simplified indication based on general assumptions. No rights can be derived from the results shown. Calculated with 10-annual interest (zonder NHG), automatically determined based on the price limit € 470.000. Source: 10-jaars rente uit mortgage_rates (27-05-2026 03:45). For non-NHG, an 80% mortgage of the market value has been used in this indication.
Ligbad, toilet, en wastafel
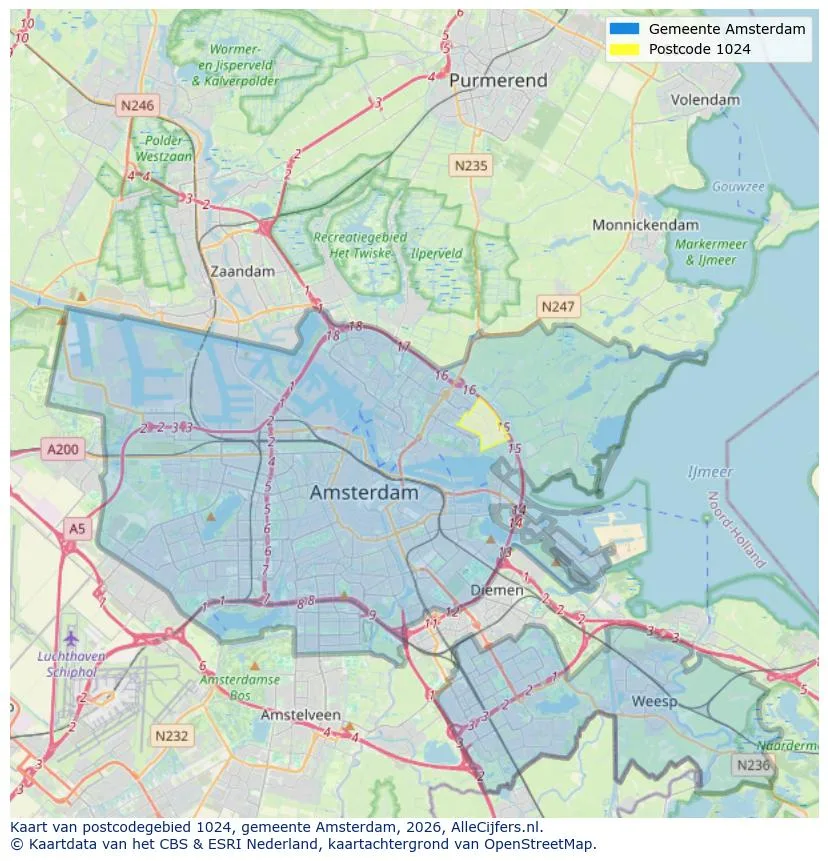
Geographic orientation and real estate agent density in Amsterdam
View current location data on residents, WOZ development, housing stock, energy consumption, business activity and safety in Amsterdam. In 2026 were there 942.504 residents. The average WOZ value in 2025 is EUR 518.000.
Residents
942.504
Last year: 2026
Average WOZ
EUR 518.000
Last year: 2025
Average income per person.
EUR 41.000
Source: AllNumbers
Crimes (current year)
80.268
Total registered
| Year | Residents |
|---|---|
| 2022 | 903.174 |
| 2023 | 918.117 |
| 2024 | 931.298 |
| 2025 | 934.526 |
| 2026 | 942.504 |
| Year | Average WOZ |
|---|---|
| 2021 | EUR 422.358 |
| 2022 | EUR 433.140 |
| 2023 | EUR 516.000 |
| 2024 | EUR 498.000 |
| 2025 | EUR 518.000 |
Hoger
50
Praktisch
22
Middelbaar
29
Europa
160.251
Nederland
372.256
Buiten Europa
402.019
Label A
132.143
Label C
105.983
Label B
68.263
Label G
55.878
Label D
45.856
Label E
34.978
Label A+
22.421
Label A++
16.470
Label F
15.844
Label A+++
11.226
Label A++++
1.048
Label A+++++
76
| Year | Gas (m3) | Electricity (kWh) |
|---|---|---|
| 2020 | 785 | 2.099 |
| 2021 | 888 | 2.145 |
| 2022 | 693 | 2.003 |
| 2023 | 600 | 1.880 |
| 2024 | 580 | 1.890 |
Hoekwoning
Gas: 870 • Electricity: 2.610
Huurwoning
Gas: 560 • Electricity: 1.690
Koopwoning
Gas: 690 • Electricity: 2.330
Appartement
Gas: 570 • Electricity: 1.760
Tussenwoning
Gas: 760 • Electricity: 2.600
Vrijstaande woning
Gas: 1.310 • Electricity: 4.140
Twee-onder-één-kap woning
Gas: 1.050 • Electricity: 3.200
Total number of company establishments: 209.480
| Period | Crimes |
|---|---|
| jan 2025 | 5.989 |
| jan 2026 | 5.946 |
| jul 2025 | 7.550 |
| jun 2025 | 6.798 |
| mei 2025 | 6.973 |
| mrt 2025 | 6.238 |
| nov 2024 | 6.431 |
| nov 2025 | 6.891 |
| okt 2024 | 7.792 |
| okt 2025 | 7.308 |
| sep 2024 | 7.190 |
| sep 2025 | 6.452 |
These figures give an indicative picture of safety trends in the living environment of Amsterdam.
Short answers based on current local statistics, handy for a quick comparison of the living environment.
Amsterdam telt in 2026 ongeveer 942.504 inwoners.
De gemiddelde WOZ-waarde in Amsterdam is in 2025 circa € 518.000.
Het gemiddelde inkomen per inwoner in Amsterdam ligt rond € 41.000 per jaar.
Voor het huidige jaar gaat het om ongeveer 80.268 geregistreerde misdrijven. Gebruik deze cijfers als indicatie en vergelijk trends per periode.
In Amsterdam komt vooral "Appartementen" veel voor, met ongeveer 452.118 woningen.
View more homes in this location.
1051JB Amsterdam
€ 1.075.000 k.k.
€ 9.773/m²

1037RR Amsterdam
€ 1.000.000 k.k.
€ 4.545/m²
1077TB Amsterdam
€ 850.000 k.k.
€ 10.119/m²
1057BL Amsterdam
€ 770.000 k.k.
€ 10.000/m²

1078RL Amsterdam
€ 675.000 k.k.
€ 8.438/m²

1014ZL Amsterdam
€ 660.000 k.k.
€ 9.041/m²

1054WN Amsterdam
€ 575.000 k.k.
€ 8.582/m²
1015XP Amsterdam
€ 550.000 k.k.
€ 9.322/m²