Residents
25.310
Last year: 2025

1566MJ Assendelft • Noord-Holland
€ 540.000 k.k.
Cost of copper (estimated): € 12.650
2% transfer tax (€ 10.800) + notary (€ 1.150) + valuation (€ 700)
Total incl. VAT: € 552.650
Purchase price /m²: € 4.030
*** English text below *** Welkom in deze fraaie hoekwoning aan de Vrije Heerlijkheid 69 in Assendelft. Een stap in dit "heerlijke" huis en je bent verkocht. Gebouwd in 2000, met fraai uitzicht over groen en water en een riante tuin op het zuiden met een grote overkapping (ca. 17 m²). Deze goed onderhouden woning is voorzien van een A+ energielabel en staat garant voor ruim en comfortabel wonen! De begane grond is fraai afgewerkt met o.a. strak gestuukte wanden en een nette plavuizenvloer (houtlook) met vloerverwarming. De open keuken is uitgevoerd in een ruime U vormige opstelling in een moderne kleurstelling en voorzien van een natuurstenen aanrechtblad, inductiekookplaat, afzuigkap, vaatwasser, combi oven, koelkast, vriezer en een hetelucht oven. De woning is aan de achterzijde maar liefst 7.11 breed, wat niet alleen zorgt voor een ruimtelijk gevoel maar ook een riant woonoppervlak. Met een achtertuin van bijna 14 meter diep is dit een waar paradijs voor tuinliefhebbers! De tuin heeft een goede mix tussen groen, overkapping, bergruimte en terras, hij is goed onderhouden en heeft een gunstige ligging op het zuiden. Tevens biedt de tuin veel privacy; de afstand tot de overburen is ver. Recht voor de woning is volop parkeergelegenheid. Deze woning is klaar voor de toekomst: Volledig geïsoleerd, gasloos, en uitgerust met 14 zonnepanelen! LIGGING: De woning is gelegen in een rustige straat met enkel bestemmingsverkeer grenzend aan een groenstrook en water. De speeltuin achter de woning, op loopafstand de basisschool en ook de oudere kinderen zijn binnen enkele minuten fietsen bij het voortgezet onderwijs. Het winkelcentrum van Saendelft, het gezellige centrum van Krommenie maar ook het treinstation bevindt zich op fietsafstand waarna je in ca. 20 minuten in het centrum van Amsterdam staat. Ook de ligging t.o.v. uitvalswegen is zeer gunstig; binnen 3 minuten rijd je al op de A8 richting Zaandam en Amsterdam. INDELING: Begane grond: Entree, hal met meterkast en unit stadsverwarming, moderne toiletruimte met zwevend toilet en fonteintje, trapopgang. Speelse woonkamer met breder uitlopende wanden richting keuken en zithoek, moderne keuken met U-vormige unit voorzien van een natuurstenen aanrechtblad, vaatwasser, inductiekookplaat, combi oven, afzuigkap, koelkast, vriezer, heteluchtoven en een trapkast. Via de tuindeur toegang tot de heerlijke tuin gelegen op het zuiden en voorzien van een ruime overkapping, ruime terrassen en voldoende groen, een ruime berging, buitenkraan en een achterom. Eerste verdieping: Overloop; 3 ruime slaapkamers en een volledig betegelde badkamer met douchehoek, wastafel in meubel, ligbad met jet stream, tweede toilet en designradiator. Tweede verdieping: Ruime overloop met de opstelling voor de wasmachine en de droger. Op deze verdieping treft je nog 2 fijne slaapkamers waarvan 1 met een frans balkon met uitzicht over groen en water en 1 met toegang tot het royale dakterras (18,6 m²) op het zuiden. EIGENDOMSSITUATIE: De woning is gelegen op 185 m² eigen grond. AFMETINGEN (gemeten conform NEN2580) • Bruto vloeroppervlak: 174,80 m² • Gebruiksoppervlakte wonen: 134,20 m² • Gebouw gebonden buitenruimte (dakterras): 18,6 m² • Externe bergruimte ca. 11 m² • Inhoud: 475,30 m³ Bijzonderheden: • Bouwjaar: 2000 • Energielabel A+ • 5 ruime slaapkamers • Heerlijke hoekwoning op ruim perceel • Fraai ruime tuin voorzien van grote overkapping (ca. 17 m²) en een dakterras (18.6 m²) op het zuiden • Vrij uitzicht aan de voorzijde over groen en water • Rustige straat met enkel bestemmingsverkeer • Goed afgewerkt en onderhouden • Geïsoleerd & gasloos • Voorzien van vloerverwarming en 14 zonnepanelen • Nabij alle voorzieningen, uitvalswegen en OV. • Oplevering in overleg ---------------------------------------------------------------------------------------------------------------------------------------------- Welcome to this beautiful corner house at Vrije Heerlijkheid 69 in Assendelft. One step into this "delightful" home and you'll be sold. Built in 2000, it features beautiful views of greenery and water, and a spacious south-facing garden with a large covered patio (approx. 17 m²). This well-maintained home boasts an A+ energy label and guarantees spacious and comfortable living! The ground floor is beautifully finished, featuring, among other things, sleek plastered walls and a neat tiled floor (wood look) with underfloor heating. The open kitchen is arranged in a spacious U-shaped layout in a modern color scheme and is equipped with a natural stone countertop, induction hob, extractor hood, dishwasher, combination oven, refrigerator, freezer, and a convection oven. The house is a generous 7.11 meters wide at the rear, which not only creates a sense of space but also provides ample living area. With a backyard nearly 14 meters deep, this is a true paradise for garden lovers! The garden features a good mix of greenery, a covered area, storage space, and a terrace; it is well-maintained and has a favorable south-facing orientation. Furthermore, the garden offers plenty of privacy; the distance to the neighbors across the street is considerable. There is ample parking directly in front of the house. This home is ready for the future: Fully insulated, gas-free, and equipped with 14 solar panels! LOCATION: The house is situated on a quiet street with only local traffic, bordering a green strip and water. There is a playground behind the house, the primary school is within walking distance, and older children can reach secondary education within a few minutes by bike. The Saendelft shopping center, the charming center of Krommenie, and the train station are all within cycling distance, allowing you to reach the center of Amsterdam in approximately 20 minutes. The location relative to arterial roads is also very favorable; within 3 minutes, you are already on the A8 towards Zaandam and Amsterdam. LAYOUT: Ground floor: Entrance, hall with meter cupboard and district heating unit, modern toilet room with wall-mounted toilet and washbasin, staircase. Playful living room with walls widening towards the kitchen and seating area, modern kitchen with a U-shaped unit featuring a natural stone countertop, dishwasher, induction hob, combination oven, extractor hood, refrigerator, freezer, convection oven, and a storage cupboard under the stairs. Through the garden door, access to the lovely south-facing garden featuring a spacious covered patio, spacious terraces and plenty of greenery, a spacious storage shed, outdoor tap, and a back entrance. First floor: Landing; 3 spacious bedrooms and a fully tiled bathroom with shower cubicle, washbasin in vanity unit, bathtub with jet stream, second toilet, and designer radiator. Second floor: Spacious landing with space for the washing machine and dryer. On this floor, you will find 2 more lovely bedrooms, one with a French balcony overlooking greenery and water, and one with access to the spacious south-facing roof terrace (18.6 m²). PROPERTY SITUATION: The property is situated on 185 m² of private land. DIMENSIONS (measured in accordance with NEN2580) • Gross floor area: 174.80 m² • Living area: 134.20 m² • Building-related outdoor space (roof terrace): 18.6 m² • External storage space approx. 11 m² • Volume: 475.30 m³ Key features: • Year of construction: 2000 • Energy label A+ • 5 spacious bedrooms • Lovely corner house on a spacious plot • Beautiful, spacious garden featuring a large covered patio (approx. 17 m²) and a south-facing roof terrace (18.6 m²) • Unobstructed view of greenery and water at the front • Quiet street with only local traffic • Well-finished and maintained • Insulated & gas-free • Equipped with underfloor heating and 14 solar panels • Close to all amenities, arterial roads, and public transport. • Completion date by mutual agreement
€ 540.000
Cost of copper (estimated): € 12.650
2% transfer tax (€ 10.800) + notary (€ 1.150) + valuation (€ 700)
Total purchase (incl. p.p.): € 552.650
3,04%
Yearly
€ 27.000
Direct available
Estimated mortgage
Indicative gross monthly cost
Based on annuity and 30 year term
Indicative net monthly cost
iDisclaimer: this mortgage calculation is a simplified indication based on general assumptions. No rights can be derived from the results shown. Calculated with 10-annual interest (zonder NHG), automatically determined based on the price limit € 470.000. Source: 10-jaars rente uit mortgage_rates (28-05-2026 03:45). For non-NHG, an 80% mortgage of the market value has been used in this indication.
Douche, ligbad, toilet, wastafel, en wastafelmeubel
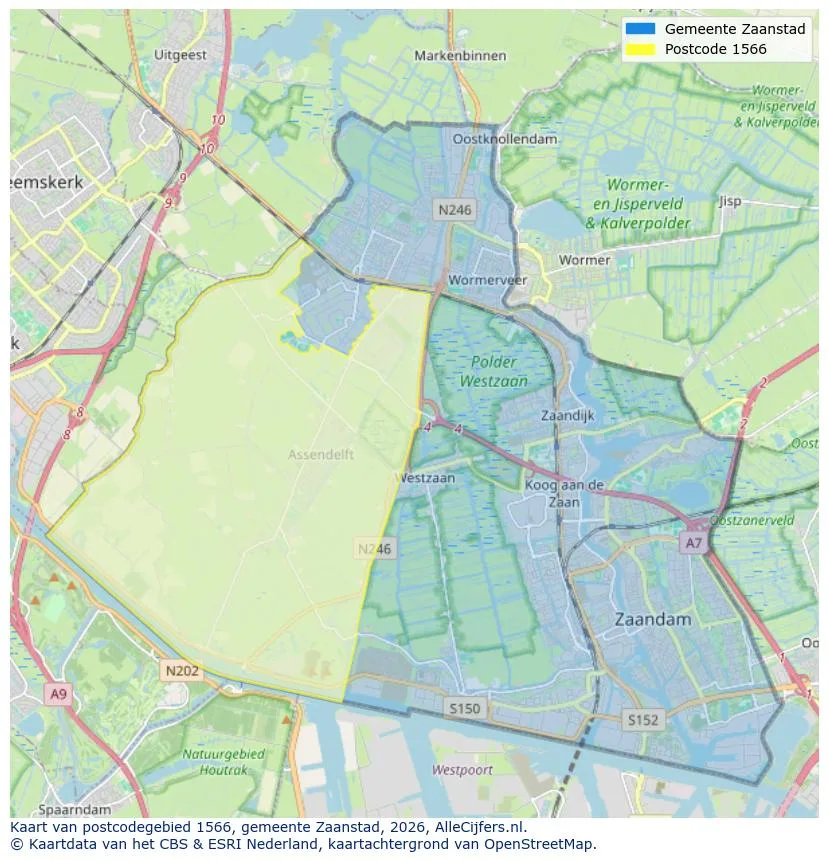
Discover where agents are active in Assendelft
View current location data on residents, WOZ development, housing stock, energy consumption, business activity and safety in Assendelft. In 2025 were there 25.310 residents. The average WOZ value in 2025 is EUR 470.045.
Residents
25.310
Last year: 2025
Average WOZ
EUR 470.045
Last year: 2025
Average income per person.
EUR 35.600
Source: AllNumbers
Crimes (current year)
619
Total registered
| Year | Residents |
|---|---|
| 2021 | 24.230 |
| 2022 | 24.310 |
| 2023 | 24.510 |
| 2024 | 24.865 |
| 2025 | 25.310 |
| Year | Average WOZ |
|---|---|
| 2021 | EUR 349.780 |
| 2022 | EUR 380.164 |
| 2023 | EUR 448.384 |
| 2024 | EUR 470.100 |
| 2025 | EUR 470.045 |
Hoger
5.500
Praktisch
4.840
Middelbaar
8.560
Europa
1.625
Nederland
18.190
Buiten Europa
5.495
Label A
5.077
Label B
1.154
Label C
1.075
Label G
541
Label A+++
461
Label D
364
Label A+
361
Label F
251
Label E
250
Label A++
181
Label A++++
163
Label A+++++
0
| Year | Gas (m3) | Electricity (kWh) |
|---|---|---|
| 2020 | 954 | 3.151 |
| 2021 | 1.041 | 3.256 |
| 2022 | 793 | 3.040 |
| 2023 | 694 | 2.871 |
| 2024 | 680 | 2.926 |
Hoekwoning
Gas: 743 • Electricity: 3.034
Huurwoning
Gas: 550 • Electricity: 2.360
Koopwoning
Gas: 761 • Electricity: 3.064
Appartement
Gas: 444 • Electricity: 1.766
Tussenwoning
Gas: 595 • Electricity: 2.774
Vrijstaande woning
Gas: 1.230 • Electricity: 3.843
Twee-onder-één-kap woning
Gas: 869 • Electricity: 3.476
Total number of company establishments: 3.265
| Period | Crimes |
|---|---|
| jan 2025 | 38 |
| jan 2026 | 63 |
| jul 2025 | 47 |
| jun 2025 | 51 |
| mei 2025 | 53 |
| mrt 2025 | 55 |
| nov 2024 | 48 |
| nov 2025 | 68 |
| okt 2024 | 40 |
| okt 2025 | 48 |
| sep 2024 | 46 |
| sep 2025 | 55 |
These figures give an indicative picture of safety trends in the living environment of Assendelft.
Short answers based on current local statistics, handy for a quick comparison of the living environment.
Assendelft telt in 2025 ongeveer 25.310 inwoners.
De gemiddelde WOZ-waarde in Assendelft is in 2025 circa € 470.045.
Het gemiddelde inkomen per inwoner in Assendelft ligt rond € 35.600 per jaar.
Voor het huidige jaar gaat het om ongeveer 619 geregistreerde misdrijven. Gebruik deze cijfers als indicatie en vergelijk trends per periode.
In Assendelft komt vooral "Tussenwoningen" veel voor, met ongeveer 4.630 woningen.
View more homes in this location.
1567CG Assendelft
€ 775.000 k.k.
€ 5.272/m²
1567LG Assendelft
€ 425.000 k.k.
€ 5.519/m²
1566XA Assendelft
€ 795.000 k.k.
€ 5.679/m²

1566AD Assendelft
€ 725.000 k.k.
€ 3.962/m²
1566PN Assendelft
€ 1.575.000 k.k.
€ 6.908/m²
1566AS Assendelft
€ 375.000 k.k.
€ 5.000/m²
1567CB Assendelft
€ 749.000 k.k.
€ 5.166/m²
1566BM Assendelft
€ 495.000 k.k.
€ 5.323/m²