Residents
80.905
Last year: 2025

2131AZ Hoofddorp • Noord-Holland
€ 525.000 k.k.
Cost of copper (estimated): € 12.350
2% transfer tax (€ 10.500) + notary (€ 1.150) + valuation (€ 700)
Total incl. VAT: € 537.350
Purchase price /m²: € 5.899
English below! In een kindvriendelijke wijk, op loopafstand van het gezellige en ruime winkelcentrum “De Vier Meren” in Hoofddorp, ligt deze unieke hoekwoning met vrij uitzicht aan de voorzijde. De woning beschikt over 6 zonnepanelen, een royale voor-, zij- en achtertuin en een parkeerplaats op eigen terrein. De voormalige garage is omgebouwd tot een berging en kantoorruimte. Deze groene woonwijk in Hoofddorp kenmerkt zich door de vele plantsoenen en speelgelegenheden. Alle denkbare voorzieningen, zoals winkels, scholen en openbaar vervoer, bevinden zich op korte afstand. Daarnaast ligt de woning nabij het Haarlemmermeerse Bos, waar je heerlijk kunt wandelen, fietsen en in de zomer kunt zwemmen. Ook ten opzichte van de uitvalswegen richting Schiphol, Haarlem, Amsterdam en Den Haag ligt de woning bijzonder gunstig. Indeling Begane grond: entree met meterkast (3-faseaansluiting), toilet met fonteintje en een keuken (2022) voorzien van inbouwapparatuur, waaronder een 4-pits inductiekookplaat, combi oven-/magnetron en vaatwasser. De lichte, tuingerichte woonkamer beschikt over een trapkast en een luxe serre (2015) met onder andere schuifdeuren naar de achtertuin en een professionele Verosol-zonwering. Buitenruimte: keurig aangelegde voor-, zij- en achtertuin. In de zijtuin bevindt zich een houten berging en in de ruime achtertuin op het zuidoosten, met achterom, staat de voormalige garage waarvan de helft professioneel is omgebouwd tot kantoorruimte. Hierbij is extra aandacht besteed aan de isolatie. De vrijstaande stenen garage is voorzien van 6 zonnepanelen. Daarnaast beschikt de woning over een parkeerplaats op eigen terrein. Eerste verdieping: overloop, drie slaapkamers en een badkamer voorzien van een douche, wastafelmeubel en verwarmde spiegel. Tweede verdieping: overloop met toegang tot de vierde slaapkamer (1,74 m hoog), wasmachineaansluiting, voldoende bergruimte en de Remeha-combiketel (2022). Bijzonderheden: - Bouwjaar 1960 - Woonoppervlakte is circa 89 m2 - Perceeloppervlakte 260 m2 - Energielabel D - Royale voor-, zij- en achtertuin - Kantoor aan huis - Eigen parkeerplaats - 6 zonnepanelen - 4 Slaapkamers waarvan 1 met stahoogte 1,74m - Kwalitatief hoogwaardige serre uit 2015 Ben jij ook zo enthousiast? Maak dan gauw een afspraak voor een uitgebreide bezichtiging met Samen Makelaardij & Taxaties. Located in a child-friendly neighborhood, within walking distance of the cozy and spacious “De Vier Meren” shopping center in Hoofddorp, lies this unique corner house with an unobstructed view at the front. The property features 6 solar panels, a generous front, side, and back garden, and a parking space on private grounds. The former garage has been converted into a storage unit and office space. This green residential area in Hoofddorp is characterized by its many public gardens and playgrounds. All conceivable amenities, such as shops, schools, and public transport, are located a short distance away. Additionally, the house is situated near the Haarlemmermeerse Bos, where you can enjoy walking, cycling, and swimming in the summer. The property is also particularly conveniently located in relation to the arterial roads towards Schiphol, Haarlem, Amsterdam, and The Hague. Layout Ground floor: entrance hall with meter cupboard (3-phase connection), toilet with washbasin, and a kitchen (2022) equipped with built-in appliances, including a 4-burner induction hob, combination oven/microwave, and dishwasher. The bright, garden-facing living room features a storage cupboard under the stairs and a luxurious conservatory (2015) with, among other things, sliding doors to the back garden and professional Verosol sun blinds. Outdoor space: neatly landscaped front, side, and back gardens. A wooden shed is located in the side garden, and in the spacious southeast-facing back garden, with a rear entrance, stands the former garage, half of which has been professionally converted into office space. Extra attention was paid to insulation during this conversion. The detached brick garage is equipped with 6 solar panels. Additionally, the property includes a parking space on private grounds. First floor: landing, three bedrooms, and a bathroom equipped with a shower, vanity unit, and heated mirror. Second floor: landing with access to the fourth bedroom (1.74 m high), washing machine connection, ample storage space, and the Remeha combi boiler (2022). Particularities & Highlights: - Year of construction 1960 - Living area is approximately 89 m2 - Plot area 260 m2 - Energy label D - Spacious front, side, and back garden - Home office - Private parking space - 6 solar panels - 4 Bedrooms, 1 of which has a standing height of 1.74m - High-quality conservatory from 2015 Are you just as enthusiastic? Then make an appointment soon for a comprehensive viewing with Samen Makelaardij & Taxaties.
€ 525.000
Cost of copper (estimated): € 12.350
2% transfer tax (€ 10.500) + notary (€ 1.150) + valuation (€ 700)
Total purchase (incl. p.p.): € 537.350
3,04%
Yearly
€ 26.250
Direct available
Estimated mortgage
Indicative gross monthly cost
Based on annuity and 30 year term
Indicative net monthly cost
iDisclaimer: this mortgage calculation is a simplified indication based on general assumptions. No rights can be derived from the results shown. Calculated with 10-annual interest (zonder NHG), automatically determined based on the price limit € 470.000. Source: 10-jaars rente uit mortgage_rates (25-05-2026 03:45). For non-NHG, an 80% mortgage of the market value has been used in this indication.
Inloopdouche en wastafelmeubel
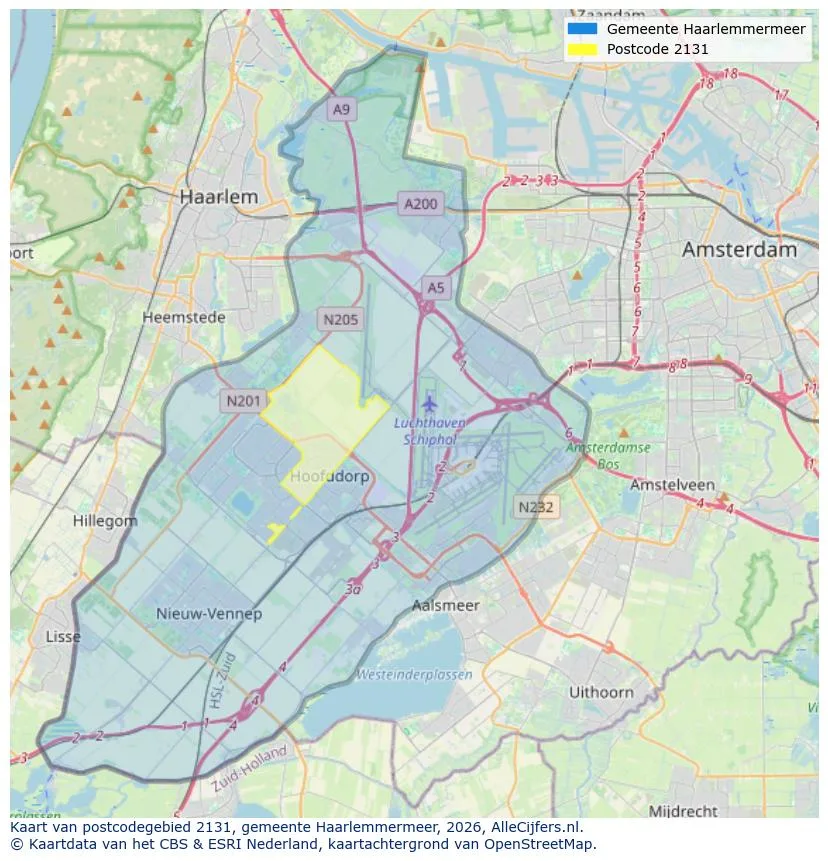
Geographic orientation and real estate agent density in Hoofddorp
View current location data on residents, WOZ development, housing stock, energy consumption, business activity and safety in Hoofddorp. In 2025 were there 80.905 residents. The average WOZ value in 2025 is EUR 490.000.
Residents
80.905
Last year: 2025
Average WOZ
EUR 490.000
Last year: 2025
Average income per person.
EUR 38.000
Source: AllNumbers
Crimes (current year)
3.691
Total registered
| Year | Residents |
|---|---|
| 2021 | 77.890 |
| 2022 | 78.590 |
| 2023 | 79.650 |
| 2024 | 79.895 |
| 2025 | 80.905 |
| Year | Average WOZ |
|---|---|
| 2021 | EUR 352.000 |
| 2022 | EUR 384.000 |
| 2023 | EUR 458.000 |
| 2024 | EUR 462.000 |
| 2025 | EUR 490.000 |
Hoger
20.610
Praktisch
15.460
Middelbaar
25.410
Europa
7.615
Nederland
46.450
Buiten Europa
26.840
Label A
12.873
Label C
10.744
Label B
7.845
Label A+
1.259
Label D
850
Label A++
850
Label A+++
648
Label E
499
Label G
366
Label F
259
Label A++++
196
Label A+++++
40
| Year | Gas (m3) | Electricity (kWh) |
|---|---|---|
| 2020 | 1.000 | 2.880 |
| 2021 | 1.110 | 2.910 |
| 2022 | 860 | 2.720 |
| 2023 | 760 | 2.560 |
| 2024 | 740 | 2.600 |
Hoekwoning
Gas: 910 • Electricity: 2.860
Huurwoning
Gas: 620 • Electricity: 1.950
Koopwoning
Gas: 850 • Electricity: 2.930
Appartement
Gas: 530 • Electricity: 1.770
Tussenwoning
Gas: 790 • Electricity: 2.700
Vrijstaande woning
Gas: 1.420 • Electricity: 4.390
Twee-onder-één-kap woning
Gas: 1.040 • Electricity: 3.840
Total number of company establishments: 10.310
| Period | Crimes |
|---|---|
| jan 2025 | 269 |
| jan 2026 | 313 |
| jul 2025 | 310 |
| jun 2025 | 282 |
| mei 2025 | 277 |
| mrt 2025 | 327 |
| nov 2024 | 294 |
| nov 2025 | 328 |
| okt 2024 | 279 |
| okt 2025 | 358 |
| sep 2024 | 333 |
| sep 2025 | 332 |
These figures give an indicative picture of safety trends in the living environment of Hoofddorp.
Short answers based on current local statistics, handy for a quick comparison of the living environment.
Hoofddorp telt in 2025 ongeveer 80.905 inwoners.
De gemiddelde WOZ-waarde in Hoofddorp is in 2025 circa € 490.000.
Het gemiddelde inkomen per inwoner in Hoofddorp ligt rond € 38.000 per jaar.
Voor het huidige jaar gaat het om ongeveer 3.691 geregistreerde misdrijven. Gebruik deze cijfers als indicatie en vergelijk trends per periode.
In Hoofddorp komt vooral "Tussenwoningen" veel voor, met ongeveer 15.769 woningen.
View more homes in this location.
2132HE Hoofddorp
€ 2.150 p/m
€ 31/m²

2132DN Hoofddorp
€ 2.400 p/m
€ 23/m²
2131MA Hoofddorp
€ 575.000 k.k.
€ 4.675/m²
2135ES Hoofddorp
€ 525.000 k.k.
€ 4.817/m²

2132BH Hoofddorp
€ 509.000 k.k.
€ 4.138/m²
2132AR Hoofddorp
€ 495.000 k.k.
€ 4.500/m²
2133BH Hoofddorp
€ 685.000 k.k.
€ 4.964/m²

2133MH Hoofddorp
€ 1.490.000 k.k.
€ 4.599/m²