
Residents
9.776
Last year: 2026

1511DA Oostzaan • Noord-Holland
€ 625.000 k.k.
Cost of copper (estimated): € 14.350
2% transfer tax (€ 12.500) + notary (€ 1.150) + valuation (€ 700)
Total incl. VAT: € 639.350
Purchase price /m²: € 5.297
Modern en comfortabel wonen aan het water – een plek waar gezin, natuur en woongenot samenkomen in Oostzaan Stel je voor: de dag beginnen met een kop koffie terwijl je uitkijkt over het water, kinderen die veilig buiten spelen in een rustige woonwijk, en in het weekend samen wandelen, fietsen of varen in het groen van het nabijgelegen Het Twiske. Aan de Jollenmakersweg 23 in Oostzaan komt dat gevoel elke dag tot leven. Deze uitstekend onderhouden halfvrijstaande woning uit 2000 biedt met circa 118 m² woonoppervlakte, verdeeld over drie woonlagen, alles wat een gezin nodig heeft: hruimte, comfort, duurzaamheid en een omgeving waar je echt tot rust komt. Hier woon je niet alleen in een huis, maar op een plek waar herinneringen worden gemaakt. Wat deze woning direct bijzonder maakt, is de unieke ligging aan het water. Vanuit de woning geniet je dagelijks van een vrij en rustgevend uitzicht, met een gevoel van ruimte dat je niet vaak tegenkomt. Het prachtige uitzicht over het water aan de achterzijde van de woning wordt door iedereen geroemd en geeft iedere dag opnieuw een bijzonder gevoel van rust en vrijheid. In de zomer vaar je zo het water op, geniet je van lange avonden buiten of zie je de kinderen vanuit het raam spelen terwijl jij ontspant in de tuin. Daarnaast beschikt de woning over een steiger aan het water met aanlegmogelijkheid voor een boot, waardoor liefhebbers van varen hier optimaal kunnen genieten van het buitenleven. Het water geeft deze woning een bijna vakantieachtig gevoel, het hele jaar door. Daarnaast woon je op steenworp afstand van Het Twiske, één van de mooiste recreatiegebieden van Noord-Holland. Denk aan spontane wandelingen met het gezin of de hond, picknicken in het groen, zwemmen op warme zomerdagen of sportieve fietstochten door de natuur. Voor gezinnen die houden van buitenleven en balans tussen drukte en ontspanning is dit een locatie die werkelijk alles biedt. Indeling Woonruimte Bij binnenkomst voel je direct de warme en huiselijke sfeer. De begane grond vormt het hart van de woning: een lichte, sfeervolle leefruimte waar grote raampartijen zorgen voor een prachtige natuurlijke lichtinval en een fijn contact met buiten. Vanuit de woonkamer kijk je uit over het water, waardoor rust en ruimte direct voelbaar zijn. Hier is volop plek voor een grote zithoek waar het gezin samenkomt na een lange dag, terwijl er ook genoeg ruimte is voor een grote eettafel waar ontbijt, huiswerkmomenten en lange diners vanzelf samenkomen. Dit is echt een plek waar geleefd mag worden. Keuken De keuken sluit mooi aan op de leefruimte en is praktisch ingericht voor het dagelijkse gezinsleven. Terwijl er wordt gekookt, blijf je altijd verbonden met wat er in huis gebeurt. Of het nu gaat om een snel ontbijt op schooldagen of uitgebreid koken met vrienden en familie, deze ruimte nodigt uit tot samenzijn. Slaapkamers en badkamer Op de verdiepingen bevinden zich de slaapvertrekken, met volop mogelijkheden voor een groeiend gezin. Kinderslaapkamers, een thuiskantoor, hobbyruimte of logeerkamer – hier groeit de woning moeiteloos mee met iedere levensfase. De badkamer is praktisch ingericht en biedt alle comfort voor de dagelijkse routine. Buitenruimte en bergingen Ook buiten is aan alles gedacht. De woning beschikt over twee praktische bergingen, ideaal voor fietsen, speelgoed, gereedschap of hobbyspullen. Aan de voorzijde van de woning bevindt zich bovendien een royale parkeergelegenheid op eigen terrein, waardoor je altijd comfortabel kunt parkeren. Dankzij de ligging krijgen kinderen hier alle ruimte om buiten op te groeien, terwijl jij geniet van rust, privacy en een prachtig uitzicht. Locatie Jollenmakersweg 23 ligt in een rustige, jonge woonwijk in Oostzaan, waar gezinnen zich direct thuis voelen. De wijk combineert veiligheid, ruimte en een prettige sfeer met alle dagelijkse voorzieningen binnen handbereik. Kinderdagverblijven en basisscholen bevinden zich op loop- en fietsafstand, waardoor de dagelijkse gezinsroutine hier extra comfortabel en praktisch wordt ingericht. Daarnaast zijn winkels, sportverenigingen en andere voorzieningen dichtbij gelegen, terwijl de uitvalswegen richting Amsterdam en Zaandam uitstekend bereikbaar zijn. Hier woon je midden tussen water, natuur en comfort — zonder concessies te doen aan bereikbaarheid of voorzieningen. Waarom Jollenmakersweg 23 • Bouwjaar 2000 • Woonoppervlakte ca. 118 m² (NEN2580) • Prachtige ligging direct aan het water • Steiger aan het water met aanlegmogelijkheid voor een boot • Energielabel A • Voorzien van WTW-installatie • Twee praktische bergingen • Royale parkeergelegenheid op eigen terreinGoed onderhouden en instapklaar • Ideale gezinswoning in een rustige woonwijk • Kinderdagverblijven en basisscholen op loop- en fietsafstand • Op korte afstand van Het Twiske • Uitstekende bereikbaarheid richting Amsterdam en omgeving Zie jij je gezin hier al wonen? Op een plek waar kinderen opgroeien met water en natuur om zich heen, waar rust en ruimte vanzelfsprekend zijn, en waar je iedere dag opnieuw geniet van comfort en kwaliteit. Jollenmakersweg 23 is zo’n woning die je niet alleen bekijkt, maar direct voelt. Plan een bezichtiging en ervaar zelf wat wonen hier zo bijzonder maakt. ------------------------------------------------------------------------------------------------------------------------------ Modern and Comfortable Waterfront Living – Where Family, Nature and Quality of Life Come Together in Oostzaan Imagine starting your day with a cup of coffee overlooking the water, children playing safely outside in a peaceful residential neighborhood, and spending weekends walking, cycling or boating through the beautiful nature of nearby Het Twiske. At Jollenmakersweg 23 in Oostzaan, that feeling comes to life every single day. This exceptionally well-maintained semi-detached home, built in 2000, offers approximately 118 m² of living space spread across three floors and provides everything a family could wish for: space, comfort, sustainability and a peaceful environment where you can truly unwind. This is not just a house — it is a place where memories are made. What immediately makes this property special is its unique waterfront location. From the home, you enjoy unobstructed and calming views over the water every day, creating a sense of openness and tranquility that is rarely found. The stunning water views at the rear of the property are admired by everyone and provide a daily feeling of peace and freedom. During summer, you can step straight onto the water, enjoy long evenings outdoors or watch the children play from inside while relaxing in the garden. The property also features a private dock with the possibility to moor a boat, making it ideal for boating enthusiasts who truly want to enjoy outdoor living. The waterfront setting gives this home an almost holiday-like atmosphere all year round. In addition, the property is located just moments away from Het Twiske, one of the most beautiful recreational areas in North Holland. Think spontaneous walks with the family or the dog, picnics in nature, swimming on warm summer days or active cycling trips through the countryside. For families who appreciate outdoor living and a perfect balance between relaxation and daily life, this location truly offers it all. Layout Living Area Upon entering the home, you immediately experience its warm and welcoming atmosphere. The ground floor forms the heart of the property: a bright and inviting living space where large windows provide an abundance of natural light and create a wonderful connection with the outdoors. From the living room, you enjoy beautiful views over the water, instantly creating a feeling of peace and space. There is plenty of room for a large seating area where the family can gather after a long day, while the dining area easily accommodates a spacious table for breakfasts, homework moments and long dinners with family and friends. This is truly a home designed for everyday living and togetherness. Kitchen The kitchen connects beautifully to the living area and is practically designed for daily family life. While cooking, you always remain connected to what is happening around the house. Whether it is a quick breakfast on busy school mornings or extensive dinners with friends and family, this space naturally invites people to come together. Bedrooms and Bathroom The upper floors feature the sleeping quarters, offering plenty of flexibility for a growing family. Children’s bedrooms, a home office, hobby room or guest room — the layout easily adapts to every stage of life. The bathroom is practically designed and offers all the comfort needed for the daily routine. Outdoor Space and Storage The outdoor areas have also been thoughtfully designed. The property benefits from two practical storage rooms, ideal for bicycles, toys, tools or hobby equipment. At the front of the property, there is generous private parking space, ensuring you can always park comfortably on your own property. Thanks to the location, children have plenty of room to grow up outdoors, while you enjoy peace, privacy and beautiful surroundings. Location Jollenmakersweg 23 is situated in a quiet and modern residential area in Oostzaan, where families immediately feel at home. The neighborhood combines safety, space and a pleasant atmosphere, while all daily amenities are within easy reach. Daycare centers and primary schools are located within walking and cycling distance, making everyday family life especially practical and comfortable. Shops, sports clubs and other facilities are also nearby, while the roads towards Amsterdam and Zaandam are easily accessible. Here, you live surrounded by water, nature and comfort — without compromising on accessibility or convenience. Why Jollenmakersweg 23 • Built in 2000 • Approx. 118 m² living space (NEN2580) • Beautiful waterfront location • Private dock with mooring possibility for a boat • Energy label A • Equipped with a heat recovery ventilation system (WTW installation) • Two practical storage rooms • Generous private parking on site • Well maintained and move-in ready • Ideal family home in a peaceful residential neighborhood • Daycare centers and primary schools within walking and cycling distance • Located close to Het Twiske recreational area • Excellent accessibility towards Amsterdam and surrounding areas Can You Already Picture Your Family Living Here? A place where children grow up surrounded by water and nature, where peace and space are part of everyday life, and where comfort and quality are always present. Jollenmakersweg 23 is one of those homes you do not just view — you truly experience it. Schedule a viewing and discover for yourself what makes living here so special.
€ 625.000
Cost of copper (estimated): € 14.350
2% transfer tax (€ 12.500) + notary (€ 1.150) + valuation (€ 700)
Total purchase (incl. p.p.): € 639.350
3,04%
Yearly
€ 31.250
Direct available
Estimated mortgage
Indicative gross monthly cost
Based on annuity and 30 year term
Indicative net monthly cost
iDisclaimer: this mortgage calculation is a simplified indication based on general assumptions. No rights can be derived from the results shown. Calculated with 10-annual interest (zonder NHG), automatically determined based on the price limit € 470.000. Source: 10-jaars rente uit mortgage_rates (31-05-2026 03:45). For non-NHG, an 80% mortgage of the market value has been used in this indication.
Douche, ligbad, toilet, wastafel, en wastafelmeubel
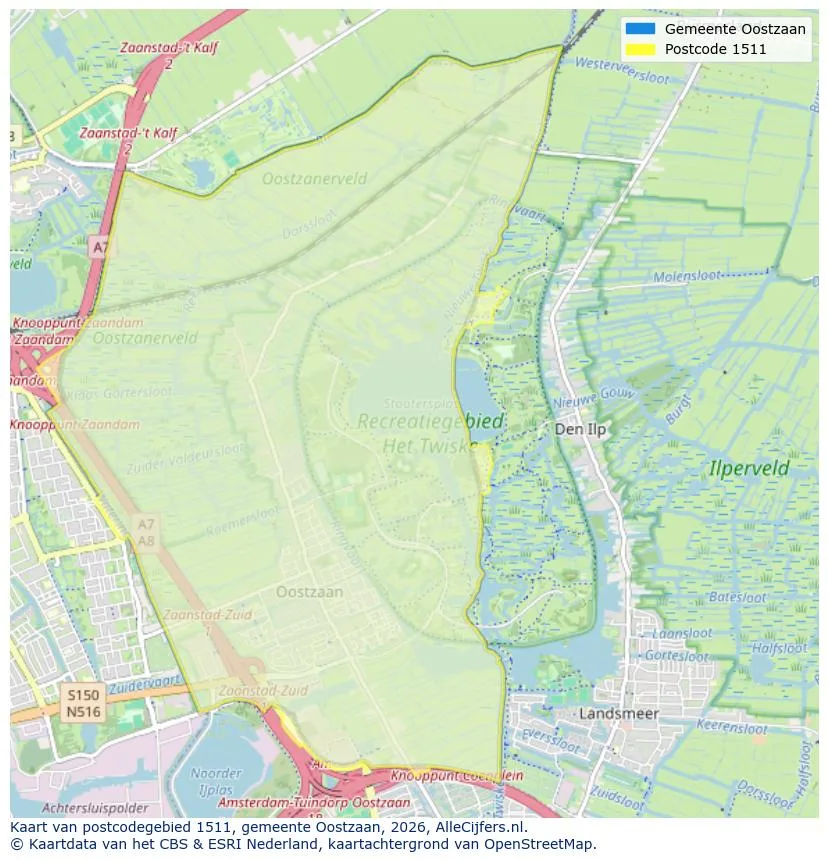
Geographic orientation and real estate agent density in Oostzaan
View current location data on residents, WOZ development, housing stock, energy consumption, business activity and safety in Oostzaan. In 2026 were there 9.776 residents. The average WOZ value in 2025 is EUR 522.000.
Residents
9.776
Last year: 2026
Average WOZ
EUR 522.000
Last year: 2025
Average income per person.
EUR 36.800
Source: AllNumbers
Crimes (current year)
451
Total registered
| Year | Residents |
|---|---|
| 2022 | 9.639 |
| 2023 | 9.720 |
| 2024 | 9.694 |
| 2025 | 9.733 |
| 2026 | 9.776 |
| Year | Average WOZ |
|---|---|
| 2021 | EUR 386.000 |
| 2022 | EUR 411.000 |
| 2023 | EUR 474.000 |
| 2024 | EUR 489.000 |
| 2025 | EUR 522.000 |
Hoger
32
Praktisch
23
Middelbaar
45
Europa
599
Nederland
7.976
Buiten Europa
1.158
Label C
1.215
Label A
992
Label B
887
Label D
364
Label G
224
Label F
212
Label E
133
Label A+
113
Label A+++
41
Label A++
39
Label A++++
9
Label A+++++
1
| Year | Gas (m3) | Electricity (kWh) |
|---|---|---|
| 2020 | 1.250 | 3.110 |
| 2021 | 1.420 | 3.170 |
| 2022 | 1.080 | 2.920 |
| 2023 | 930 | 2.740 |
| 2024 | 920 | 2.790 |
Hoekwoning
Gas: 1.010 • Electricity: 2.830
Huurwoning
Gas: 740 • Electricity: 1.960
Koopwoning
Gas: 1.020 • Electricity: 3.120
Appartement
Gas: 580 • Electricity: 1.700
Tussenwoning
Gas: 860 • Electricity: 2.670
Vrijstaande woning
Gas: 1.330 • Electricity: 3.800
Twee-onder-één-kap woning
Gas: 1.060 • Electricity: 3.100
Total number of company establishments: 1.385
| Period | Crimes |
|---|---|
| jan 2025 | 29 |
| jan 2026 | 56 |
| jul 2025 | 36 |
| jun 2025 | 28 |
| mei 2025 | 30 |
| mrt 2025 | 39 |
| nov 2024 | 37 |
| nov 2025 | 25 |
| okt 2024 | 59 |
| okt 2025 | 55 |
| sep 2024 | 27 |
| sep 2025 | 22 |
These figures give an indicative picture of safety trends in the living environment of Oostzaan.
Short answers based on current local statistics, handy for a quick comparison of the living environment.
Oostzaan telt in 2026 ongeveer 9.776 inwoners.
De gemiddelde WOZ-waarde in Oostzaan is in 2025 circa € 522.000.
Het gemiddelde inkomen per inwoner in Oostzaan ligt rond € 36.800 per jaar.
Voor het huidige jaar gaat het om ongeveer 451 geregistreerde misdrijven. Gebruik deze cijfers als indicatie en vergelijk trends per periode.
In Oostzaan komt vooral "Tussenwoningen" veel voor, met ongeveer 1.669 woningen.
View more homes in this location.

1511AD Oostzaan
€ 700.000 k.k.
€ 6.931/m²
1511EZ Oostzaan
€ 495.000 k.k.
€ 4.760/m²
1511XR Oostzaan
€ 575.000 k.k.
€ 4.600/m²
1511AX Oostzaan
€ 525.000 k.k.
€ 5.707/m²
1511BW Oostzaan
€ 850.000 k.k.
€ 5.152/m²
1511DE Oostzaan
€ 635.000 k.k.
€ 5.336/m²
1511EH Oostzaan
€ 698.000 k.k.
€ 6.070/m²

1511AJ Oostzaan
€ 1.495.000 k.k.
€ 11.412/m²