
Résidents
942.504
Dernière année: 2026

1071ZT Amsterdam • Noord-Holland
€ 1.280.000 k.k.
Coûts d'achat (estimés): € 27.450
2 % de taxe sur le transfert (€ 25.600) + notaire (€ 1.150) + évaluation (€ 700)
Total incl. TVA.: € 1.307.450
Prix d'achat /m²: € 10.847
Dubbel wonen aan de van Bree | Een woning van 118 m² met eigen entree, ingericht als twee zelfstandige appartementen. Beide verdiepingen functioneren volledig zelfstandig en beschikken ieder over een eigen woonkamer, open keuken, badkamer, separaat toilet en twee slaapkamers. Rondleiding Van Breestraat 98-1 en 2 omvat één woning die momenteel is ingericht als twee volwaardige appartementen. Beide verdiepingen functioneren volledig zelfstandig, met ieder een eigen woonkamer, open keuken, badkamer, separaat toilet en twee slaapkamers. Daarmee is het een ideale woning voor twee personen die zelfstandig willen wonen binnen één pand, terwijl de structuur tegelijkertijd de mogelijkheid biedt om het geheel weer samen te voegen tot één royaal appartement. De eerste verdieping heeft een praktische indeling met de woonkamer en open keuken aan de voorzijde. Grote ramen en een Frans balkon zorgen hier voor veel licht en een prettige verbinding met de straat. Aan de achterzijde liggen twee slaapkamers, waaronder de hoofdslaapkamer met toegang tot het balkon en uitzicht op de rustige binnentuinen. Ook de tweede verdieping is ingericht als zelfstandig appartement. De woonkamer met open keuken bevindt zich opnieuw aan de voorzijde, samen met een tweede slaapkamer die zich ook goed leent als werk- of logeerkamer. De hoofdslaapkamer ligt aan de rustige achterzijde en grenst direct aan het balkon. Wat deze woning bijzonder maakt, is de veelzijdigheid. Twee complete appartementen binnen één pand zijn zeldzaam in Oud-Zuid. Tegelijkertijd vormt de bestaande indeling een sterke basis om de woning in de toekomst weer als één geheel te gebruiken. De ligging in de Van Breestraat maakt het geheel compleet. Midden in de geliefde Cornelis Schuytbuurt woon je hier op loopafstand van het Vondelpark, verfijnde speciaalzaken, cafés en restaurants, in een van de meest geliefde delen van Amsterdam-Zuid. Buurtgids Het appartement is gelegen in de mooie Van Breestraat, nabij de Cornelis Schuytstraat en loopafstand van het Vondelpark. In de omgeving zijn veel gezellige horecagelegenheden en vooraanstaande delicatessenwinkels. De Cornelis Schuytstraat is onder andere voorzien van luxe modewinkels, een kwaliteit slagerij, bloemist, stomerij, juwelier, brillenzaak en biologische bakkerij. In de nabijheid van verschillende lagere en middelbare scholen. De Van Breestraat is gunstig gelegen ten opzichte van het Vondelpark en dicht bij de Zuidas. Bijzonderheden • Gebruiksoppervlakte wonen circa 118 m² • Twee balkons aan de achterzijde van beide circa 6 m², beide appartementen beschikken over een frans balkon aan de voorzijde met openslaande deuren • Gelegen op eigen grond • Bouwjaar 1905 • Energielabel C geldig tot en met 14-06-2032 • Servicekosten VvE € 312,29 per maand • Gemeentelijk beschermd stadsgezicht • Ouderdoms-, niet-zelfbewonings en asbestclausule worden opgenomen in de koopakte • Projectnotaris: HMK notarissen Deze informatie is door ons met de nodige zorgvuldigheid samengesteld. Onzerzijds wordt echter geen enkele aansprakelijkheid aanvaard voor enige onvolledigheid, onjuistheid of anderszins, dan wel de gevolgen daarvan. Alle opgegeven maten en oppervlakten zijn slechts indicatief De Meetinstructie is gebaseerd op de NEN2580. De Meetinstructie is bedoeld om een meer eenduidige manier van meten toe te passen voor het geven van een indicatie van de gebruiksoppervlakte. De Meetinstructie sluit verschillen in meetuitkomsten niet volledig uit, door bijvoorbeeld interpretatieverschillen, afrondingen of beperkingen bij het uitvoeren van de meting. ------------------------------------- Dubbel wonen aan de van Bree | A 118 m² residence with a private entrance, currently arranged as two fully self-contained apartments. Each floor functions independently and features its own living room, open-plan kitchen, bathroom, separate toilet, and two bedrooms. Tour Van Breestraat 98-1 and 2 comprises one residence that is currently configured as two fully independent apartments. Each floor operates autonomously, featuring its own living room, open-plan kitchen, bathroom, separate toilet, and two bedrooms. This makes the property ideally suited for two individuals seeking independent living within one building, while the existing layout also offers the opportunity to reunite the property into one spacious family home in the future. The first floor offers a practical layout, with the living room and open kitchen positioned at the front. Large windows and French doors opening onto a French balcony provide abundant natural light and a pleasant connection to the street. At the rear are two bedrooms, including the principal bedroom with direct access to the balcony overlooking the peaceful inner gardens. The second floor is likewise arranged as a self-contained apartment. The living room with open kitchen is again located at the front, together with a second bedroom that also functions perfectly as a study or guest room. The principal bedroom is positioned at the quiet rear side and opens directly onto the balcony. What makes this property particularly special is its versatility. Two complete apartments within one property are rare in Amsterdam Oud-Zuid. At the same time, the current configuration provides a strong foundation for transforming the residence back into one cohesive home in the future. Its location on Van Breestraat completes the picture. Situated in the highly sought-after Cornelis Schuyt neighbourhood, the property is within walking distance of the Vondelpark, refined specialty boutiques, cafés, and restaurants, in one of the most desirable areas of Amsterdam Zuid. Neighbourhood The apartment is situated on the beautiful Van Breestraat, near the Cornelis Schuytstraat and within walking distance of the Vondelpark. The surrounding area offers a wide variety of charming cafés, restaurants, and renowned delicatessen shops. Cornelis Schuytstraat itself is home to luxury fashion boutiques, a high-quality butcher, florist, dry cleaner, jeweller, optician, and organic bakery. Several primary and secondary schools are located nearby. Van Breestraat is conveniently positioned in relation to both the Vondelpark and the Zuidas business district, offering an ideal balance between tranquillity, city life, and accessibility. Highlights • Living area of approximately 118 m² • Two rear-facing balconies of approximately 6 m² each; both apartments also feature French balconies at the front with French doors • Situated on freehold land • Built in 1905 • Energy label C, valid until 14-06-2032 • Monthly service charges (VvE): €312.29 • Located within a protected municipal cityscape • Age clause, non-owner-occupancy clause, and asbestos clause will be included in the purchase agreement • Project notary: HMK Notarissen This information has been compiled with due care. However, no liability is accepted for any inaccuracies, omissions, or consequences thereof. All stated measurements and surface areas are indicative only. The Measurement Instruction is based on the NEN2580 standard. Its purpose is to provide a more uniform method for indicating usable floor area. Nevertheless, differences in measurement outcomes may still occur due to interpretation differences, rounding, or limitations during the measuring process.
€ 1.280.000
Coûts d'achat (estimés): € 27.450
2 % de taxe sur le transfert (€ 25.600) + notaire (€ 1.150) + évaluation (€ 700)
Total d'achat (y.c. t.t.): € 1.307.450
3,04%
Annuellement
€ 64.000
Disponible immédiatement
Hypothèque estimée
Frais mensuels bruts indicatifs
Basé sur l'annuité et une durée de 30 ans
Indicative charge mensuelle net
iAvertissement : ce calcul de prêt immobilier est une indication simplifiée basée sur des hypothèses générales. Il ne peut être fait aucun recours sur les résultats affichés. Compté avec 10-taux annuel (zonder NHG), déterminé automatiquement sur la base de la limite des prix d'offre € 470.000. Source: 10-jaars rente uit mortgage_rates (27-05-2026 03:45). Pour les non-NHG, il a été tenu compte d'un prêt hypothécaire de 80 % de la valeur du marché dans cette indication.
Inloopdouche, 2 wastafels, 2 wastafelmeubels, en douche
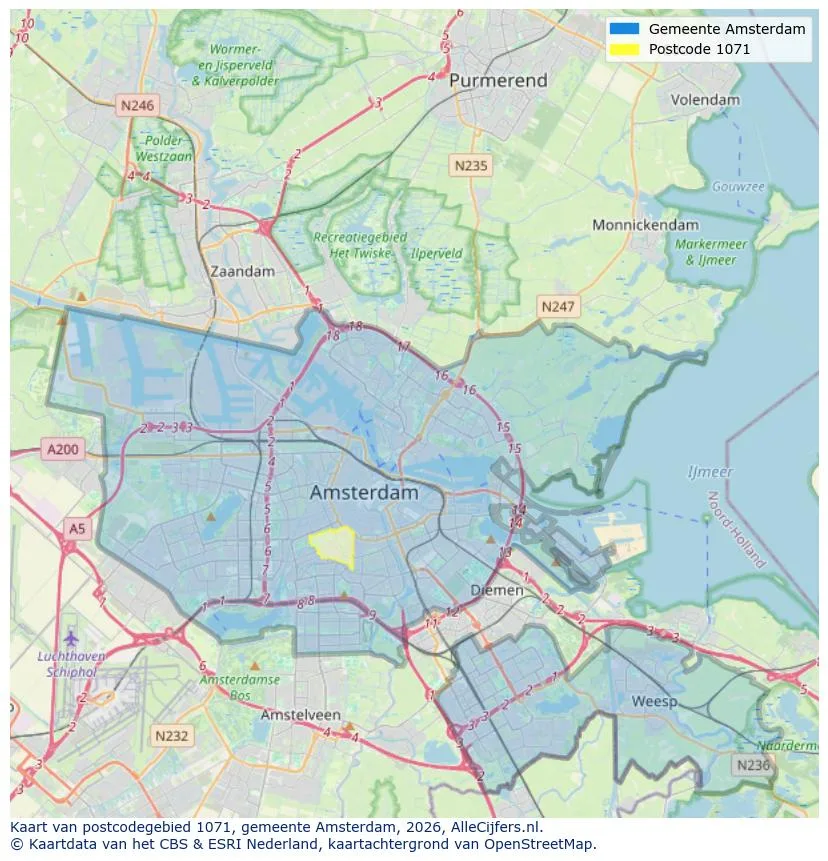
Orientation géographique et densité d'agents immobiliers dans Amsterdam
Voir les données actuelles sur la population, l'évolution du WOZ, le stock de logements, la consommation d'énergie, l'activité économique et la sécurité dans Amsterdam. En 2026 étaient 942.504 habitants. La valeur moyenne WOZ dans 2025 est EUR 518.000.
Résidents
942.504
Dernière année: 2026
Moyenne WOZ
EUR 518.000
Dernière année: 2025
Revenu moyen par personne.
EUR 41.000
Source : TousLesChiffres
Délits (année en cours)
80.268
Total enregistré
| Année | Résidents |
|---|---|
| 2022 | 903.174 |
| 2023 | 918.117 |
| 2024 | 931.298 |
| 2025 | 934.526 |
| 2026 | 942.504 |
| Année | Moyenne WOZ |
|---|---|
| 2021 | EUR 422.358 |
| 2022 | EUR 433.140 |
| 2023 | EUR 516.000 |
| 2024 | EUR 498.000 |
| 2025 | EUR 518.000 |
Hoger
50
Praktisch
22
Middelbaar
29
Europa
160.251
Nederland
372.256
Buiten Europa
402.019
Étiquette A
132.143
Étiquette C
105.983
Étiquette B
68.263
Étiquette G
55.878
Étiquette D
45.856
Étiquette E
34.978
Étiquette A+
22.421
Étiquette A++
16.470
Étiquette F
15.844
Étiquette A+++
11.226
Étiquette A++++
1.048
Étiquette A+++++
76
| Année | Gaz (m3) | Électricité (kWh) |
|---|---|---|
| 2020 | 785 | 2.099 |
| 2021 | 888 | 2.145 |
| 2022 | 693 | 2.003 |
| 2023 | 600 | 1.880 |
| 2024 | 580 | 1.890 |
Hoekwoning
Gaz: 870 • Électricité: 2.610
Huurwoning
Gaz: 560 • Électricité: 1.690
Koopwoning
Gaz: 690 • Électricité: 2.330
Appartement
Gaz: 570 • Électricité: 1.760
Tussenwoning
Gaz: 760 • Électricité: 2.600
Vrijstaande woning
Gaz: 1.310 • Électricité: 4.140
Twee-onder-één-kap woning
Gaz: 1.050 • Électricité: 3.200
Nombre total d'établissements: 209.480
| Période | Délits |
|---|---|
| jan 2025 | 5.989 |
| jan 2026 | 5.946 |
| jul 2025 | 7.550 |
| jun 2025 | 6.798 |
| mei 2025 | 6.973 |
| mrt 2025 | 6.238 |
| nov 2024 | 6.431 |
| nov 2025 | 6.891 |
| okt 2024 | 7.792 |
| okt 2025 | 7.308 |
| sep 2024 | 7.190 |
| sep 2025 | 6.452 |
Ces chiffres donnent un aperçu indicatif des tendances de sécurité dans l'environnement résidentiel de Amsterdam.
Réponses courtes basées sur les chiffres actuels de la zone, pratique pour une comparaison rapide de l'environnement de logement.
Amsterdam telt in 2026 ongeveer 942.504 inwoners.
De gemiddelde WOZ-waarde in Amsterdam is in 2025 circa € 518.000.
Het gemiddelde inkomen per inwoner in Amsterdam ligt rond € 41.000 per jaar.
Voor het huidige jaar gaat het om ongeveer 80.268 geregistreerde misdrijven. Gebruik deze cijfers als indicatie en vergelijk trends per periode.
In Amsterdam komt vooral "Appartementen" veel voor, met ongeveer 452.118 woningen.
Voir plus d'habitations dans cette ville.

1036KE Amsterdam
€ 675.000 k.k.
€ 6.618/m²
1052GW Amsterdam
€ 599.000 k.k.
€ 8.437/m²

1074ER Amsterdam
€ 600.000 k.k.
€ 12.500/m²
1055DX Amsterdam
€ 575.000 k.k.
€ 7.566/m²

1012HL Amsterdam
€ 525.000 k.k.
€ 9.545/m²

1087VH Amsterdam
€ 550.000 k.k.
€ 6.962/m²

1055CV Amsterdam
€ 475.000 k.k.
€ 7.661/m²
1013HE Amsterdam
€ 460.000 k.k.
€ 8.679/m²