Résidents
24.612
Dernière année: 2026

1852VH Heiloo • Noord-Holland
€ 479.000 k.k.
Coûts d'achat (estimés): € 11.430
2 % de taxe sur le transfert (€ 9.580) + notaire (€ 1.150) + évaluation (€ 700)
Total incl. TVA.: € 490.430
Prix d'achat /m²: € 4.025
RUIME 4-SLAAPKAMER MIDDENWONING MET VRIJ UITZICHT, ZONNIGE TUIN EN GARAGE IN HEILOO *English below* Welkom aan de Vrieswijk 137: een goed onderhouden gezinswoning met circa 130 m² woonoppervlakte, gelegen op een rustige locatie in een geliefde woonwijk van Heiloo. Deze comfortabele middenwoning combineert ruimte, modern wooncomfort en een prachtige ligging met vrij uitzicht aan zowel de voor- als achterzijde. Aan de rand van Heiloo beschikt de woning over een verzorgde voor- en achtertuin, een garage en een praktische indeling met vier slaapkamers en de mogelijkheid om een vijfde slaapkamer te realiseren. Dankzij de fijne ligging nabij alle voorzieningen geniet u hier van een ideale combinatie van rust, comfort en bereikbaarheid. Omgeving De woning bevindt zich op een aantrekkelijke en centrale locatie in Heiloo, nabij winkels, scholen, sportvoorzieningen en het NS-station. Winkelcentrum ’t Hoekstuk, diverse scholen, sportvelden en andere dagelijkse voorzieningen liggen op loopafstand. Ook de bereikbaarheid is uitstekend. Bushalte De Ronge bevindt zich op circa 8 minuten lopen, terwijl het NS-station van Heiloo binnen ongeveer 15 minuten lopen of enkele minuten fietsen bereikbaar is. De belangrijkste uitvalswegen bereikt u binnen circa 9 minuten rijden. Daarnaast liggen de duinen, het strand, de zee en de gezellige binnenstad van Alkmaar op korte afstand. Dankzij de gunstige ligging zijn steden als Amsterdam en Haarlem bovendien binnen ongeveer 30 minuten bereikbaar. Indeling Begane grond Via de ruime entree/hal, voorzien van een laminaatvloer, trapopgang, trapkast en een nette toiletruimte met hoekfonteintje, betreedt u de woning. De lichte woonkamer is afgewerkt met gestucte wanden en een laminaatvloer en vormt samen met de open keuken het hart van het huis. De moderne keuken is in 2025 vernieuwd en uitgevoerd in een lichte kleurstelling. Deze beschikt over diverse inbouwapparatuur, waaronder een 4-pits inductiekookplaat, afzuigkap, koelkast, vaatwasser en een combi oven-/magnetron. Dankzij de praktische indeling en moderne afwerking is dit een fijne plek om te koken en samen te genieten. Vanuit de keuken heeft u direct toegang tot de achtertuin, die tevens toegang biedt tot de garage. Eerste verdieping De overloop biedt toegang tot drie royale en lichte slaapkamers en een moderne badkamer. De volledig betegelde badkamer is voorzien van een comfortabele inloopdouche, een wastafel en een tweede toilet. Op de gehele verdieping ligt een nette laminaatvloer, wat zorgt voor een verzorgde en eigentijdse uitstraling. Dankzij de goede afmetingen van de slaapkamers biedt deze verdieping volop ruimte voor een gezin, thuiswerkplek of hobbykamer. Tweede verdieping Via een vaste trap bereikt u de ruime zolderverdieping. Op de voorzolder bevinden zich de aansluitingen voor de wasmachine en droger, de cv-ketel (2017) en praktische bergruimte. Daarnaast beschikt deze verdieping over een royale zolderkamer met een groot Velux dakraam, waardoor er veel natuurlijk licht binnenvalt. Dankzij de ruime opzet is deze kamer uitstekend geschikt als extra slaapkamer, thuiswerkplek of hobbyruimte. Indien gewenst kan hier relatief eenvoudig een extra slaapkamer worden gerealiseerd. Buitenruimte Zowel de voor- als achtertuin zijn verzorgd aangelegd. De fraai aangelegde voortuin met veel groen zorgt voor een prettige uitstraling en extra privacy. De ruime, onderhoudsvriendelijke achtertuin is gunstig gelegen en beschikt over een sfeervolle houten overkapping, geplaatst in 2025. Hier kunt u van het vroege voorjaar tot laat in het najaar heerlijk buiten zitten. De tuin biedt tevens toegang tot de garage. Bijzonderheden - Bouwjaar: 1972 - Woonoppervlakte: ca. 130 m² - Perceeloppervlakte: 196 m² - 4 slaapkamers met mogelijkheid tot een 5e slaapkamer - Garage van ca. 18 m² - Vrij uitzicht aan de voor- en achterzijde - Voorlopig energielabel C - Voorzien van hardhouten kozijnen met thermopane beglazing - Nieuwe moderne keuken geplaatst in 2025 - Houten overkapping geplaatst in 2025 - Nieuwe schuttingen geplaatst in 2026 - Fraai aangelegde voortuin met veel groen - Ruime, onderhoudsvriendelijke achtertuin - Rustige en kindvriendelijke woonomgeving - Nabij winkels, scholen, openbaar vervoer, natuur, strand en duinen Een ruime en goed onderhouden gezinswoning op een uitstekende locatie, waar comfortabel wonen, rust en bereikbaarheid op ideale wijze samenkomen. English SPACIOUS 4-BEDROOM TERRACED HOUSE WITH OPEN VIEWS, SUNNY GARDEN, AND GARAGE IN HEILOO Welcome to Vrieswijk 137: a well-maintained family home offering approximately 130 m² of living space, situated in a quiet location within a popular residential area of Heiloo. This comfortable terraced house combines generous living space, modern comfort, and a beautiful setting with unobstructed views at both the front and rear. Located on the edge of Heiloo, the property features well-kept front and rear gardens, a garage, and a practical layout with four bedrooms and the possibility of creating a fifth. Thanks to its convenient location close to all amenities, this home offers an ideal combination of peace, comfort, and accessibility. Area The property enjoys an attractive and central location in Heiloo, close to shops, schools, sports facilities, and the railway station. Shopping center ’t Hoekstuk, various schools, sports fields, and other daily amenities are all within walking distance. Accessibility is excellent. Bus stop De Ronge is approximately an 8-minute walk away, while Heiloo railway station can be reached within about 15 minutes on foot or just a few minutes by bicycle. Major roads are accessible within approximately 9 minutes by car. In addition, the dunes, beach, sea, and the vibrant city center of Alkmaar are all nearby. Thanks to its favorable location, cities such as Amsterdam and Haarlem can be reached within approximately 30 minutes. Layout Ground Floor The spacious entrance hall, featuring laminate flooring, a staircase, under-stairs storage cupboard, and a neat toilet with corner washbasin, provides access to the home. The bright living room is finished with plastered walls and laminate flooring and, together with the open-plan kitchen, forms the heart of the house. The modern kitchen was renovated in 2025 and features a light-colored design. It is equipped with various built-in appliances, including a 4-burner induction cooktop, extractor hood, refrigerator, dishwasher, and combination oven/microwave. Its practical layout and contemporary finish make it an enjoyable space for cooking and entertaining. From the kitchen, you have direct access to the rear garden, which also provides access to the garage. First Floor The landing provides access to three spacious and bright bedrooms and a modern bathroom. The fully tiled bathroom features a comfortable walk-in shower, washbasin, and a second toilet. The entire floor is fitted with neat laminate flooring, creating a clean and contemporary appearance. Thanks to the generous dimensions of the bedrooms, this floor offers plenty of space for a family, a home office, or a hobby room. Second Floor A fixed staircase leads to the spacious attic level. The landing area includes connections for a washing machine and dryer, the central heating boiler (2017), and practical storage space. This floor also features a large attic room with a generous Velux roof window, allowing plenty of natural light to enter. Thanks to its size, this room is ideally suited as an additional bedroom, home office, or hobby space. If desired, an extra bedroom can be created here relatively easily. Outdoor Both the front and rear gardens have been carefully landscaped. The attractive front garden, with abundant greenery, provides a pleasant appearance and additional privacy. The spacious, low-maintenance rear garden enjoys a favorable position and includes a charming wooden canopy, installed in 2025. This creates a wonderful outdoor seating area that can be enjoyed from early spring until late autumn. The garden also provides access to the garage. Details - Built in 1972 - Living area: approximately 130 m² - Plot size: 196 m² - 4 bedrooms with the possibility of creating a 5th bedroom - Garage of approximately 18 m² - Unobstructed views at both the front and rear - Preliminary energy label C - Hardwood window frames with double glazing (thermopane) - New modern kitchen installed in 2025 - Wooden garden canopy installed in 2025 - New fences installed in 2026 - Beautifully landscaped front garden with abundant greenery - Spacious, low-maintenance rear garden - Quiet and family-friendly residential area - Close to shops, schools, public transport, nature reserves, beach, and dunes A spacious and well-maintained family home in an excellent location, where comfortable living, tranquility, and accessibility come together perfectly
€ 479.000
Coûts d'achat (estimés): € 11.430
2 % de taxe sur le transfert (€ 9.580) + notaire (€ 1.150) + évaluation (€ 700)
Total d'achat (y.c. t.t.): € 490.430
3,04%
Annuellement
€ 23.950
Disponible immédiatement
Hypothèque estimée
Frais mensuels bruts indicatifs
Basé sur l'annuité et une durée de 30 ans
Indicative charge mensuelle net
iAvertissement : ce calcul de prêt immobilier est une indication simplifiée basée sur des hypothèses générales. Il ne peut être fait aucun recours sur les résultats affichés. Compté avec 10-taux annuel (zonder NHG), déterminé automatiquement sur la base de la limite des prix d'offre € 470.000. Source: 10-jaars rente uit mortgage_rates (31-05-2026 03:45). Pour les non-NHG, il a été tenu compte d'un prêt hypothécaire de 80 % de la valeur du marché dans cette indication.
Inloopdouche, toilet, en wastafelmeubel
Elektra
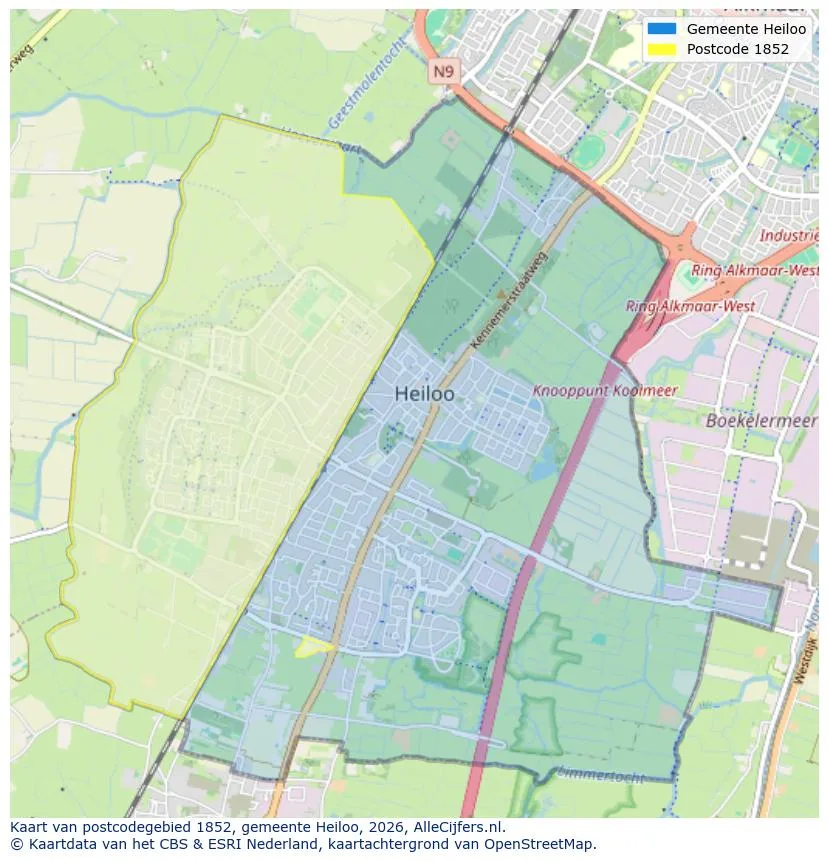
Orientation géographique et densité d'agents immobiliers dans Heiloo
Voir les données actuelles sur la population, l'évolution du WOZ, le stock de logements, la consommation d'énergie, l'activité économique et la sécurité dans Heiloo. En 2026 étaient 24.612 habitants. La valeur moyenne WOZ dans 2025 est EUR 544.000.
Résidents
24.612
Dernière année: 2026
Moyenne WOZ
EUR 544.000
Dernière année: 2025
Revenu moyen par personne.
EUR 40.300
Source : TousLesChiffres
Délits (année en cours)
611
Total enregistré
| Année | Résidents |
|---|---|
| 2022 | 24.417 |
| 2023 | 24.319 |
| 2024 | 24.312 |
| 2025 | 24.341 |
| 2026 | 24.612 |
| Année | Moyenne WOZ |
|---|---|
| 2021 | EUR 385.000 |
| 2022 | EUR 417.000 |
| 2023 | EUR 505.000 |
| 2024 | EUR 515.000 |
| 2025 | EUR 544.000 |
Hoger
44
Praktisch
18
Middelbaar
38
Europa
1.476
Nederland
20.535
Buiten Europa
2.330
Étiquette A
2.924
Étiquette C
2.612
Étiquette B
1.549
Étiquette D
1.067
Étiquette G
968
Étiquette F
790
Étiquette E
640
Étiquette A+
426
Étiquette A++
236
Étiquette A+++
194
Étiquette A++++
143
Étiquette A+++++
1
| Année | Gaz (m3) | Électricité (kWh) |
|---|---|---|
| 2020 | 1.310 | 2.810 |
| 2021 | 1.480 | 2.860 |
| 2022 | 1.140 | 2.650 |
| 2023 | 980 | 2.510 |
| 2024 | 930 | 2.570 |
Hoekwoning
Gaz: 1.020 • Électricité: 2.530
Huurwoning
Gaz: 640 • Électricité: 1.580
Koopwoning
Gaz: 1.100 • Électricité: 2.830
Appartement
Gaz: 550 • Électricité: 1.540
Tussenwoning
Gaz: 920 • Électricité: 2.400
Vrijstaande woning
Gaz: 1.440 • Électricité: 3.590
Twee-onder-één-kap woning
Gaz: 1.160 • Électricité: 2.870
Nombre total d'établissements: 3.430
| Période | Délits |
|---|---|
| jan 2025 | 30 |
| jan 2026 | 52 |
| jul 2025 | 58 |
| jun 2025 | 50 |
| mei 2025 | 48 |
| mrt 2025 | 83 |
| nov 2024 | 54 |
| nov 2025 | 56 |
| okt 2024 | 76 |
| okt 2025 | 44 |
| sep 2024 | 52 |
| sep 2025 | 52 |
Ces chiffres donnent un aperçu indicatif des tendances de sécurité dans l'environnement résidentiel de Heiloo.
Réponses courtes basées sur les chiffres actuels de la zone, pratique pour une comparaison rapide de l'environnement de logement.
Heiloo telt in 2026 ongeveer 24.612 inwoners.
De gemiddelde WOZ-waarde in Heiloo is in 2025 circa € 544.000.
Het gemiddelde inkomen per inwoner in Heiloo ligt rond € 40.300 per jaar.
Voor het huidige jaar gaat het om ongeveer 611 geregistreerde misdrijven. Gebruik deze cijfers als indicatie en vergelijk trends per periode.
In Heiloo komt vooral "Tussenwoningen" veel voor, met ongeveer 3.115 woningen.
Voir plus d'habitations dans cette ville.

1852JH Heiloo
€ 530.000 k.k.
€ 4.649/m²

1852LN Heiloo
€ 845.000 k.k.
€ 6.123/m²

1851XP Heiloo
€ 550.000 k.k.

1851JE Heiloo
€ 750.000 k.k.
€ 7.812/m²
1852KT Heiloo
€ 550.000 k.k.
€ 4.198/m²

1852PN Heiloo
€ 475.000 k.k.

1852CX Heiloo
€ 400.000 k.k.
€ 6.557/m²

1852BD Heiloo
€ 745.000 k.k.
€ 5.399/m²