Résidents
80.905
Dernière année: 2025

2135VR Hoofddorp • Noord-Holland
€ 875.000 k.k.
Coûts d'achat (estimés): € 19.350
2 % de taxe sur le transfert (€ 17.500) + notaire (€ 1.150) + évaluation (€ 700)
Total incl. TVA.: € 894.350
Prix d'achat /m²: € 5.719
English below! Instapklaar & duurzaam wonen in Tudorpark! Op zoek naar een perfect afgewerkte, uitgebouwde herenwoning met alle luxe en comfort van nu? Deze prachtige woning met vrij uitzicht aan het water in Tudorpark combineert ruimte, licht en duurzaamheid met de charmante Engelse bouwstijl waar de wijk om bekendstaat. Dit moderne, gasloze en energiezuinige huis (energielabel A++++) uit 2023 beschikt over een zonnige achtertuin (op het zuiden) van ruim 15 meter lang, is zeer hoogwaardig afgewerkt en ligt aan een prachtige brede laan met water en vrij uitzicht. Indeling Begane grond: u betreedt de woning via de voordeur en komt direct in de luxueuze hal terecht. Via de hal betreedt u de royale en lichte woonkamer van circa 50m². De luxe Siematic keuken is uitgerust met hoogwaardige Siemens inbouwapparatuur, inductiekookplaat met geïntegreerde afzuiging, koelvriescombinatie, combi-oven, Quooker zeeppomp, vaatwasser en Quooker kraan. Verder vindt u op deze verdieping een moderne toiletruimte, meterkast, trapkast en een aparte ruimte voor de warmtepomp en een ruime woonkamer met een extra brede (aluminium) schuifpui (triple glas). De zeer sfeervol ontworpen zonnige achtertuin met o.a. een bamboe vlonder, verlichting, wintervaste planten en bomen en zweefparasol biedt u alles waar u naar op zoek bent. De berging bevindt zich achterin de tuin, waar u tevens middels een poort toegang heeft tot de parkeerplaats. Eerste verdieping: via de ruime overloop bereikt u twee comfortabele en ruime (slaap)kamers van ruim 12m² en 24m², de master bedroom heeft een walk in closet welke gemakkelijk teruggebracht kan worden tot een normale slaapkamer, deze kamer is dan 9m². De kamers zijn ideaal als slaap- of werkkamer en beschikken over grote ramen die zorgen voor veel natuurlijk licht. De slaapkamer en walk in closet zijn voorzien van elektrische solar rolluiken. Op deze verdieping is ook de uitgebouwde luxe badkamer. Hier geniet u van ultiem comfort dankzij de ruime inloopdouche met een Hans Grohe Axor douche (gunmetal). Het wastafelmeubel met twee waskommen zijn van het merk Looox. Het meubel is 160cm breed en is gemaakt van massief eikenhout. De kranen zijn van Hans Grohe (gunmetal). In het zwarte plafond bevinden zich 4 dimbare inbouwspots. De spiegel heeft rondom verlichting en is verwarmbaar waardoor je geen last meer hebt van condens tijdens het douchen. Tweede verdieping: de tweede verdieping bestaat uit een riante ruimte die multifunctioneel te gebruiken of in te delen is. Indien gewenst zouden hier 1 tot 2 extra kamers gecreëerd kunnen worden. De nok bevindt zich op 6 meter hoog waardoor een vliering / derde verdieping creëren tot de mogelijkheden behoort. In de naastgelegen kamer zit de aansluiting voor de wasmachine en/of droger. Door het kunststof Velux dakraam heeft u hier tevens natuurlijk daglicht. Bijzonderheden: - Energielabel A++++ (bodemwarmtepomp! en 11 zonnepanelen) energierekening €5,- per maand ! - Triple glas (HR+++ glas) - In gehele woning vloerverwarming/koeling - Alle installaties zijn eigendom (geen huurcontract van €138 per maand) - Siematic keuken met Siemens IQ700 & IQ500 inbouwapparatuur + Quooker - Strak gestucte/gestuukte wanden en plafonds (geen V naden meer zichtbaar) - Luxe badkamer met Hans Grohe douche en kranen, Looox meubel en waskommen - Happydrops systeem geïnstalleerd, geen vastzittend kalk meer; kranen en apparatuur worden gespaard - Elektrisch bedienbare (solar)rolluiken - Elektrisch bedienbaar zonnescherm - Luxe trapbekleding op beide trappen, dichte trap incl. led verlichting (dimbaar) - Fraai aangelegde voor en achtertuin met o.a. bamboe vlonders (achtertuin op het zuiden) - Extra brede woning, beukmaat 5,70 meter breed! - Garantiebepalingen van toepassing op verschillende apparaten en installaties t/m 2028! - Centrale ligging nabij OV, winkels en recreatie - Bouwjaar: 2023 - Aanvaarding: in overleg Ligging De woning is zeer centraal gelegen en dagelijkse voorzieningen zoals de winkelcentrum in Toolenburg en Floriande, (basis)scholen en sportverenigingen bevinden zich in de buurt. De Toolenburgerplas en Sportcomplex Koning Willem-Alexander liggen op steenworp afstand. Uitvalswegen richting Amsterdam, Schiphol, Haarlem, Den Haag en Leiden (A4, A5, A9) zijn gemakkelijk te bereiken. Er zijn uitstekende openbaar vervoersverbindingen, de bushalte ligt op acht minuten loopafstand en heeft een snelle verbinding naar onder andere Schiphol en Amsterdam. Het strand en de duinen liggen op slechts 30 minuten rijden. We laten je dit prachtige huis graag zien, dus maak een afspraak als je dit schitterende huis met je eigen ogen wilt komen bekijken! —————- Move-in ready & sustainable living in Tudorpark! Looking for a perfectly finished, extended townhouse with all the luxury and comfort of today? This beautiful home with an unobstructed view of the water in Tudorpark combines space, light, and sustainability with the charming English architectural style for which the neighborhood is known. This modern, gas-free, and energy-efficient house (energy label A++++) from 2023 features a sunny, south-facing back garden which is over 15 meters long and is finished to a very high standard. The house is situated on a beautiful wide avenue with a unobstructed view over water. Layout Ground floor: You enter the home through the front door and arrive directly in the luxurious hall. In the hall you can find a modern toilet, a hidden fuse box, an under-stairs cupboard and a separate room for the heat pump. From the hall, you enter the spacious and bright living room which is approximately 50m² and a luxury kitchen. The kitchen is equipped with high-quality Siemens built-in appliances, an induction hob with integrated extractor fan, a fridge-freezer, a combination oven, a dishwasher and a Quooker tap and soap dispenser. An extra-wide, aluminum sliding door with triple glazing will take you from the spacious living room directly into a beautifully designed sunny garden. The garden, featuring a bamboo deck, lighting, hardy plants and trees, and a cantilever parasol, offers everything you are looking for. The storage shed is located at the back of the garden, where you also have access to a parking area via a gate. First floor: Via the spacious landing, you reach two comfortable and spacious (bed)rooms of over 12m² and 24m². The master bedroom has a walk-in closet and are both equipped with electric solar roller shutters. The walk-in closet can easily be converted back into a standard bedroom, making it 9m². The rooms feature large windows that let in plenty of natural light, which makes them ideal as bedrooms or home offices. The extended luxury bathroom is also located on this floor. Here you enjoy ultimate comfort thanks to the spacious walk-in shower featuring a gunmetal Hans Grohe Axor shower. The vanity unit with two washbasins is from the brand Looox. The unit is 160 cm wide and is made of solid oak. The taps are by Hans Grohe, also in gunmetal. Four dimmable recessed spotlights are located in the black ceiling. The mirror has surrounding lighting and is heated, so you will no longer be bothered by condensation while showering. Second floor: The second floor consists of a spacious area that can be used or divided for multiple purposes. If desired, one to two additional rooms could be created here. The ridge is located at a height of 6 meters, making the creation of an attic or third floor a possibility. The connection for the washing machine and/or dryer is located in the adjacent room. Thanks to the plastic Velux skylight, you also have natural daylight here. Special features: - Energy label A++++ (ground source heat pump! and 11 solar panels) energy bill €5 per month! - Triple glazing (HR+++ glass) - Underfloor heating/cooling throughout the entire home - All installations are owned (no rental contract of €138 per month) - Siematic kitchen with Siemens IQ700 & IQ500 built-in appliances + Quooker tap and soap dispenser - Smooth plastered walls and ceilings (no more visible V-joints) - Luxury bathroom with Hans Grohe shower and taps, Looox vanity unit and washbasins - Happydrops system installed (no more stubborn limescale; taps and appliances are spared) - Electrically operated solar roller shutters - Electrically operated awning - Luxury stair covering on both staircases, enclosed staircase, including dimmable LED lighting - Beautifully landscaped front and back garden. South-facing back garden including bamboo decking and more - Extra wide house, bay width 5.70 meters! - Warranty terms apply to various appliances and installations through 2028! - Central location near public transport, shops and recreation - Year of construction: 2023 - Acceptance: by mutual agreement Location The house is very centrally located. Daily amenities such as the shopping centers in Toolenburg and Floriande, (primary) schools, and sports clubs are located nearby. The recreation park Toolenburgerplas and the King Willem-Alexander Sports Complex are just a stone's throw away. Major roads towards Amsterdam, Schiphol, Haarlem, The Hague, and Leiden (A4, A5, A9) are easily accessible. There are excellent public transport connections; the bus stop is an eight-minute walk away and offers a fast connection to Schiphol and Amsterdam, among other destinations. The beach and dunes are just a 30-minute drive away. We would love to show you this beautiful house, so make an appointment if you would like to come and see this stunning home with your own eyes!
€ 875.000
Coûts d'achat (estimés): € 19.350
2 % de taxe sur le transfert (€ 17.500) + notaire (€ 1.150) + évaluation (€ 700)
Total d'achat (y.c. t.t.): € 894.350
3,04%
Annuellement
€ 43.750
Disponible immédiatement
Hypothèque estimée
Frais mensuels bruts indicatifs
Basé sur l'annuité et une durée de 30 ans
Indicative charge mensuelle net
iAvertissement : ce calcul de prêt immobilier est une indication simplifiée basée sur des hypothèses générales. Il ne peut être fait aucun recours sur les résultats affichés. Compté avec 10-taux annuel (zonder NHG), déterminé automatiquement sur la base de la limite des prix d'offre € 470.000. Source: 10-jaars rente uit mortgage_rates (27-05-2026 03:45). Pour les non-NHG, il a été tenu compte d'un prêt hypothécaire de 80 % de la valeur du marché dans cette indication.
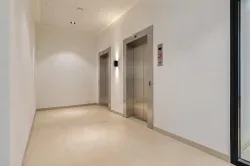
Dubbele wastafel, inloopdouche, toilet, en wastafelmeubel
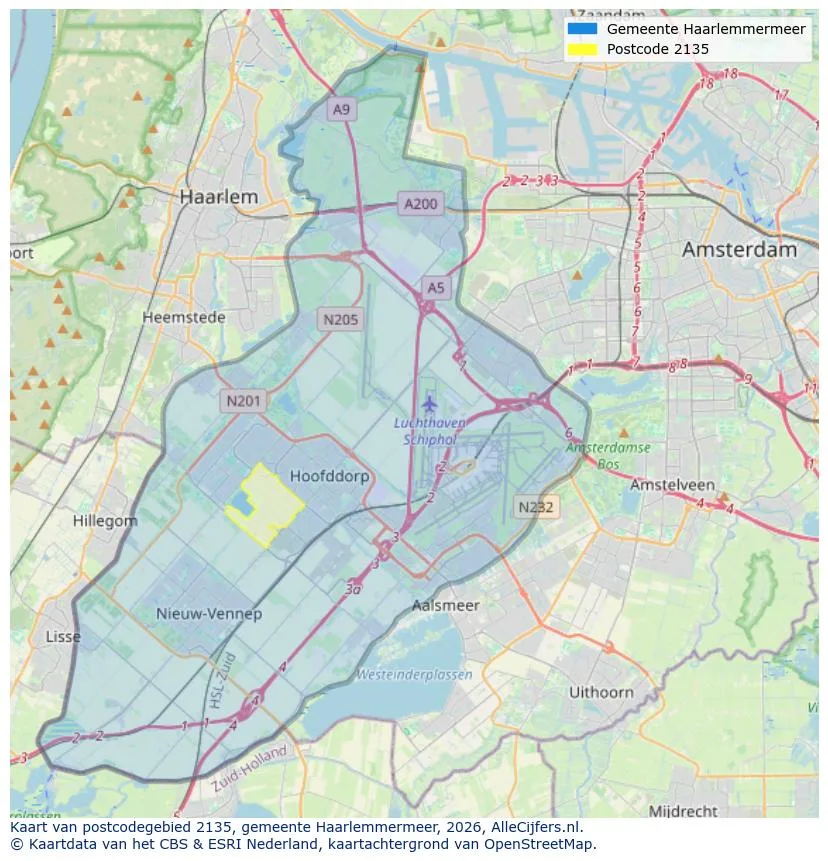
Orientation géographique et densité d'agents immobiliers dans Hoofddorp
Voir les données actuelles sur la population, l'évolution du WOZ, le stock de logements, la consommation d'énergie, l'activité économique et la sécurité dans Hoofddorp. En 2025 étaient 80.905 habitants. La valeur moyenne WOZ dans 2025 est EUR 490.000.
Résidents
80.905
Dernière année: 2025
Moyenne WOZ
EUR 490.000
Dernière année: 2025
Revenu moyen par personne.
EUR 38.000
Source : TousLesChiffres
Délits (année en cours)
3.691
Total enregistré
| Année | Résidents |
|---|---|
| 2021 | 77.890 |
| 2022 | 78.590 |
| 2023 | 79.650 |
| 2024 | 79.895 |
| 2025 | 80.905 |
| Année | Moyenne WOZ |
|---|---|
| 2021 | EUR 352.000 |
| 2022 | EUR 384.000 |
| 2023 | EUR 458.000 |
| 2024 | EUR 462.000 |
| 2025 | EUR 490.000 |
Hoger
20.610
Praktisch
15.460
Middelbaar
25.410
Europa
7.615
Nederland
46.450
Buiten Europa
26.840
Étiquette A
12.873
Étiquette C
10.744
Étiquette B
7.845
Étiquette A+
1.259
Étiquette D
850
Étiquette A++
850
Étiquette A+++
648
Étiquette E
499
Étiquette G
366
Étiquette F
259
Étiquette A++++
196
Étiquette A+++++
40
| Année | Gaz (m3) | Électricité (kWh) |
|---|---|---|
| 2020 | 1.000 | 2.880 |
| 2021 | 1.110 | 2.910 |
| 2022 | 860 | 2.720 |
| 2023 | 760 | 2.560 |
| 2024 | 740 | 2.600 |
Hoekwoning
Gaz: 910 • Électricité: 2.860
Huurwoning
Gaz: 620 • Électricité: 1.950
Koopwoning
Gaz: 850 • Électricité: 2.930
Appartement
Gaz: 530 • Électricité: 1.770
Tussenwoning
Gaz: 790 • Électricité: 2.700
Vrijstaande woning
Gaz: 1.420 • Électricité: 4.390
Twee-onder-één-kap woning
Gaz: 1.040 • Électricité: 3.840
Nombre total d'établissements: 10.310
| Période | Délits |
|---|---|
| jan 2025 | 269 |
| jan 2026 | 313 |
| jul 2025 | 310 |
| jun 2025 | 282 |
| mei 2025 | 277 |
| mrt 2025 | 327 |
| nov 2024 | 294 |
| nov 2025 | 328 |
| okt 2024 | 279 |
| okt 2025 | 358 |
| sep 2024 | 333 |
| sep 2025 | 332 |
Ces chiffres donnent un aperçu indicatif des tendances de sécurité dans l'environnement résidentiel de Hoofddorp.
Réponses courtes basées sur les chiffres actuels de la zone, pratique pour une comparaison rapide de l'environnement de logement.
Hoofddorp telt in 2025 ongeveer 80.905 inwoners.
De gemiddelde WOZ-waarde in Hoofddorp is in 2025 circa € 490.000.
Het gemiddelde inkomen per inwoner in Hoofddorp ligt rond € 38.000 per jaar.
Voor het huidige jaar gaat het om ongeveer 3.691 geregistreerde misdrijven. Gebruik deze cijfers als indicatie en vergelijk trends per periode.
In Hoofddorp komt vooral "Tussenwoningen" veel voor, met ongeveer 15.769 woningen.
Voir plus d'habitations dans cette ville.
2134XW Hoofddorp
€ 389.000 k.k.
€ 6.078/m²

2133MJ Hoofddorp
€ 1.175.000 k.k.
€ 8.217/m²
2135RA Hoofddorp
€ 750.000 k.k.
€ 4.630/m²
2132GV Hoofddorp
€ 469.000 k.k.
€ 3.636/m²
2134XK Hoofddorp
€ 875.000 k.k.
€ 5.368/m²
2135VC Hoofddorp
€ 795.000 k.k.
€ 5.679/m²
2135BA Hoofddorp
€ 1.950 p/m
€ 23/m²
2132HE Hoofddorp
€ 2.150 p/m
€ 31/m²