Résidents
46.170
Dernière année: 2025

6006JW Weert • Limburg
€ 369.000 k.k.
Coûts d'achat (estimés): € 9.230
2 % de taxe sur le transfert (€ 7.380) + notaire (€ 1.150) + évaluation (€ 700)
Total incl. TVA.: € 378.230
Prix d'achat /m²: € 3.385
***For the English see below Dutch text *** Compact van buiten, verrassend ruim van binnen! Konings Makelaardij laat je graag kennismaken met deze energiezuinige tussenwoning, rustig gelegen aan het verkeersluwe Neranushof in de wijk Keent. De woning biedt een verrassend praktische indeling met volop comfort en flexibiliteit. Zo beschikt de woning over een badkamer op de begane grond, een slaapkamer en tweede badkamer op de eerste verdieping én een tweede slaapkamer op de tweede verdieping. Hierdoor is de woning geschikt voor uiteenlopende woonwensen. De woning is voorzien van een optimaal isolatiepakket van vloer, gevels en dak. In combinatie met de hardhouten kozijnen met HR++ beglazing resulteert dit in een gunstig energielabel A, wat bijdraagt aan een comfortabel woonklimaat en lagere energielasten. Ook de buitenruimte is verzorgd aangelegd. De keurig omsloten patiotuin beschikt over bestrating, borders en een aluminium overkapping, waardoor je hier beschut kunt genieten van het buitenleven. Daarnaast is er een praktische achterom via een achterpad in mandelig eigendom met drie buren. Het perceel heeft een oppervlakte van 117 m² en parkeren kan eenvoudig op de ruim aanwezige openbare parkeervakken in de directe omgeving. Neranushof is gelegen in de populaire wijk Keent, een woonomgeving met een goed voorzieningenniveau. Supermarkten zoals de Lidl bevinden zich op circa vijf minuten fietsen. Ook het centrum van Weert, met winkels, horeca, voortgezet onderwijs en een NS-intercitystation, is binnen ongeveer vijf minuten per fiets bereikbaar. De A2 bereik je bovendien in minder dan tien minuten, waardoor onder andere Eindhoven en Veldhoven in circa 30 minuten per auto én trein goed bereikbaar zijn. De entree biedt toegang tot het toilet, de meterkast en de trapopgang naar de verdieping. Het toilet is voorzien van een fonteintje en modern uitgevoerd. Dit verrassend ruime woningtype beschikt over een royale woonkamer met open keuken en eetkamer. De woonkamer is afgewerkt met een comfortabele laminaatvloer en strak afgewerkte, glad gestucte wanden. Dankzij de openslaande tuindeuren ontstaat bovendien een prettige verbinding met de achtertuin en valt er volop daglicht naar binnen. Daarnaast is er een airconditioning aanwezig (LG, 2023, eigendom), die zowel kan worden gebruikt voor verkoeling als voor extra verwarming. Dit draagt bij aan een aangenaam en comfortabel binnenklimaat gedurende het hele jaar. De luxe uitgevoerde open keuken (2025) is modern en stijlvol ingericht met een lichte keukenopstelling, bestaande uit een aanrecht, een apparatenwand en een royaal kookeiland. Hierdoor ontstaat niet alleen veel werk- en bergruimte, maar ook een fijne plek om te koken en samen te komen. Ook hier sta je dankzij de dubbele tuindeuren in direct contact met de tuin. De keuken is voorzien van diverse inbouwapparatuur, waaronder een inductiekookplaat met geïntegreerde afzuiging, een combi-oven/magnetron, een ingebouwde koelkast en uiteraard een vaatwasser. Naast de keuken is er een royale eetkamer aanwezig. Extra praktische bergruimte bevindt zich in de trapkast, welke rechtstreeks vanuit de keuken bereikbaar is en daarmee ideaal dienstdoet als aanvulling op de keukenopslag. Vanuit de keuken bereik je de ruime, volledig betegelde badkamer op de begane grond. Deze is modern uitgevoerd en voorzien van een inloopdouche met glazen scherm, een wastafel met luxe meubel en vormt tevens de praktische opstelplaats voor het witgoed. Op de eerste verdieping beschikt de woning over een riante slaapkamer van maar liefst 15 m². Indien gewenst is deze ruimte op te delen, waardoor het realiseren van twee slaapkamers tot de mogelijkheden behoort. De etage is voorzien van een praktische PVC vloer, glad gestucte wanden en de slaapkamer is bovendien voorzien van rolluiken. Daarnaast bevindt zich op deze verdieping een luxe uitgevoerde, volledig betegelde tweede badkamer. Deze moderne badkamer is ingericht met een douche met lage instap en glazen scherm, een toilet en een wastafel met meubel. De eigentijdse kleurstelling en nette afwerking zorgen voor een verzorgde uitstraling. De tweede verdieping is bereikbaar via een vaste trap en voorzien van een smaakvolle laminaatvloer en eveneens van glad gestucte wanden. Dankzij de aanwezigheid van een groot dakraam is hier een volwaardige tweede slaapkamer gerealiseerd. Deze ruimte leent zich daarnaast uitstekend als werk-, hobby- of logeerkamer. Door de aanwezige maatwerkkasten beschikt deze verdieping bovendien over verrassend veel praktische bergruimte. Aan de achterzijde van de woning is een aluminium overkapping gerealiseerd, waardoor je optimaal kunt genieten van het buitenleven, ongeacht de weersomstandigheden. De achtertuin is onderhoudsvriendelijk aangelegd en voorzien van een combinatie van bestrating en borders, wat zorgt voor een verzorgde uitstraling. De gezellige en onderhoudsvriendelijke aangelegde tuin beschikt over een praktische achterom via een achterpad in mandelig eigendom met drie buren. Ook is er een berging aanwezig, ideaal voor het opbergen van tuingereedschap, fietsen of andere spullen. Parkeren kan eenvoudig op de ruim aanwezige openbare parkeerplaatsen in de directe omgeving. Ontdek samen met ons deze verrassend ruime en energiezuinige woning aan het rustige Neranushof in Weert! Deze instapklare tussenwoning combineert een praktische indeling met modern wooncomfort en is daarmee uitermate geschikt voor een- en tweepersoonshuishoudens of een klein gezin. Dankzij de aanwezigheid van twee badkamers, meerdere slaapmogelijkheden en een flexibele indeling past de woning zich moeiteloos aan verschillende woonwensen aan. De sfeervolle woonkamer met open keuken, het royale kookeiland en de onderhoudsvriendelijke patiotuin met overkapping maken het woonplaatje compleet. Met energielabel A, goede en volledige isolatie, HR++ beglazing en een moderne afwerking woon je hier bovendien comfortabel én energiezuinig. Daarbij woon je op een rustige locatie in de populaire wijk Keent, met winkels, scholen, horeca, het centrum van Weert en uitvalswegen binnen handbereik. Ben jij op zoek naar een instapklare, goed onderhouden woning met verrassend veel mogelijkheden op een fijne locatie? Maak dan snel een afspraak voor een bezichtiging. Eugene Konings laat je deze woning graag persoonlijk zien! ***English*** Compact on the outside, surprisingly spacious on the inside! Konings Makelaardij would like to introduce you to this energy-efficient terraced house, quietly situated on the low-traffic Neranushof in the Keent district. The home offers a surprisingly practical layout with plenty of comfort and flexibility. For instance, the house features a bathroom on the ground floor, a bedroom and second bathroom on the first floor, and a second bedroom on the second floor. This makes the home suitable for a wide range of living preferences. The house is equipped with an optimal insulation package for the floor, walls, and roof. Combined with the hardwood window frames with HR++ glazing, this results in a favorable energy label A, contributing to a comfortable living environment and lower energy costs. The outdoor space is also neatly landscaped. The neatly enclosed patio garden features paving, borders, and an aluminum canopy, allowing you to enjoy outdoor living in a sheltered spot. Additionally, there is a practical back entrance via a shared rear path with three neighbors. The plot has a surface area of 117 m², and parking is easy in the ample public parking spaces in the immediate vicinity. Neranushof is located in the popular Keent district, a residential area with a good level of amenities. Supermarkets such as Lidl are located approximately five minutes away by bicycle. The center of Weert, with shops, restaurants, secondary education, and an NS intercity station, is also accessible within about five minutes by bike. Furthermore, the A2 motorway can be reached in less than ten minutes, making Eindhoven and Veldhoven, among other destinations, easily accessible in approximately 30 minutes by car and train. The entrance provides access to the toilet, the meter cupboard, and the staircase to the upper floor. The toilet is equipped with a washbasin and has a modern design. This surprisingly spacious home features a generous living room with an open kitchen and dining area. The living room is finished with comfortable laminate flooring and sleek, smooth plastered walls. Thanks to the French doors leading to the garden, a pleasant connection is created with the backyard, allowing plenty of daylight to enter. Additionally, there is an air conditioning unit (LG,2023) which can be used for both cooling and additional heating. This contributes to a pleasant and comfortable indoor climate throughout the year. The luxuriously finished open kitchen (2025) is modern and stylishly furnished with a light kitchen layout consisting of a countertop, an appliance wall, and a spacious kitchen island. This creates not only plenty of workspace and storage, but also a lovely place to cook and gather. Here too, thanks to the double patio doors, you are in direct contact with the garden. The kitchen is equipped with various built-in appliances, including an induction hob with integrated extractor hood, a combination oven/microwave, a built-in refrigerator, and, of course, a dishwasher. Adjacent to the kitchen, there is a spacious dining room. Extra practical storage space is located in the stair cupboard, which is directly accessible from the kitchen and thus serves ideally as an addition to the kitchen storage. From the kitchen, you reach the spacious, fully tiled bathroom on the ground floor. This bathroom features a modern design and is equipped with a walk-in shower with a glass screen, a washbasin with a luxury vanity unit, and also serves as a practical location for laundry appliances. On the first floor, the home features a spacious bedroom of no less than 15 m². If desired, this space can be divided, making the creation of two bedrooms a possibility. The floor features practical PVC flooring, smooth plastered walls, and the bedroom is also equipped with roller shutters. Additionally, a luxuriously finished, fully tiled second bathroom is located on this floor. This modern bathroom is furnished with a low-entry shower with a glass screen, a toilet, and a washbasin with a vanity unit. The contemporary color scheme and neat finish ensure a well-maintained appearance. The second floor is accessible via a fixed staircase and features tasteful laminate flooring as well as smooth plastered walls. Thanks to the presence of a large skylight, a full-fledged second bedroom has been created here. This space is also perfectly suited as a home office, hobby room, or guest room. Thanks to the custom-made cabinets, this floor also offers a surprising amount of practical storage space. An aluminium canopy has been installed at the rear of the house, allowing you to fully enjoy outdoor living regardless of the weather conditions. The backyard is low-maintenance and features a combination of paving and borders, creating a well-kept appearance. The cozy and low-maintenance landscaped garden features a practical rear entrance via a back path shared with three neighbors. There is also a storage shed, ideal for storing garden tools, bicycles, or other items. Parking is easy in the ample public parking spaces in the immediate vicinity. Discover this surprisingly spacious and energy-efficient home on the quiet Neranushof in Weert with us! This move-in ready terraced house combines a practical layout with modern living comfort, making it perfectly suited for one- or two-person households or a small family. Thanks to the presence of two bathrooms, multiple sleeping options, and a flexible layout, the home adapts effortlessly to various living preferences. The atmospheric living room with open kitchen, the generous kitchen island, and the low-maintenance patio garden with a canopy complete the picture. With an energy label A, good and complete insulation, HR++ glazing, and a modern finish, you will live here comfortably and energy-efficiently. Furthermore, you will live in a quiet location in the popular Keent district, with shops, schools, restaurants, the center of Weert, and arterial roads within easy reach. Are you looking for a move-in ready, well-maintained home with surprising potential in a great location? Then make an appointment for a viewing soon. Eugene Konings would be happy to show you this home personally!
€ 369.000
Coûts d'achat (estimés): € 9.230
2 % de taxe sur le transfert (€ 7.380) + notaire (€ 1.150) + évaluation (€ 700)
Total d'achat (y.c. t.t.): € 378.230
2,78%
Annuellement
€ 18.450
Disponible immédiatement
Hypothèque estimée
Frais mensuels bruts indicatifs
Basé sur l'annuité et une durée de 30 ans
Indicative charge mensuelle net
iAvertissement : ce calcul de prêt immobilier est une indication simplifiée basée sur des hypothèses générales. Il ne peut être fait aucun recours sur les résultats affichés. Compté avec 10-taux annuel (met NHG), déterminé automatiquement sur la base de la limite des prix d'offre € 470.000. Source: 10-jaars rente uit mortgage_rates (30-05-2026 03:45).
2 inloopdouches, 2 wastafels, en toilet
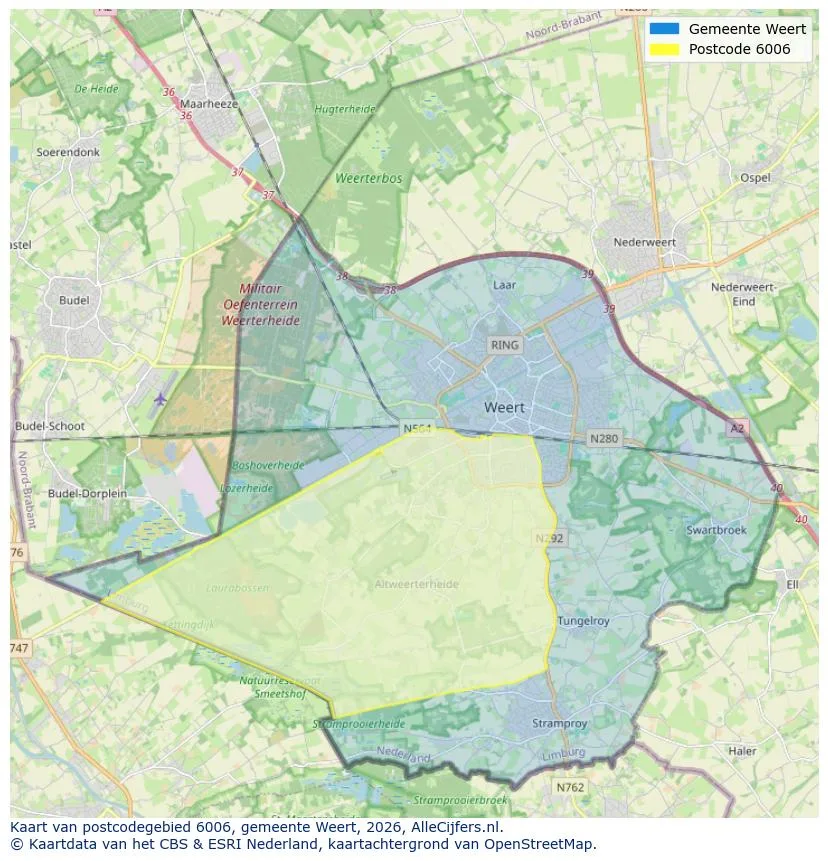
Explorez Weert et les environs
Voir les données actuelles sur la population, l'évolution du WOZ, le stock de logements, la consommation d'énergie, l'activité économique et la sécurité dans Weert. En 2025 étaient 46.170 habitants. La valeur moyenne WOZ dans 2025 est EUR 356.874.
Résidents
46.170
Dernière année: 2025
Moyenne WOZ
EUR 356.874
Dernière année: 2025
Revenu moyen par personne.
EUR 26.484
Source : TousLesChiffres
Délits (année en cours)
1.814
Total enregistré
| Année | Résidents |
|---|---|
| 2021 | 44.910 |
| 2022 | 45.140 |
| 2023 | 45.580 |
| 2024 | 45.935 |
| 2025 | 46.170 |
| Année | Moyenne WOZ |
|---|---|
| 2021 | EUR 264.182 |
| 2022 | EUR 275.019 |
| 2023 | EUR 328.613 |
| 2024 | EUR 332.886 |
| 2025 | EUR 356.874 |
Hoger
10.560
Praktisch
9.640
Middelbaar
14.180
Europa
5.290
Nederland
34.005
Buiten Europa
6.895
Étiquette C
5.509
Étiquette A
5.091
Étiquette B
3.831
Étiquette D
2.567
Étiquette F
1.712
Étiquette G
1.526
Étiquette E
1.369
Étiquette A+
394
Étiquette A+++
383
Étiquette A++
300
Étiquette A++++
105
Étiquette A+++++
10
| Année | Gaz (m3) | Électricité (kWh) |
|---|---|---|
| 2020 | 1.250 | 2.894 |
| 2021 | 1.385 | 2.941 |
| 2022 | 1.093 | 2.793 |
| 2023 | 893 | 2.666 |
| 2024 | 865 | 2.754 |
Hoekwoning
Gaz: 957 • Électricité: 2.711
Huurwoning
Gaz: 703 • Électricité: 1.998
Koopwoning
Gaz: 998 • Électricité: 2.982
Appartement
Gaz: 595 • Électricité: 1.844
Tussenwoning
Gaz: 853 • Électricité: 2.485
Vrijstaande woning
Gaz: 1.380 • Électricité: 3.874
Twee-onder-één-kap woning
Gaz: 1.084 • Électricité: 3.033
Nombre total d'établissements: 5.930
| Période | Délits |
|---|---|
| jan 2025 | 117 |
| jan 2026 | 134 |
| jul 2025 | 140 |
| jun 2025 | 167 |
| mei 2025 | 161 |
| mrt 2025 | 159 |
| nov 2024 | 173 |
| nov 2025 | 149 |
| okt 2024 | 204 |
| okt 2025 | 180 |
| sep 2024 | 161 |
| sep 2025 | 189 |
Ces chiffres donnent un aperçu indicatif des tendances de sécurité dans l'environnement résidentiel de Weert.
Réponses courtes basées sur les chiffres actuels de la zone, pratique pour une comparaison rapide de l'environnement de logement.
Weert telt in 2025 ongeveer 46.170 inwoners.
De gemiddelde WOZ-waarde in Weert is in 2025 circa € 356.874.
Het gemiddelde inkomen per inwoner in Weert ligt rond € 26.484 per jaar.
Voor het huidige jaar gaat het om ongeveer 1.814 geregistreerde misdrijven. Gebruik deze cijfers als indicatie en vergelijk trends per periode.
In Weert komt vooral "Appartementen" veel voor, met ongeveer 6.248 woningen.
Voir plus d'habitations dans cette ville.

6006LK Weert
€ 359.000 k.k.
€ 3.740/m²
6005KD Weert
€ 369.000 k.k.
€ 3.417/m²
6004KC Weert
€ 739.000 k.k.
€ 3.751/m²
6002XG Weert
€ 325.000 k.k.
€ 2.181/m²
6004VB Weert
€ 415.000 k.k.
€ 4.415/m²
6006ZC Weert
€ 339.000 k.k.
€ 4.036/m²
6001VX Weert
€ 439.000 k.k.
€ 3.955/m²

6006PG Weert
€ 1.200.000 k.k.
€ 4.138/m²