
Residents
942.504
Last year: 2026

1022LK Amsterdam • Noord-Holland
€ 975.000 k.k.
Cost of copper (estimated): € 21.350
2% transfer tax (€ 19.500) + notary (€ 1.150) + valuation (€ 700)
Total incl. VAT: € 996.350
Purchase price /m²: € 6.414
Direct online een bezichtiging inplannen? Ga naar onze website! Instapklaar en uitzonderlijk zonnig wonen in Elzenhagen: dit luxe en zeer energiezuinige (A++) familiehuis biedt 152 m² woonruimte, zes slaapkamers en twee badkamers. De woonkamer én de tuin liggen op het zuidwesten, wat zorgt voor veel licht en zon. Parkeren kan op eigen terrein met een eigen parkeerplaats met laadvoorziening. Omschrijving Aan een rustig, autoluw en groen plantsoen in het geliefde Elzenhagen ligt dit royale en uitstekend onderhouden familiehuis. Een woning waar ruimte, comfort en duurzaamheid moeiteloos samenkomen. Met 152 m² woonoppervlak, zes volwaardige slaapkamers, twee badkamers en een onderhoudsvriendelijke tuin is dit huis direct klaar voor de volgende eigenaar. Extra pluspunt: de woonkamer én de tuin liggen op het zuidwesten waardoor je geniet van veel zon en een prachtige lichtinval gedurende de dag. Indeling Begane grond: entree/hal met garderobe, meterkast en een luxe toiletruimte uitgevoerd als Japans toilet (douche-wc) met onderdouche en voor gemonteerde warmwateraansluiting. Lichte woonkamer met een deur naar de tuin. Open woonkeuken met luxe inbouwapparatuur, waaronder een inductiekookplaat met afzuiging, stoom-/bakoven, vaatwasser en koel-/vriescombinatie. De begane grond is volledig voorzien van vloerverwarming en afgewerkt met een hoogwaardige keramische tegelvloer. Eerste verdieping: drie ruime slaapkamers, complete badkamer met ligbad, inloopdouche, toilet en wastafel. Ook de eerste verdieping is volledig voorzien van vloerverwarming. Tweede verdieping: hier bevinden zich nog eens drie volwaardige slaapkamers en een tweede badkamer met douche, wastafel en witgoedaansluitingen. Ook deze verdieping is voorzien van vloerverwarming. Tuin Onderhoudsvriendelijk aangelegd met duurzaam kunstgras en een pergola, gesitueerd op het zonnige zuidwesten. Een heerlijke, zonnige buitenruimte met veel privacy. Direct grenzend aan de achtertuin bevindt zich een eigen parkeerplaats met laadvoorziening. Buurt & bereikbaarheid Elzenhagen is ruim opgezet, groen en prettig rustig, met speelplekken en diverse scholen. Amsterdam-Noord biedt daarnaast een fijne mix van lokale winkels en horeca, met de levendigheid van de NDSM-werf op korte afstand. Station Noord (Noord/Zuidlijn) en diverse busverbindingen zorgen voor snelle verbindingen met de rest van de stad, en ook met de fiets ben je zo onderweg. Kortom ; een instapklaar en toekomstbestendig familiehuis met uitzonderlijk veel ruimte, hoogwaardige afwerking, energielabel A++ en een zonnige ligging — op een rustige en groene locatie in Amsterdam-Noord. Bijzonderheden; - Bouwjaar 2019 - Woonoppervlak 152 m² - Perceeloppervlak 158 m² - Energielabel A++ - Erfpachtcanon bedraagt € 2.148,- per jaar met jaarlijkse indexatie. Aanvraag overstap onder gunstige voorwaarden is ingediend. - Tuin op het zuidwesten met berging en eigen parkeerplaats - Oplevering in overleg ENGLISH VERSION Move-in ready and exceptionally sunny living in Elzenhagen: this luxurious and highly energy-efficient (A++) family home offers approx. 150 m² of living space, six bedrooms and two bathrooms. Both the living room and the garden face southwest, providing abundant daylight and sunshine. Private parking is available on your own property (1 space) with an EV charging provision. Description Located on a quiet, car-free and green residential square in popular Elzenhagen, this spacious and well-maintained family home combines comfort, quality and sustainability. With approx. 150 m² of living space, six full-size bedrooms, two bathrooms and a low-maintenance garden, the house is truly move-in ready. A key highlight: both the living room and the garden face southwest, creating a bright, sun-filled home throughout the day. Layout Ground floor: entrance hall with wardrobe space, meter cupboard and a luxury toilet fitted as a Japanese-style shower toilet (douche-wc) with warm-water connection. Bright living room with a door opening to the garden. Open-plan kitchen with quality built-in appliances, including an induction hob with extractor, steam/baking oven, dishwasher and fridge/freezer. The entire ground floor features underfloor heating and a high-quality ceramic tiled floor. First floor: three spacious bedrooms. Full bathroom with bathtub, walk-in shower, toilet and washbasin. Underfloor heating throughout this floor. Second floor: three additional full-size bedrooms. Second bathroom with shower and washbasin. Laundry connections. Underfloor heating on this floor as well. Garden Low-maintenance garden with durable artificial grass and a pergola. South-facing orientation provides excellent sunshine and privacy. Sustainability Energy label A++. 12 solar panels (owned). Fully insulated. Gas-free and connected to district heating for comfortable living with low energy costs. Leasehold (Erfpacht) The property is situated on municipal leasehold land.The leasehold has not been bought off, but the application to switch to perpetual leasehold was submitted in time. The final offer has not yet been received. This means a very low ground rent currently applies, and favourable terms may still be available once the official offer is issued. Parking One private parking space on your own property, ideal in combination with the EV charging provision. Neighbourhood & accessibility Elzenhagen is a modern, green and relaxed neighbourhood with nearby playgrounds, schools and sports facilities. Amsterdam-Noord also offers a great mix of local shops and restaurants, with the creative NDSM-Wharf close by. Station Noord (North/South metro line) and various bus connections provide fast access to the rest of the city, and cycling is convenient as well. In short A move-in ready and future-proof family home with exceptional space, high-quality finishes, energy label A++ and a sunny south-facing living experience — in a quiet, green location in Amsterdam-Noord.
€ 975.000
Cost of copper (estimated): € 21.350
2% transfer tax (€ 19.500) + notary (€ 1.150) + valuation (€ 700)
Total purchase (incl. p.p.): € 996.350
3,04%
Yearly
€ 48.750
Direct available
Estimated mortgage
Indicative gross monthly cost
Based on annuity and 30 year term
Indicative net monthly cost
iDisclaimer: this mortgage calculation is a simplified indication based on general assumptions. No rights can be derived from the results shown. Calculated with 10-annual interest (zonder NHG), automatically determined based on the price limit € 470.000. Source: 10-jaars rente uit mortgage_rates (31-05-2026 03:45). For non-NHG, an 80% mortgage of the market value has been used in this indication.
2 douches, ligbad, toilet, en 2 wastafels
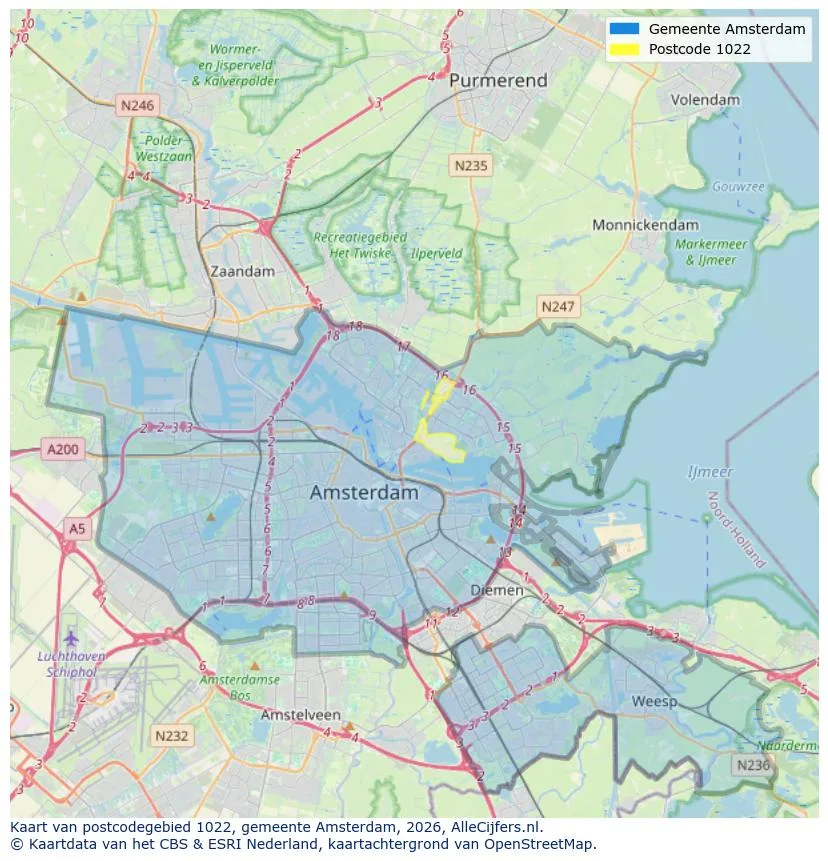
Geographic orientation and real estate agent density in Amsterdam
View current location data on residents, WOZ development, housing stock, energy consumption, business activity and safety in Amsterdam. In 2026 were there 942.504 residents. The average WOZ value in 2025 is EUR 518.000.
Residents
942.504
Last year: 2026
Average WOZ
EUR 518.000
Last year: 2025
Average income per person.
EUR 41.000
Source: AllNumbers
Crimes (current year)
80.268
Total registered
| Year | Residents |
|---|---|
| 2022 | 903.174 |
| 2023 | 918.117 |
| 2024 | 931.298 |
| 2025 | 934.526 |
| 2026 | 942.504 |
| Year | Average WOZ |
|---|---|
| 2021 | EUR 422.358 |
| 2022 | EUR 433.140 |
| 2023 | EUR 516.000 |
| 2024 | EUR 498.000 |
| 2025 | EUR 518.000 |
Hoger
50
Praktisch
22
Middelbaar
29
Europa
160.251
Nederland
372.256
Buiten Europa
402.019
Label A
132.143
Label C
105.983
Label B
68.263
Label G
55.878
Label D
45.856
Label E
34.978
Label A+
22.421
Label A++
16.470
Label F
15.844
Label A+++
11.226
Label A++++
1.048
Label A+++++
76
| Year | Gas (m3) | Electricity (kWh) |
|---|---|---|
| 2020 | 785 | 2.099 |
| 2021 | 888 | 2.145 |
| 2022 | 693 | 2.003 |
| 2023 | 600 | 1.880 |
| 2024 | 580 | 1.890 |
Hoekwoning
Gas: 870 • Electricity: 2.610
Huurwoning
Gas: 560 • Electricity: 1.690
Koopwoning
Gas: 690 • Electricity: 2.330
Appartement
Gas: 570 • Electricity: 1.760
Tussenwoning
Gas: 760 • Electricity: 2.600
Vrijstaande woning
Gas: 1.310 • Electricity: 4.140
Twee-onder-één-kap woning
Gas: 1.050 • Electricity: 3.200
Total number of company establishments: 209.480
| Period | Crimes |
|---|---|
| jan 2025 | 5.989 |
| jan 2026 | 5.946 |
| jul 2025 | 7.550 |
| jun 2025 | 6.798 |
| mei 2025 | 6.973 |
| mrt 2025 | 6.238 |
| nov 2024 | 6.431 |
| nov 2025 | 6.891 |
| okt 2024 | 7.792 |
| okt 2025 | 7.308 |
| sep 2024 | 7.190 |
| sep 2025 | 6.452 |
These figures give an indicative picture of safety trends in the living environment of Amsterdam.
Short answers based on current local statistics, handy for a quick comparison of the living environment.
Amsterdam telt in 2026 ongeveer 942.504 inwoners.
De gemiddelde WOZ-waarde in Amsterdam is in 2025 circa € 518.000.
Het gemiddelde inkomen per inwoner in Amsterdam ligt rond € 41.000 per jaar.
Voor het huidige jaar gaat het om ongeveer 80.268 geregistreerde misdrijven. Gebruik deze cijfers als indicatie en vergelijk trends per periode.
In Amsterdam komt vooral "Appartementen" veel voor, met ongeveer 452.118 woningen.
View more homes in this location.

1075RR Amsterdam
€ 815.000 k.k.
€ 8.232/m²

1069RL Amsterdam
€ 2.950 p/m
€ 32/m²

1081CP Amsterdam
€ 395.000 k.k.
€ 7.596/m²

1025AB Amsterdam
€ 385.000 k.k.
€ 4.375/m²

1087HW Amsterdam
€ 550.000 k.k.
€ 7.143/m²

1082TJ Amsterdam
€ 475.000 k.k.
€ 7.090/m²

1053TM Amsterdam
€ 650.000 k.k.
€ 9.420/m²

1012AE Amsterdam
€ 459.000 k.k.
€ 9.367/m²