
Residents
942.504
Last year: 2026

1092AP Amsterdam • Noord-Holland
€ 650.000 k.k.
Cost of copper (estimated): € 14.850
2% transfer tax (€ 13.000) + notary (€ 1.150) + valuation (€ 700)
Total incl. VAT: € 664.850
Purchase price /m²: € 11.607
Oosterpark 53 C *English below* Direct uitkijkend over het Oosterpark ligt dit prachtig gerenoveerde appartement van 56 m² op de tweede verdieping van een karakteristiek pand uit 1896. De woning beschikt over twee slaapkamers en een balkon van 12 m² op het zuidoosten. Het appartement is gelegen op eigen grond. Met plafondhoogtes tot maar liefst 3,18 m en grote boogramen biedt de woning een uitzonderlijk gevoel van licht en ruimte op een van de meest gewilde locaties van Amsterdam Oost. Het pand is van fundering tot dak gerenoveerd met hoogwaardige materialen en combineert authentieke charme met modern wooncomfort. Dankzij de ligging direct tegenover het park bevinden groen, voorzieningen en het stadscentrum zich allemaal binnen handbereik. Op het gebied van isolatie zijn, binnen de mogelijkheden van een klassiek pand, alle mogelijke maatregelen getroffen. Door het gebruik van hoogwaardige materialen beschikt het appartement over energielabel A. Indeling: Entree, de prachtige originele voordeur opent naar een rijk gedecoreerd tochtportaal. Het authentieke karakter van het pand is direct zichtbaar door de marmeren afwerkingen en sierornamenten op wanden en plafonds. Via het recent gerenoveerde trappenhuis bereikt u de tweede verdieping. De voordeur geeft toegang tot een gerenoveerde hal die direct een hoogwaardige uitstraling geeft aan de entree. Aan de voorzijde bevindt zich de leefruimte met open keuken, een verdieping die direct open en levendig aanvoelt. De hoge plafonds en hoge boogramen trekken direct de aandacht en zorgen gedurende de dag voor een overvloed aan natuurlijk licht. Vanuit de woonkamer heeft u prachtig uitzicht over het Oosterpark, terwijl de grote ramen buiten en binnen op natuurlijke wijze met elkaar verbinden en de ruimte nog luchtiger laten aanvoelen. Centraal in de ruimte bevindt zich de open keuken met een strak kookeiland, Siemens-apparatuur en hoogwaardige inbouwapparatuur, waardoor een natuurlijke ontmoetingsplek ontstaat, zowel voor dagelijks gebruik als voor diners of gezellige avonden met vrienden. Aan de achterzijde van de woning heerst rust en privacy. Beide comfortabele slaapkamers geven direct toegang tot het woningbrede balkon op het zuidoosten, een heerlijke plek voor een kop koffie in de ochtend of om te ontspannen in de middag- en avondzon met uitzicht op het groen beneden. Eén van de slaapkamers is voorzien van maatwerk inbouwkasten. Daarnaast beschikt de woning over een moderne badkamer en een separaat toilet. Slim geïntegreerde opbergruimte in de hal zorgt ervoor dat alles netjes uit het zicht blijft. Het appartement is afgewerkt met een eikenhouten vloer in visgraatpatroon met vloerverwarming, wat zorgt voor warmte en elegantie in de gehele woning. Bijzonderheden: · Woonoppervlakte van 56 m² (conform NEN2580); · Buitenruimte: woningbreed balkon van 12 m² gelegen op het zuidoosten; · Twee slaapkamers, één badkamer en één separaat toilet; · Grote ramen aan de voorzijde met uitzicht over het Oosterpark; · Plafondhoogte tot 3,18 m en grote ramen die zorgen voor veel natuurlijk licht; · Eikenhouten vloer in visgraatpatroon door het gehele appartement; · Voorzien van moderne installaties, waaronder vloerverwarming en een geavanceerd ventilatiesysteem; · Siemens-apparatuur in de keuken; · Eén slaapkamer voorzien van maatwerk inbouwkasten; · Het gebouw en appartement (2023) zijn recent volledig gerenoveerd, van fundering tot dak, met behoud van karakteristieke details en gebruik van hoogwaardige materialen; · De fundering is recent hersteld, wat extra zekerheid biedt voor kopers; · Goed geïsoleerd en energiezuinig dankzij HR++ beglazing; · Energielabel A, geldig tot 24-10-2032; · Gelegen op eigen grond (dus geen erfpacht), in een gebouw uit 1896; · Kleine maar gezonde en professioneel beheerde Vereniging van Eigenaars (VvE); · Meubilair ter overname beschikbaar; · Oplevering in overleg. Locatie: Gelegen in Amsterdam Oost, direct tegenover het Oosterpark, kijkt het appartement uit over een van de grootste en meest geliefde parken van de stad, een groene omgeving ideaal voor hardlopen, picknicks, openluchtconcerten en ontspannen middagen in de zon. De buurt heeft zich ontwikkeld tot een van de meest levendige wijken van Amsterdam, met een aantrekkelijke mix van karaktervolle cafés, specialty coffee bars, restaurants en lokale winkels om de hoek, naast supermarkten en dagelijkse voorzieningen. Culturele hotspots zoals het Tropenmuseum en de levendige Dappermarkt bevinden zich op korte loopafstand, terwijl ook de omgeving van de Linnaeusstraat en de Czaar Peterstraat volop mogelijkheden biedt om te ontdekken. De bereikbaarheid is uitstekend: diverse tramverbindingen en de nabijgelegen stations Amstel en Muiderpoort zorgen ervoor dat de rest van de stad en daarbuiten eenvoudig bereikbaar zijn. Ook de ringweg A10 is snel bereikbaar met de auto. Fietsers zitten hier eveneens ideaal, binnen 10 minuten fietsen bevindt u zich midden in het historische centrum van Amsterdam, met alle grachten, cultuur en horeca binnen handbereik. *English* Directly overlooking the Oosterpark, this beautifully renovated 56 m² apartment lies on the second floor of a characteristic 1896 building and comprises two bedrooms and a south-east-facing balcony of 12 m². The apartment is situated on free-hold land. With ceiling heights of up to 3.18 m and large arched windows, it offers a rare sense of light and space in one of the most sought-after corners of Amsterdam East. Renovated from foundation to roof using high-quality materials, the home blends authentic period charm with modern comfort, while its location directly opposite the park puts greenery, amenities and the city centre all within easy reach. In terms of insulation, every possible measure has been taken within the constraints of a classic property. Through the application of these high-quality materials, the apartment has achieved an A energy label. Lay-out: Entrance, the beautiful original front door opens into the richly decorated vestibule. The property’s authentic character is immediately apparent through the marble finishes and decorative ornaments on the walls and ceilings. Via the newly renovated staircase, you reach the second floor. The front door gives access to a renovated hallway that immediately lends the entrance a high-end feel. At the front lies the living space with its open kitchen, a level that feels instantly open and full of life. The high ceilings and tall arched windows draw the eye upward and flood the room with natural light throughout the day. The living room frames lovely views over the Oosterpark, while the big windows let the outdoors drift in and makes the whole space feel even airier. Anchoring the room, the open kitchen is fitted with a sleek cooking island, Siemens appliances and high-quality built-in appliances, creating a natural gathering point whether you're cooking for two or entertaining friends. Towards the rear, the home turns calmer and more private. Two comfortable bedrooms both open directly onto the apartment-wide balcony, which faces south-east and invites you to linger over a morning coffee or unwind in the afternoon and evening sun, looking out over the greenery below. One bedroom has fitted with bespoke built-in wardrobes. A modern bathroom and a separate toilet serve this part of the home, and clever built-in storage in the hallway keeps everything neatly tucked away. The apartment is finished with an oak wooden floor, with underfloor heating, laid in a herringbone pattern, adding warmth and elegance throughout the home. Details: · Living area of 56 m² (in accordance with NEN2580); · Outdoor space: apartment-wide balcony of 12 m², facing south-east; · Two bedrooms, one bathroom, one separate toilet; · Big windows at the front with views over the Oosterpark; · Ceiling height of up to 3.18 m and large windows providing an abundance of natural light; · Oak wooden flooring laid in a herringbone pattern throughout the apartment; · Equipped with modern installations, including underfloor heating and an advanced ventilation system; · Siemens appliances in the kitchen; · One bedroom is fitted with bespoke built-in wardrobes; · The building and apartment (2023) have recently been completely renovated from foundation to roof, using high-quality materials while preserving characteristic details; · The foundation has recently been repaired, offering extra security for buyers; · Well-insulated and energy-efficient with HR++ glazing; · Energy label A, valid until 24-10-2032; · Located on freehold land (so no ground lease), in a building dating from 1896; · Small but healthy Home Owner’s Association (VvE), profesionally managed; · Furniture is available for purchase; · Transfer by mutual agreement; Location: Set in Amsterdam East directly opposite the Oosterpark, the apartment looks out over one of the city's largest and most-loved parks, a green expanse made for running, picnics, open-air concerts and lazy afternoons in the sun. The surrounding neighbourhood has grown into one of the city's most vibrant districts, with an inviting mix of characterful cafés, specialty coffee bars, restaurants and local shops right around the corner, alongside supermarkets and everyday amenities for added convenience. Cultural highlights such as the Tropenmuseum and the lively Dappermarkt are just a short stroll away, while the streets around the Linnaeusstraat and the Czaar Peterstraat add even more to explore. Getting around is effortless: excellent public transport connections, including trams and nearby Amstel and Muiderpoort stations, place the rest of the city and beyond within easy reach, and the ring road (A10) is quickly accessible by car. Cyclists are spoilt too, within a 10-minute bike ride you'll find yourself in the heart of the historic city centre, with all its canals, culture and nightlife on your doorstep.
€ 650.000
Cost of copper (estimated): € 14.850
2% transfer tax (€ 13.000) + notary (€ 1.150) + valuation (€ 700)
Total purchase (incl. p.p.): € 664.850
3,04%
Yearly
€ 32.500
Direct available
Estimated mortgage
Indicative gross monthly cost
Based on annuity and 30 year term
Indicative net monthly cost
iDisclaimer: this mortgage calculation is a simplified indication based on general assumptions. No rights can be derived from the results shown. Calculated with 10-annual interest (zonder NHG), automatically determined based on the price limit € 470.000. Source: 10-jaars rente uit mortgage_rates (28-05-2026 03:45). For non-NHG, an 80% mortgage of the market value has been used in this indication.
Dubbele wastafel, inloopdouche, vloerverwarming, en wastafelmeubel
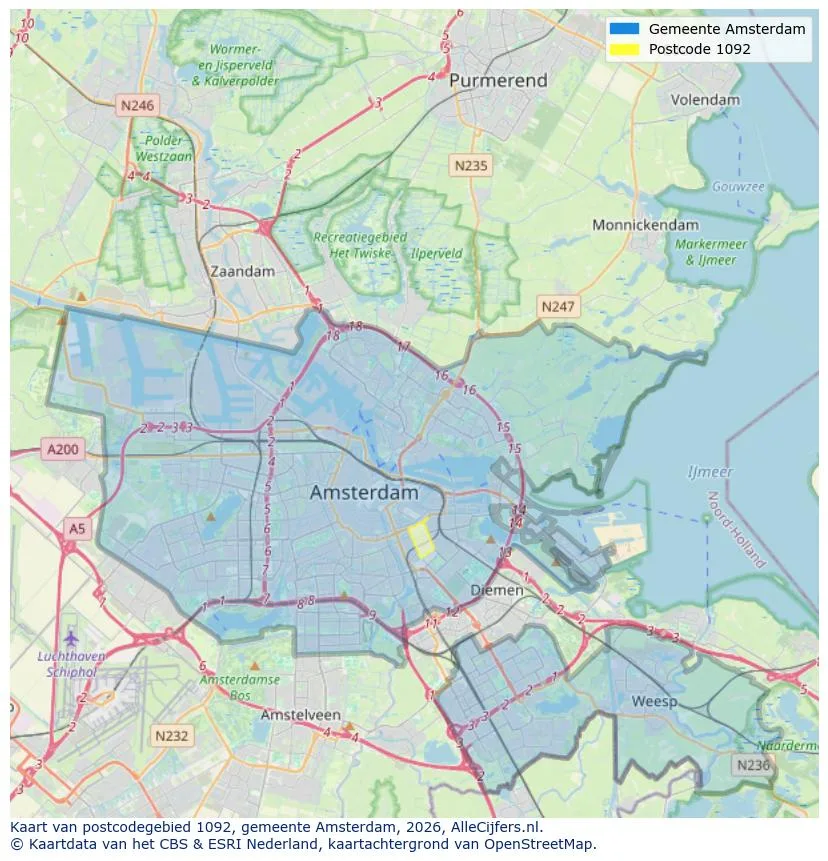
Geographic orientation and real estate agent density in Amsterdam
View current location data on residents, WOZ development, housing stock, energy consumption, business activity and safety in Amsterdam. In 2026 were there 942.504 residents. The average WOZ value in 2025 is EUR 518.000.
Residents
942.504
Last year: 2026
Average WOZ
EUR 518.000
Last year: 2025
Average income per person.
EUR 41.000
Source: AllNumbers
Crimes (current year)
80.268
Total registered
| Year | Residents |
|---|---|
| 2022 | 903.174 |
| 2023 | 918.117 |
| 2024 | 931.298 |
| 2025 | 934.526 |
| 2026 | 942.504 |
| Year | Average WOZ |
|---|---|
| 2021 | EUR 422.358 |
| 2022 | EUR 433.140 |
| 2023 | EUR 516.000 |
| 2024 | EUR 498.000 |
| 2025 | EUR 518.000 |
Hoger
50
Praktisch
22
Middelbaar
29
Europa
160.251
Nederland
372.256
Buiten Europa
402.019
Label A
132.143
Label C
105.983
Label B
68.263
Label G
55.878
Label D
45.856
Label E
34.978
Label A+
22.421
Label A++
16.470
Label F
15.844
Label A+++
11.226
Label A++++
1.048
Label A+++++
76
| Year | Gas (m3) | Electricity (kWh) |
|---|---|---|
| 2020 | 785 | 2.099 |
| 2021 | 888 | 2.145 |
| 2022 | 693 | 2.003 |
| 2023 | 600 | 1.880 |
| 2024 | 580 | 1.890 |
Hoekwoning
Gas: 870 • Electricity: 2.610
Huurwoning
Gas: 560 • Electricity: 1.690
Koopwoning
Gas: 690 • Electricity: 2.330
Appartement
Gas: 570 • Electricity: 1.760
Tussenwoning
Gas: 760 • Electricity: 2.600
Vrijstaande woning
Gas: 1.310 • Electricity: 4.140
Twee-onder-één-kap woning
Gas: 1.050 • Electricity: 3.200
Total number of company establishments: 209.480
| Period | Crimes |
|---|---|
| jan 2025 | 5.989 |
| jan 2026 | 5.946 |
| jul 2025 | 7.550 |
| jun 2025 | 6.798 |
| mei 2025 | 6.973 |
| mrt 2025 | 6.238 |
| nov 2024 | 6.431 |
| nov 2025 | 6.891 |
| okt 2024 | 7.792 |
| okt 2025 | 7.308 |
| sep 2024 | 7.190 |
| sep 2025 | 6.452 |
These figures give an indicative picture of safety trends in the living environment of Amsterdam.
Short answers based on current local statistics, handy for a quick comparison of the living environment.
Amsterdam telt in 2026 ongeveer 942.504 inwoners.
De gemiddelde WOZ-waarde in Amsterdam is in 2025 circa € 518.000.
Het gemiddelde inkomen per inwoner in Amsterdam ligt rond € 41.000 per jaar.
Voor het huidige jaar gaat het om ongeveer 80.268 geregistreerde misdrijven. Gebruik deze cijfers als indicatie en vergelijk trends per periode.
In Amsterdam komt vooral "Appartementen" veel voor, met ongeveer 452.118 woningen.
View more homes in this location.

1015CE Amsterdam
€ 1.575.000 k.k.
€ 9.320/m²
1078XV Amsterdam
€ 1.150.000 k.k.
€ 8.042/m²
1054LE Amsterdam
€ 995.000 k.k.
€ 10.585/m²

1075VZ Amsterdam
€ 795.000 k.k.
€ 9.353/m²
1012TA Amsterdam
€ 495.000 k.k.
€ 6.875/m²

1062GX Amsterdam
€ 475.000 k.k.
€ 5.793/m²

1013TE Amsterdam
€ 450.000 k.k.
€ 9.000/m²
1057KH Amsterdam
€ 65.000 k.k.