Residents
942.504
Last year: 2026

1019XB Amsterdam • Noord-Holland
€ 1.300.000 k.k.
Cost of copper (estimated): € 27.850
2% transfer tax (€ 26.000) + notary (€ 1.150) + valuation (€ 700)
Total incl. VAT: € 1.327.850
Purchase price /m²: € 7.784
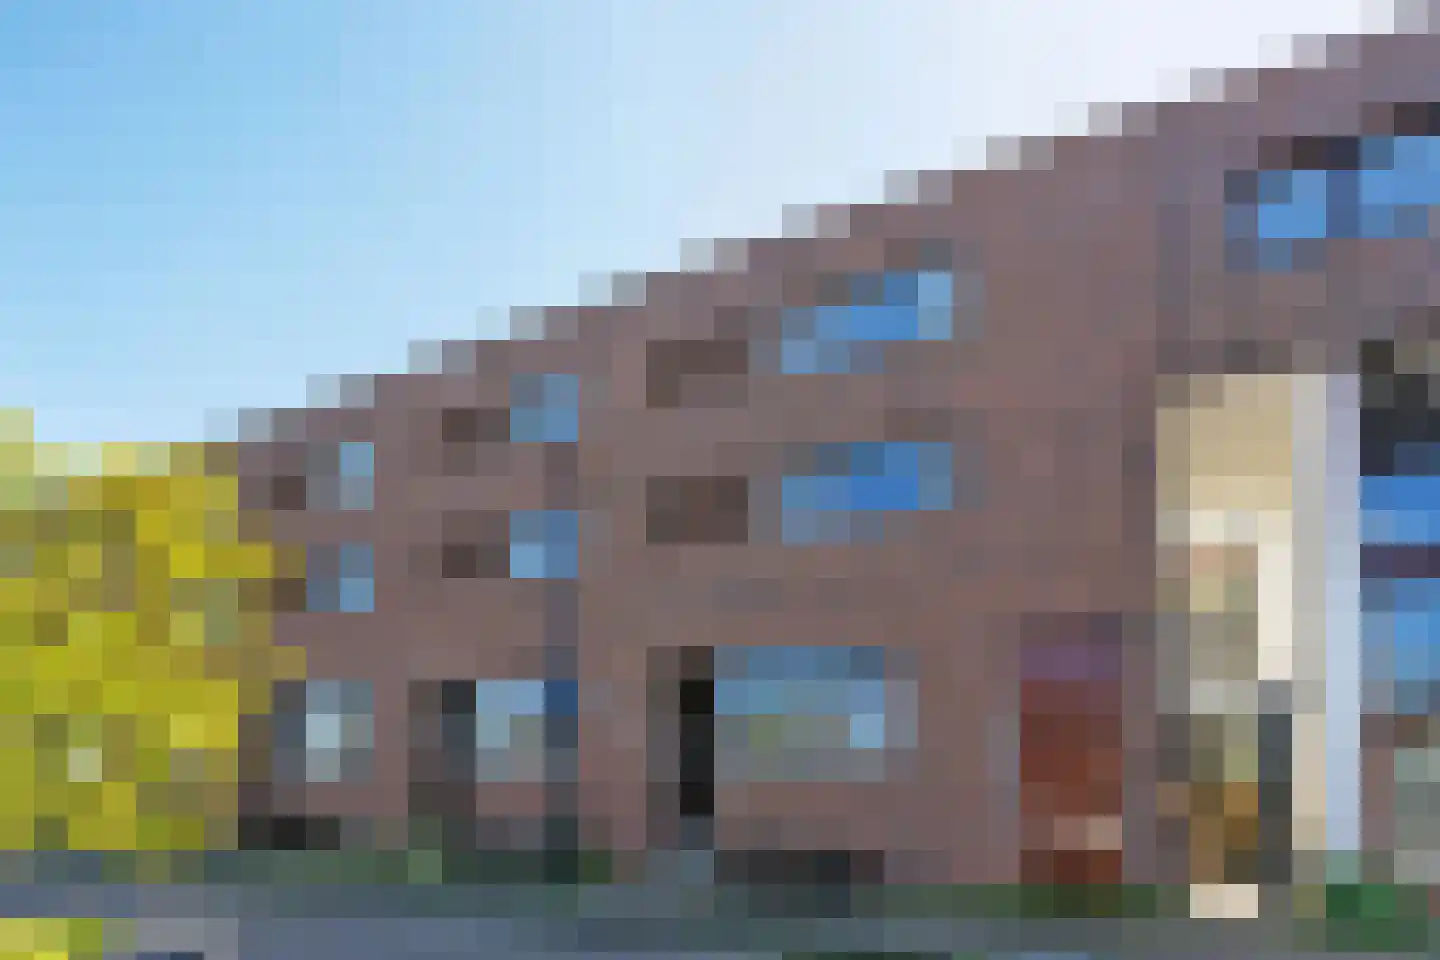
** ENGLISH TEXT BELOW ** Wonen aan het water krijgt een compleet nieuwe betekenis in deze spectaculaire gezinswoning van 167m2, ontworpen door de gerenommeerde Spaanse architect Josep Lluís Mateo. Hier hoef je slechts de voordeur te openen om op warme zomerdagen direct de gracht in te springen of aan boord te stappen van je boot die letterlijk voor de woning ligt aangemeerd. Een zeldzame combinatie van architectuur, ruimte, rust en het vrije gevoel van wonen aan het water, midden in Amsterdam. De woning maakt onderdeel uit van het geliefde Oostelijk Havengebied en beschikt over een afgesloten privé garage van maar liefst 36 m² in de onderbouw én een royaal dakterras op het zonnige zuiden met prachtig uitzicht over de Ertshaven. Indeling Via de entree bereik je de ruimtelijke woonkamer. De speelse architectuur met open ruimtes, hoogteverschillen en zichtlijnen geeft de woning een bijzonder karakter. Grote raampartijen zorgen voor een prachtige lichtinval en een blijvend fascinerend uitzicht over het water. Vanuit de woonkamer loop je een paar treden omhoog de de royale woonkeuken in, zonder twijfel het hart van de woning. Een heerlijke plek waar koken, leven en samenzijn moeiteloos samenkomen. De luxe keuken is uitgerust met hoogwaardige Gaggenau apparatuur, waaronder een heteluchtoven, combi-oven en inductiekookplaat. Dankzij de royale opzet is er volop ruimte voor lange diners met vrienden of gezellige familiemomenten. Op deze verdieping bevinden zich tevens een separate WC met fontein en een praktische bijkeuken. De eerste verdieping is opvallend ruim opgezet en 1.5m breder dan de begane grond. De vide met glazen dak versterkt het unieke architectonische ontwerp en zorgt voor een schitterende lichtbeleving in het hart van de woning. De royaal bemeten master bedroom kijkt uit over de gracht en beschikt over een walk in closet. Ook vind je hier een badkamer voorzien van douche, wastafel en WC. Daarnaast bevindt zich op de vide een tweede slaapkamer of werkkamer, met uitzicht over de woonkeuken beneden. Op de tweede verdieping bevinden zich nog twee ruime slaapkamers. De slaapkamer aan de achterzijde biedt directe toegang tot het zonnige dakterras met een fenomenaal uitzicht over de Ertshaven. De slaapkamer aan de voorzijde kijkt uit over de gracht. Deze verdieping heeft ook een badkamer voorzien van douche, wastafel en wc. Het dakterras is een heerlijke plek om in alle rust van de zon te genieten, een boek te lezen onder de parasol of juist uitgebreid te tafelen tijdens lange zomeravonden. In de onderbouw bevindt zich de afgesloten parkeerstraat met een privé garage van 36m2. Vanuit hier loop je direct de woning binnen; comfortabeler wordt het niet. Omgeving Het Oostelijk Havengebied is één van de meest geliefde woonlocaties van Amsterdam en staat bekend om de unieke combinatie van water, ruimte en rust. De buurt heeft een bijna dorpse sfeer waar kinderen nog buiten spelen, buren elkaar kennen en zomerse barbecue-avonden eerder regel dan uitzondering zijn. Tegelijkertijd woon je hier verrassend centraal. Op korte afstand vind je diverse gezellige horeca, een biologische markt, zwemsteigers en winkelcentrum Brazilië voor de dagelijkse boodschappen. Ook de bereikbaarheid is uitstekend: binnen circa tien minuten fietsen bereik je het Centraal Station en met de auto zit je binnen enkele minuten op de A10. Bijzonderheden - Bouwjaar 1998; - Energielabel A; - Gebruiksoppervlakte wonen circa 167 m2; - Afgesloten privé garage van circa 36 m2 onder de woning; - Vier slaapkamers; - Groot dakterras op het zonnige zuiden; - Direct gelegen aan het water met mogelijkheid voor eigen boot voor de deur; - Erfpacht afgekocht tot 2048, daarna eeuwigdurend vastgeklikt onder gunstige voorwaarden; - Professioneel beheerde VvE; - Servicekosten: € 341 per maand; - VvE balans per 1 mei 2026: € 729.000,-; - Verwarming middels stadswarmte; - Levering in overleg. ** ENGLISH ** Living on the water takes on an entirely new meaning in this spectacular family home of 167m2, designed by renowned Spanish architect Josep Lluís Mateo. Simply open the front door for a refreshing swim in the canal on a warm summer day or step directly onto your boat moored right in front of the house for unforgettable trips through the canals of Amsterdam. This exceptional property is located in the highly sought-after Eastern Docklands and features a private enclosed garage of 36m2 in the basement as well as a spacious south-facing rooftop terrace with breathtaking views over the Ertshaven. Layout The entrance leads into the spacious living room. The playful architectural design with open spaces, varying floor levels and impressive sightlines gives the property a truly unique character. Large windows create beautiful natural light throughout the home while offering uninterrupted views over the water. From the living room it is only a few steps up to the spacious kitchen-dine, undoubtedly the heart of the home. A wonderful space where cooking, living and gathering effortlessly come together. The luxurious kitchen is equipped with high-end Gaggenau appliances including a convection oven, combi oven and induction cooktop. Thanks to its generous layout, there is plenty of room for long dinners with friends and cosy evenings with family. This floor also features a separate WC with washbasin and a practical utility room. The first floor is remarkably spacious and 1.5 mtr wider than the ground floor. The mezzanine with its glass roof further emphasizes the architectural design and fills the home with light. The master bedroom is generously sized and overlooks the canal. You’ll also find a bathroom with shower, washbasin and WC. Along the vide is the second bedroom or home office overlooking the kitchen below. The second floor features two more spacious bedrooms. The rear bedroom provides direct access to the sunny rooftop terrace with stunning views over the Ertshaven, while the front bedroom overlooks the canal. There is another bathroom on this floor featuring a shower, wash basin and toilet. The rooftop terrace is a wonderful private retreat to relax in the sun, read a book beneath the parasol or enjoy endless summer evenings outdoors. In the basement level you will find the enclosed parking area with a private garage of 36 m², offering direct access into the house. Surroundings The Eastern Docklands is one of Amsterdam’s most desirable residential areas, known for its unique combination of water, space and tranquillity. The neighbourhood has an almost village-like atmosphere where children still play outside and neighbours gather together during warm summer evenings. At the same time, the location is exceptionally convenient. Nearby you will find charming cafés and restaurants, a weekly organic market, swimming docks and shopping centre Brazilië for your daily groceries. Amsterdam Central Station can be reached within approximately ten minutes by bike, while the A10 ring road is only a few minutes away by car. Particularities - Built in 1998; - Energy label A; - Living area approximately 167 m2; - Private enclosed garage of approximately 36 m2 beneath the property; - Spacious south-facing rooftop terrace; - Direct waterfront location with private boat mooring possibilities; - Leasehold paid off until 2048, perpetual leasehold secured under favourable conditions thereafter; - Professionally managed homeowners’ association; - Monthly service charges: € 341; - HOA reserve balance as of May 1st 2026: € 729.000; - District heating system; - Transfer in consultation
€ 1.300.000
Cost of copper (estimated): € 27.850
2% transfer tax (€ 26.000) + notary (€ 1.150) + valuation (€ 700)
Total purchase (incl. p.p.): € 1.327.850
3,04%
Yearly
€ 65.000
Direct available
Estimated mortgage
Indicative gross monthly cost
Based on annuity and 30 year term
Indicative net monthly cost
iDisclaimer: this mortgage calculation is a simplified indication based on general assumptions. No rights can be derived from the results shown. Calculated with 10-annual interest (zonder NHG), automatically determined based on the price limit € 470.000. Source: 10-jaars rente uit mortgage_rates (27-05-2026 03:45). For non-NHG, an 80% mortgage of the market value has been used in this indication.
2 inloopdouches, 2 toiletten, en 2 wastafelmeubels
Elektrische deur, elektra en stromend water
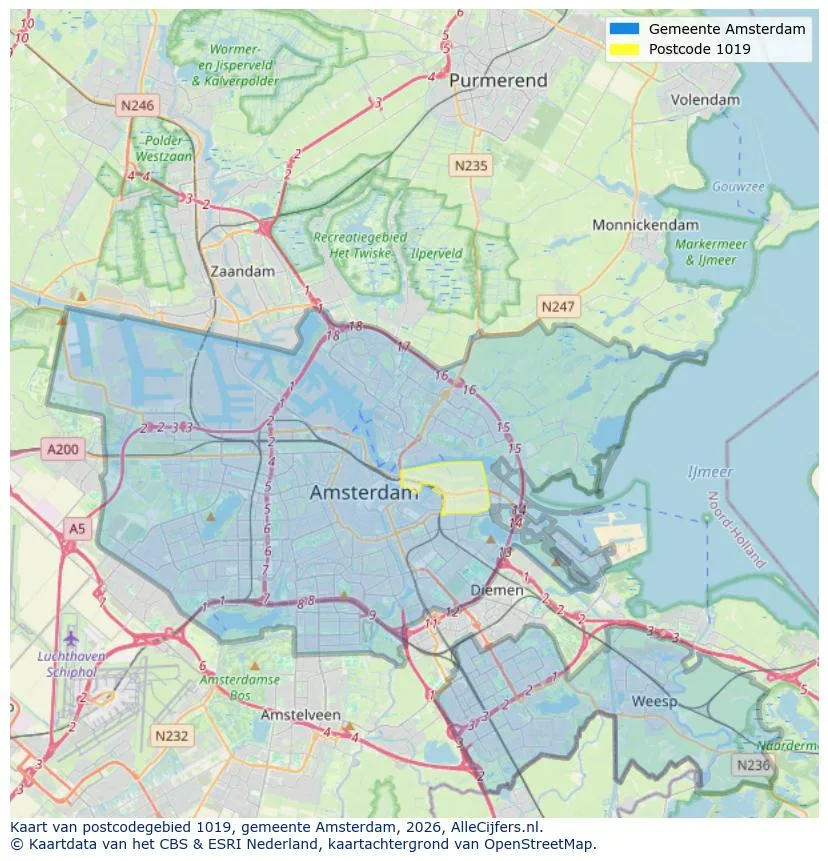
Geographic orientation and real estate agent density in Amsterdam
View current location data on residents, WOZ development, housing stock, energy consumption, business activity and safety in Amsterdam. In 2026 were there 942.504 residents. The average WOZ value in 2025 is EUR 518.000.
Residents
942.504
Last year: 2026
Average WOZ
EUR 518.000
Last year: 2025
Average income per person.
EUR 41.000
Source: AllNumbers
Crimes (current year)
80.268
Total registered
| Year | Residents |
|---|---|
| 2022 | 903.174 |
| 2023 | 918.117 |
| 2024 | 931.298 |
| 2025 | 934.526 |
| 2026 | 942.504 |
| Year | Average WOZ |
|---|---|
| 2021 | EUR 422.358 |
| 2022 | EUR 433.140 |
| 2023 | EUR 516.000 |
| 2024 | EUR 498.000 |
| 2025 | EUR 518.000 |
Hoger
50
Praktisch
22
Middelbaar
29
Europa
160.251
Nederland
372.256
Buiten Europa
402.019
Label A
132.143
Label C
105.983
Label B
68.263
Label G
55.878
Label D
45.856
Label E
34.978
Label A+
22.421
Label A++
16.470
Label F
15.844
Label A+++
11.226
Label A++++
1.048
Label A+++++
76
| Year | Gas (m3) | Electricity (kWh) |
|---|---|---|
| 2020 | 785 | 2.099 |
| 2021 | 888 | 2.145 |
| 2022 | 693 | 2.003 |
| 2023 | 600 | 1.880 |
| 2024 | 580 | 1.890 |
Hoekwoning
Gas: 870 • Electricity: 2.610
Huurwoning
Gas: 560 • Electricity: 1.690
Koopwoning
Gas: 690 • Electricity: 2.330
Appartement
Gas: 570 • Electricity: 1.760
Tussenwoning
Gas: 760 • Electricity: 2.600
Vrijstaande woning
Gas: 1.310 • Electricity: 4.140
Twee-onder-één-kap woning
Gas: 1.050 • Electricity: 3.200
Total number of company establishments: 209.480
| Period | Crimes |
|---|---|
| jan 2025 | 5.989 |
| jan 2026 | 5.946 |
| jul 2025 | 7.550 |
| jun 2025 | 6.798 |
| mei 2025 | 6.973 |
| mrt 2025 | 6.238 |
| nov 2024 | 6.431 |
| nov 2025 | 6.891 |
| okt 2024 | 7.792 |
| okt 2025 | 7.308 |
| sep 2024 | 7.190 |
| sep 2025 | 6.452 |
These figures give an indicative picture of safety trends in the living environment of Amsterdam.
Short answers based on current local statistics, handy for a quick comparison of the living environment.
Amsterdam telt in 2026 ongeveer 942.504 inwoners.
De gemiddelde WOZ-waarde in Amsterdam is in 2025 circa € 518.000.
Het gemiddelde inkomen per inwoner in Amsterdam ligt rond € 41.000 per jaar.
Voor het huidige jaar gaat het om ongeveer 80.268 geregistreerde misdrijven. Gebruik deze cijfers als indicatie en vergelijk trends per periode.
In Amsterdam komt vooral "Appartementen" veel voor, met ongeveer 452.118 woningen.
View more homes in this location.

1036KE Amsterdam
€ 675.000 k.k.
€ 6.618/m²
1052GW Amsterdam
€ 599.000 k.k.
€ 8.437/m²

1074ER Amsterdam
€ 600.000 k.k.
€ 12.500/m²

1055DX Amsterdam
€ 575.000 k.k.
€ 7.566/m²

1012HL Amsterdam
€ 525.000 k.k.
€ 9.545/m²

1087VH Amsterdam
€ 550.000 k.k.
€ 6.962/m²

1055CV Amsterdam
€ 475.000 k.k.
€ 7.661/m²
1013HE Amsterdam
€ 460.000 k.k.
€ 8.679/m²