Residents
168.946
Last year: 2026

2032MG Haarlem • Noord-Holland
€ 700.000 k.k.
Cost of copper (estimated): € 15.850
2% transfer tax (€ 14.000) + notary (€ 1.150) + valuation (€ 700)
Total incl. VAT: € 715.850
Purchase price /m²: € 5.263
Ruim, licht en instapklaar in de mooiste straat van de Amsterdamse Buurt in Haarlem. Dit karakteristieke familiehuis uit 1912 biedt 5 slaapkamers, een diepe tuin van 14 meter op het zuidwesten én een zonnig dakterras. Deze tussenwoning combineert de sfeer van een klassiek Haarlems pand met een doordachte, eigentijdse indeling over drie volwaardige verdiepingen. De eerste verdieping is in 2022 volledig vernieuwd, de tweede verdieping in 2020 nieuw opgebouwd volgens de actuele duurzaamheidseisen. Hiermee heeft deze woning het karakter van 1912 met het comfort van nu. De ligging is ideaal: dichtbij het gezellige Haarlemse centrum en nabij uitvalswegen, strand en openbaar vervoer. INDELING Begane grond Binnenkomst via de gang met origineel glas-in-lood. De hoge, lichte woonkamer loopt naadloos over in de complete woonkeuken, met oven op ooghoogte, 5-pits gaskookplaat, afzuigkap en vaatwasser, én genoeg ruimte voor een grote eettafel. Openslaande deuren verbinden de keuken direct met de tuin. Een bijkeuken/berging biedt praktische opslag. Tuin De tuin is 14 meter diep en ligt op het zuidwesten, waardoor hij het grootste deel van de dag in de zon ligt. Met liefde aangelegd: bloemen en vaste planten zorgen voor groen en kleur door het hele seizoen. Eerste verdieping (vernieuwd in 2022) Twee slaapkamers, waaronder een royale slaapkamer aan de voorzijde. De comfortabele badkamer heeft een bad, regendouche, toilet en vaste wastafel. Vanaf deze verdieping is het dakterras van 17 m² op het zuidwesten bereikbaar (met vergunning gerealiseerd), afgewerkt met een Douglashouten vloer en stijlvolle balustrade. Tweede verdieping (opgebouwd in 2020) De in 2020 gerealiseerde tweede verdieping is gebouwd volgens de laatste duurzaamheidseisen. Drie volwaardige slaapkamers, ideaal als kinder-, werk- of logeerkamers. De airco op deze verdieping is geschikt voor zowel koeling als verwarming. Duurzaamheid en onderhoud Energielabel B en lage energiekosten. De aansluiting voor zonnepanelen is aanwezig (panelen nog te plaatsen door koper). CV-ketel Intergas HR uit 2021. De funderingen in deze straat zijn in 2005 door de gemeente hersteld, wat zorgt voor een stabiele en toekomstbestendige basis. De woning is uitstekend onderhouden en direct te betrekken. De buurt De Da Costastraat is een gezellige en rustige straat. Het is kindvriendelijk en groen, de sfeer is gemoedelijk en buren kennen elkaar. De ligging is ideaal: winkels, scholen en voorzieningen liggen op loopafstand, de Grote Markt op slechts 1 km. Bereikbaarheid Centrum Haarlem op 5 min fietsen of 12 min lopen. NS-stations Haarlem Centraal en Haarlem Spaarnwoude binnen 10 min fietsen. Binnen 5 min op de snelweg richting Amsterdam, Leiden of Den Haag. Strand van Zandvoort op een kwartier. Bijzonderheden • Karakteristieke tussenwoning uit 1912, fundering hersteld in 2005 • Instapklaar en goed onderhouden • Eerste verdieping volledig vernieuwd (2022), tweede verdieping nieuw opgebouwd (2020) • 5 slaapkamers • Tuin 14 m diep op het zuidwesten • Dakterras 17 m² op het zuidwesten (met vergunning) • Woonkeuken met oven op ooghoogte, 5-pits gaskookplaat, afzuigkap en vaatwasser • Energielabel B, CV-ketel Intergas HR (2021), voorbereide aansluiting zonnepanelen aanwezig • Vrij parkeren in de straat • Rustige, groene straat in kindvriendelijke Amsterdamse Buurt • Centrum Haarlem op 5 min fietsen / 12 min lopen, NS-stations binnen 10 min fietsen ENGLISH VERSION Spacious, light-filled and move-in ready in the most beautiful street of the Amsterdamse Buurt in Haarlem. This characterful 1912 family home offers 5 bedrooms, a deep 14-metre garden facing southwest and a sunny roof terrace. This mid-terrace home combines the atmosphere of a classic Haarlem property with a thoughtful, contemporary layout across three full floors. The first floor was completely renovated in 2022, while the second floor was newly built in 2020 to current sustainability standards. The result: the character of 1912 with the comfort of today. The location is ideal — close to Haarlem's lively city centre and within easy reach of motorways, the beach and public transport. LAYOUT Ground floor Entrance through a hallway with original stained glass. The high-ceilinged, light-filled living room flows seamlessly into the fully equipped open kitchen, featuring an eye-level oven, 5-burner gas hob, extractor and dishwasher, with plenty of room for a large dining table. French doors connect the kitchen directly to the garden. A utility room/storage area provides practical space. Garden The garden is 14 metres deep and faces southwest, enjoying sunshine for most of the day. Lovingly designed: flowers and perennials bring greenery and colour throughout the seasons. First floor (renovated in 2022) Two bedrooms, including a generous master bedroom at the front. The comfortable bathroom features a bathtub, rain shower, toilet and fixed washbasin. From this floor you access the 17 m² southwest-facing roof terrace (built with permit), finished with a Douglas fir deck and stylish balustrade. Second floor (built in 2020) The second floor, added in 2020, was constructed to the latest sustainability standards. Three full-sized bedrooms — ideal as children's rooms, home offices or guest rooms. The air conditioning on this floor provides both cooling and heating. Sustainability and maintenance Energy label B and low energy costs. The connection for solar panels is in place (panels to be installed by the buyer). Intergas HR central heating boiler from 2021. In 2005 the foundations in this street were restored by the municipality, providing a stable and future-proof base. The home is excellently maintained and ready to move into. The neighbourhood The Da Costastraat is a charming, quiet street. It is child-friendly and green, with a relaxed atmosphere where neighbours know each other. The location is ideal: shops, schools and amenities are within walking distance, and the Grote Markt is just 1 km away. Accessibility Haarlem city centre is a 5-minute cycle or 12-minute walk away. NS train stations Haarlem Centraal and Haarlem Spaarnwoude are within a 10-minute cycle. The motorway towards Amsterdam, Leiden or The Hague is reachable in 5 minutes, and Zandvoort beach is just a quarter of an hour away. Highlights • Characterful 1912 mid-terrace home, foundations restored in 2005 • Move-in ready and well maintained • First floor fully renovated (2022), second floor newly built (2020) • 5 bedrooms • 14-metre-deep southwest-facing garden • 17 m² southwest-facing roof terrace (built with permit) • Open kitchen with eye-level oven, 5-burner gas hob, extractor and dishwasher • Energy label B, Intergas HR boiler (2021), pre-installed connection for solar panels • Free parking in the street • Quiet, green street in the child-friendly Amsterdamse Buurt • Haarlem city centre 5-minute cycle / 12-minute walk, NS stations within a 10-minute cycle
€ 700.000
Cost of copper (estimated): € 15.850
2% transfer tax (€ 14.000) + notary (€ 1.150) + valuation (€ 700)
Total purchase (incl. p.p.): € 715.850
3,04%
Yearly
€ 35.000
Direct available
Estimated mortgage
Indicative gross monthly cost
Based on annuity and 30 year term
Indicative net monthly cost
iDisclaimer: this mortgage calculation is a simplified indication based on general assumptions. No rights can be derived from the results shown. Calculated with 10-annual interest (zonder NHG), automatically determined based on the price limit € 470.000. Source: 10-jaars rente uit mortgage_rates (31-05-2026 03:45). For non-NHG, an 80% mortgage of the market value has been used in this indication.
Douche, ligbad, toilet, en wastafelmeubel
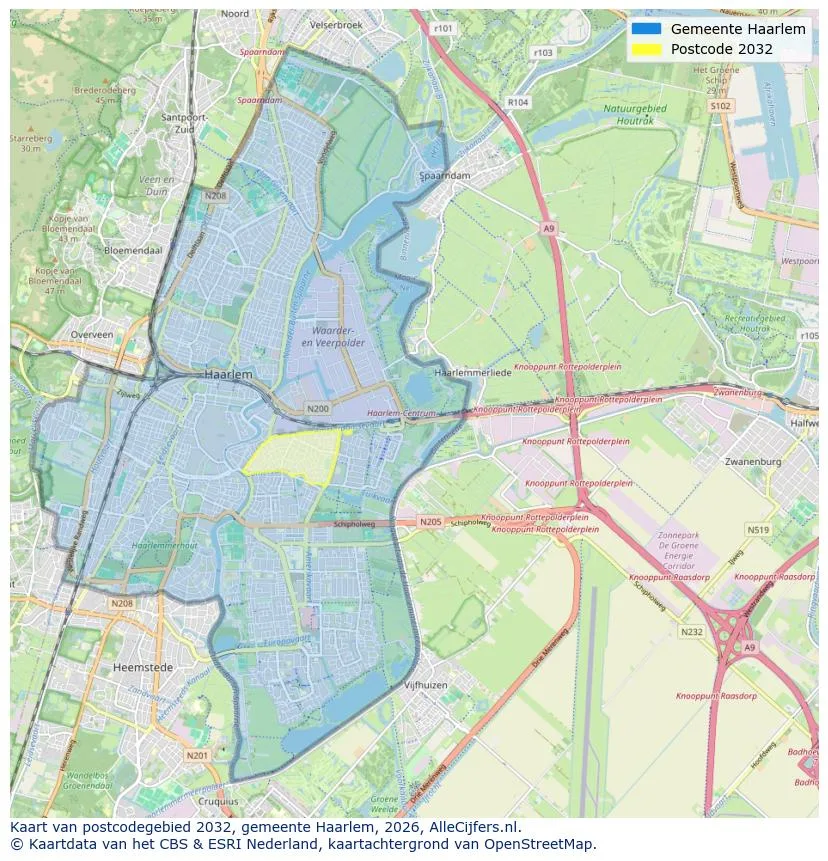
Spatial overview of the work area in Haarlem
View current location data on residents, WOZ development, housing stock, energy consumption, business activity and safety in Haarlem. In 2026 were there 168.946 residents. The average WOZ value in 2025 is EUR 505.000.
Residents
168.946
Last year: 2026
Average WOZ
EUR 505.000
Last year: 2025
Average income per person.
EUR 39.300
Source: AllNumbers
Crimes (current year)
9.383
Total registered
| Year | Residents |
|---|---|
| 2022 | 162.898 |
| 2023 | 165.396 |
| 2024 | 167.636 |
| 2025 | 168.743 |
| 2026 | 168.946 |
| Year | Average WOZ |
|---|---|
| 2021 | EUR 380.000 |
| 2022 | EUR 417.000 |
| 2023 | EUR 479.000 |
| 2024 | EUR 483.000 |
| 2025 | EUR 505.000 |
Hoger
45
Praktisch
22
Middelbaar
33
Europa
22.013
Nederland
105.573
Buiten Europa
41.157
Label C
16.311
Label A
16.043
Label F
11.811
Label G
10.233
Label B
8.296
Label E
8.020
Label D
7.483
Label A+++
1.955
Label A++
1.470
Label A+
1.442
Label A++++
138
Label A+++++
16
| Year | Gas (m3) | Electricity (kWh) |
|---|---|---|
| 2020 | 1.080 | 2.390 |
| 2021 | 1.220 | 2.450 |
| 2022 | 960 | 2.280 |
| 2023 | 840 | 2.140 |
| 2024 | 800 | 2.160 |
Hoekwoning
Gas: 1.110 • Electricity: 2.580
Huurwoning
Gas: 710 • Electricity: 1.800
Koopwoning
Gas: 950 • Electricity: 2.430
Appartement
Gas: 670 • Electricity: 1.800
Tussenwoning
Gas: 950 • Electricity: 2.400
Vrijstaande woning
Gas: 1.700 • Electricity: 4.040
Twee-onder-één-kap woning
Gas: 1.480 • Electricity: 3.310
Total number of company establishments: 28.865
| Period | Crimes |
|---|---|
| jan 2025 | 720 |
| jan 2026 | 752 |
| jul 2025 | 814 |
| jun 2025 | 842 |
| mei 2025 | 894 |
| mrt 2025 | 813 |
| nov 2024 | 773 |
| nov 2025 | 709 |
| okt 2024 | 880 |
| okt 2025 | 776 |
| sep 2024 | 777 |
| sep 2025 | 800 |
These figures give an indicative picture of safety trends in the living environment of Haarlem.
Short answers based on current local statistics, handy for a quick comparison of the living environment.
Haarlem telt in 2026 ongeveer 168.946 inwoners.
De gemiddelde WOZ-waarde in Haarlem is in 2025 circa € 505.000.
Het gemiddelde inkomen per inwoner in Haarlem ligt rond € 39.300 per jaar.
Voor het huidige jaar gaat het om ongeveer 9.383 geregistreerde misdrijven. Gebruik deze cijfers als indicatie en vergelijk trends per periode.
In Haarlem komt vooral "Appartementen" veel voor, met ongeveer 46.092 woningen.
View more homes in this location.
2011ET Haarlem
€ 350.000 k.k.
€ 7.778/m²

2011CG Haarlem
€ 395.000 k.k.
€ 6.172/m²

2032EB Haarlem
€ 345.000 k.k.
€ 7.188/m²
2014RG Haarlem
€ 825.000 k.k.
€ 6.022/m²

2011DC Haarlem
€ 450.000 k.k.
€ 6.250/m²

2036EX Haarlem
€ 350.000 k.k.
€ 5.072/m²
2012GK Haarlem
€ 1.500.000 k.k.
€ 6.024/m²
2022RV Haarlem
€ 450.000 k.k.
€ 6.923/m²