
Résidents
942.504
Dernière année: 2026

1087NG Amsterdam • Noord-Holland
€ 1.475.000 k.k.
Coûts d'achat (estimés): € 31.350
2 % de taxe sur le transfert (€ 29.500) + notaire (€ 1.150) + évaluation (€ 700)
Total incl. TVA.: € 1.506.350
Prix d'achat /m²: € 8.194
# HEERLIJKE RUIME FAMILIEWONING MET HOEKLIGGING EN GROTE TUIN, 2-3 PP, 4-5 SLAAPKAMERS # HIGHLIGHTS: Ruime en heerlijk rustige familiewoning van circa 180m² met grote tuin en hoekligging, aan het eind van de straat. Dubbel perceel van maar liefst 357m². De woning is aan de achterkant uitgebouwd met een diepte op de woonverdieping van 13 meter en een breedte van 8 meter. Door de hoekligging met aan drie kanten grote ramenpartijen is er veel lichtinval en bezonning van ’s ochtends vroeg tot zonsondergang: een ruime, lichte en luxe woonbeleving. 4 goed formaat slaapkamers, uit te breiden naar 5 slaapkamers door de woning verder uit te bouwen op de 2e verdieping, hiermee is nog een extra (5e) slaapkamer of werkkamer (+12m²) te realiseren, waarmee het totale woonoppervlakte (exclusief de berging) 192m² zal zijn, vergunning voor deze optionele uitbouw is verkregen. Erfpacht afgekocht tot april 2062, overstap onder de gunstigste voorwaarden is tijdig gedaan. Luxe afgewerkt: Open haard (hout), te openen en afsluitbaar, moderne open keuken met AEG inbouwapparatuur (1x oven, 1x oven/magnetron, afwasmachine, 4x inductieplaat, 2x inbouwvriezers), begane grond Wengé parketvloer, hardhouten trappen, eiken houten lamelparket op de 1e en 2e verdieping, op maat gemaakte inbouwkasten, dubbele schuifpuien naar tuin, vloerverwarming door de hele woning. Aparte aangebouwde fietsenberging die ook toegang geeft tot de tuin. Hier vaste inbouwkast voor spullen en gereedschap. 2 Badkamers en 3 toiletten: hoofdbadkamer met dubbele wastafel, raam, toilet, ligbad en aparte douche, de 2e badkamer bevindt zich op de 2e verdieping, op iedere verdieping is er een apart toilet De woning is gebouwd met beton, staal en kalkzandstenen tussenmuren en kenmerkt een prettig binnenklimaat: warm in de winter en koel in de zomer. Door de robuuste bouw is er geen geluidoverdracht van of naar de buren. Ligging aan het eind van de straat: geen verkeer, kinderen kunnen voor de deur spelen. DUURZAAMHEID Energie-klasse A+. Dubbel isolatieglas met onderhoudsvrije aluminium kozijnen. In 2024 zijn 14 Jinko 435 WP zonnepanelen aangelegd. Laadpaal voor elektrische auto (2021). De houten gevel en het houtwerk zijn gelakt in 2025. BEZONNING ’s ochtends start de zon op de ruime achterpui, vervolgens draait de zon rond het middaguur en in de avond naar de voorkant van de woning (keuken en voortuin). Door de diepe tuin is er de hele dag zon in de achtertuin en voortuin. De zon staat in de middag en de avond ook in de keuken vanwaar er toegang is tot de voortuin. 's Avonds borrelen en eten in de voortuin! TUIN Een oase van groen, rust en ruimte. De tuin bevat een ondergronds irrigatiesysteem voor besproeiing en irrigatie van zowel gazon als planten. Ruime variëteit van bloemen in lente, zomer en nazomer, aantal grote rozen en een prunus. Achterin de tuin staat een dwergeik, met daaronder een terras voor de loungeset. De tuin is afgesloten met hekwerk waardoor deze niet toegankelijk is vanaf de straat; perfect voor gezinnen met jonge kinderen. Voetballen in de achtertuin, een groot (opblaas)zwembad of een loslopend konijn voor de kinderen behoren tot de mogelijkheden. IJburg’s strakke blauwe luchten en grote waterpartijen rondom voorzien u in de lente, zomer en nazomer van energie en verkoeling. Een boot aanmeren of eigen ligplaats is mogelijk bij de privésteigers die te huur zijn om de hoek. Ervaar de rust van het buitenleven in Amsterdam. OMGEVING De woning is gelegen op een gewild gedeelte van IJburg in een hof met betrokken buren. De sfeer is gemoedelijk en betrokken / sociaal. De omgeving wordt gekenmerkt door ruime straten en lanen en een sterke verbinding met het water. Om de hoek kan er getennist, gezwommen, geroeid of gekajakt worden. Ligplaatsen voor sloep of boot zijn te huur bij de steigers. Vervolgens vaart u zo naar Muiden, de Vecht op of door de Oranjesluizen naar de Amsterdamse grachten of Ouderkerk a/d Amstel. Het Diemerpark is op loopafstand, en heeft volop recreatiemogelijkheden, voetbal- en hockeyclub en een strand. Bijzonder is de Diemervijfhoek op enkele minuten loopafstand: een volwaardig bos-park met ongerepte natuur en bijbehorende rust met ook de Diemerzeedijk naar Muiden vanwaar u doorfietst naar Hollandse dorpjes, de Vechtstreek en de Amstel. VOORZIENINGEN: Amsterdam IJburg Zuid is een moderne en populaire wijk met luxe en moderne woningen midden in het groen en water. Er zijn veel voorzieningen gericht op jonge gezinnen en urban professionals. De wijk beschikt over diverse goed aangeschreven basisscholen waaronder de prijswinnende basisschool Laterna Magica, daarnaast kinderopvangcentra zoals Kindergarden en UniKidz. De haven en het strand van IJburg bevatten beide leuke restaurants en cafés. Op enkele fietsminuten het winkelcentrum met Albert Hein, Vomar, DEKRA, slager, visboer, streetfood en een versmarkt op zaterdag. BEREIKBAARHEID IJburg ligt direct aan de A10, afslag S114, maar er is ook een directe uitvalsweg naar de A1 en A9. Met tramlijn 26 in minder dan 15 minuten naar het Centraal Station. Bus 66 rijdt in 15 minuten naar Amsterdam Arena. Het centrum van Amsterdam of Amsterdam Zuid / ZuidAs zijn met de auto binnen 10-15 minuten te bereiken. ARCHITECT Dick van Wageningen van Claus en Kraan architecten is verantwoordelijk voor het ontwerp van de woningen. De oorspronkelijke brochure en technische specificaties zijn beschikbaar in de stukken. “Absoluut een bijzondere locatie: beschut, op zichzelf en in de luwte. Wij zien het ook wel als een beetje als het pareltje dat u moet ontdekken. Dit deelplan is minder statig en meer dorps. De houten voorgevel en voortuin met ‘brise soleil’ aan de voorzijde geven de woning een heel eigen uitstraling, die uitstekend past op een plek als deze. Mensen wonen hier niet in een straat waar iedereen langsloopt. Het gebied kent alleen bestemmingsverkeer. Door de openslaande deuren in de keuken, kan de voortuin als verlengstuk van het huis worden gezien. Hier geniet u ’s ochtends in alle rust van uw eerste kop koffie. De houten ‘brise soleil’ boven de voortuin zorgt ervoor dat het licht mooi gefilterd wordt.” # STUNNING SPACIOUS FAMILY HOME WITH A CORNER POSITION AND A LARGE GARDEN, 2-3 PARKING SPACES, 4-5 BEDROOMS # HIGHLIGHTS: - Spacious and quiet family home of approximately 180 m² with a large garden and a corner position, located at the end of the street. - Double plot size of 357 m². - The property has been extended at the rear, creating a depth of 13 meters on the living floor and a width of 8 meters. - Thanks to the corner position with large windows on three sides, there is an abundance of natural light and sunshine from early morning until sunset: a spacious, bright, and luxurious living experience. - 4 generously sized bedrooms, expandable to 5 bedrooms by further extending the property on the 2nd floor. This allows for an additional (5th) bedroom or home office (+12 m²), bringing the total living space (excluding the storage room) to 192 m². The permit for this optional extension has already been granted. - Ground lease (erfpacht) paid off until April 2062; the switch to perpetual ground lease under the most favorable conditions was completed in time. - High-end finish: Wood-burning fireplace (can be opened or closed), modern open-plan kitchen with integrated AEG appliances (oven, combi-microwave, dishwasher, induction hob, 2x built-in freezers), Wengé parquet flooring, hardwood staircases, fully plastered walls, oak flooring on the 1st and 2nd floors, custom-built wardrobes, double sliding doors to the garden, and underfloor heating throughout the entire house. - Modern open kitchen equipped with premium AEG appliances (oven, microwave-oven, dishwasher, induction hob, and two built-in freezers). - Separate attached bicycle storage providing access to the garden, equipped with a built-in closet for belongings and tools; this surface area is not included in the official living space. - 2 Bathrooms and 3 toilets: the main bathroom features a double washbasin, a window, a toilet, a bathtub, and a separate shower. The second bathroom is located on the 2nd floor, and there is a separate toilet on every floor. - The house is constructed with concrete and steel with calcium-silicate brick partition walls, ensuring a pleasant indoor climate: warm in winter and cool in summer. Due to the robust construction, there is no sound transfer to or from neighbors. - Because the house is situated at the end of the street, it is quiet and free from through traffic: children can safely play right outside the front door. SUSTAINABILITY - Energy label A+. Double glazing with maintenance-free aluminum window frames. In 2024, 14 Jinko 435 WP solar panels were installed. Charging station for electric vehicles installed in 2021. The wooden facade and exterior woodwork were varnished/painted in 2025. SUN EXPOSURE - In the morning, the sun shines on the large rear facade, moving around midday and into the evening to the front of the house (kitchen and front garden). Thanks to the deep garden, there is sunshine all day long in both the back and front gardens. In the afternoon and evening, the sun also reaches the kitchen, which offers direct access to the front garden. Perfect for evening drinks and outdoor dining at the front! GARDENA - An oasis of greenery, peace and space. The garden features an underground irrigation system for watering both the lawn and the plants. It offers a wide variety of flowers blooming in spring, summer, and late summer, including several large roses and a prunus tree. At the back of the garden stands a dwarf oak tree, with a patio underneath for a lounge set. The garden is fully enclosed by fencing, making it inaccessible from the street; ideal for families with young children. Playing football in the backyard, setting up a large (inflatable) pool, or letting a rabbit run free are all perfectly possible here. IJburg’s clear blue skies and surrounding large bodies of water provide energy and cooling during spring, summer, and late summer. Mooring a boat or having your own berth is possible at the private docks for rent just around the corner. Experience the tranquility of outdoor living within Amsterdam. SURROUNDINGS - The property is located in a highly sought-after part of IJburg, situated in a courtyard with involved and neighborly residents. The atmosphere is friendly, connected, and highly social. The neighborhood is characterized by wide streets, avenues, and a strong connection to the water. Just around the corner, you can enjoy tennis, swimming, rowing, or kayaking. Boat berths are available for rent at the nearby docks, allowing you to sail straight to Muiden, onto the Vecht river, or through the Oranjesluizen to the Amsterdam canals or Ouderkerk a/d Amstel. The Diemerpark is within walking distance, offering plenty of recreational options, a football and hockey club, and a beach. A special highlight is the Diemervijfhoek, just a few minutes' walk away: a mature forest-park with untouched nature and absolute serenity, featuring the Diemerzeedijk path towards Muiden, from where you can cycle to traditional Dutch villages, the Vecht region, and the Amstel river. AMENITIES - Amsterdam IJburg Zuid is a modern and popular neighborhood featuring luxurious, contemporary homes surrounded by greenery and water. There are excellent facilities geared toward young families and urban professionals. The area boasts several highly regarded primary schools, including the award-winning Laterna Magica, as well as childcare centers such as Kindergarden and UniKidz. Both the harbor and the beach of IJburg host great restaurants and cafés. The shopping center is just a few minutes away by bike, offering an Albert Heijn, Vomar, HEMA, a butcher, a fishmonger, street food options, and a fresh market on Saturdays. ACCESSIBILITY - IJburg is located directly off the A10 motorway (exit S114), with fast access roads to the A1 and A9 as well. Tram line 26 takes you to Amsterdam Central Station in less than 15 minutes. Bus 66 connects you to the Amsterdam Arena area in 15 minutes. The city center of Amsterdam or Amsterdam Zuid / Zuidas can be reached by car within 10 to 15 minutes. ARCHITECT Dick van Wageningen from Claus en Kaan Architecten is responsible for the architectural design of the homes. The original brochure and technical specifications are available in the property documentation."An absolutely unique location: sheltered, secluded, and peaceful. We see it
€ 1.475.000
Coûts d'achat (estimés): € 31.350
2 % de taxe sur le transfert (€ 29.500) + notaire (€ 1.150) + évaluation (€ 700)
Total d'achat (y.c. t.t.): € 1.506.350
3,04%
Annuellement
€ 73.750
Disponible immédiatement
Hypothèque estimée
Frais mensuels bruts indicatifs
Basé sur l'annuité et une durée de 30 ans
Indicative charge mensuelle net
iAvertissement : ce calcul de prêt immobilier est une indication simplifiée basée sur des hypothèses générales. Il ne peut être fait aucun recours sur les résultats affichés. Compté avec 10-taux annuel (zonder NHG), déterminé automatiquement sur la base de la limite des prix d'offre € 470.000. Source: 10-jaars rente uit mortgage_rates (29-05-2026 03:45). Pour les non-NHG, il a été tenu compte d'un prêt hypothécaire de 80 % de la valeur du marché dans cette indication.
Dubbele wastafel, inloopdouche, ligbad, 2 toiletten, wastafelmeubel, douche, en wastafel
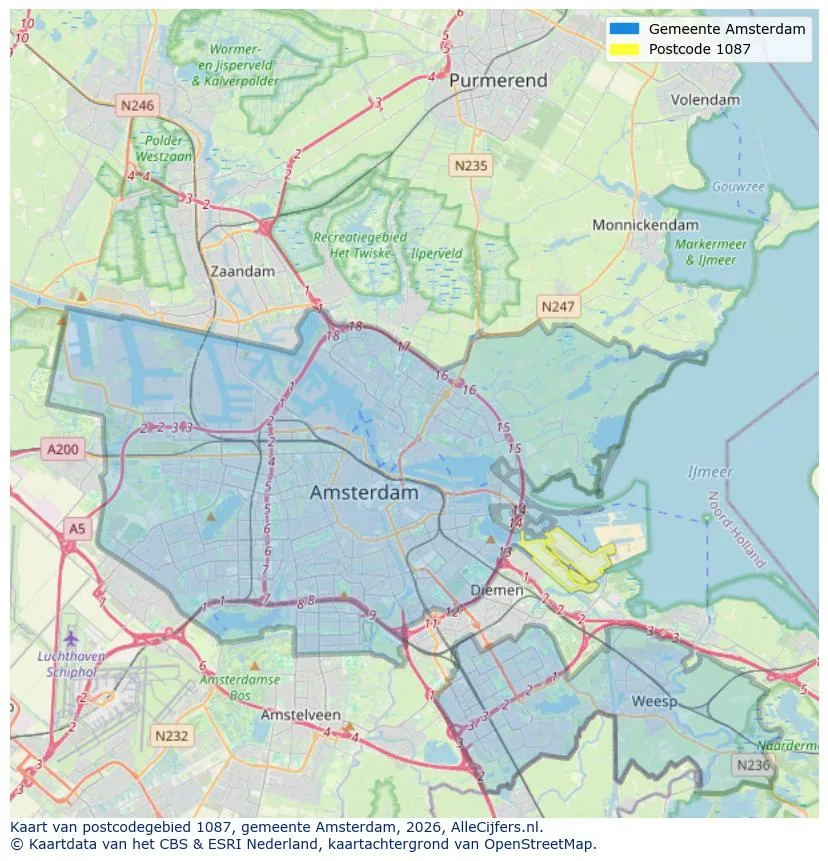
Orientation géographique et densité d'agents immobiliers dans Amsterdam
Voir les données actuelles sur la population, l'évolution du WOZ, le stock de logements, la consommation d'énergie, l'activité économique et la sécurité dans Amsterdam. En 2026 étaient 942.504 habitants. La valeur moyenne WOZ dans 2025 est EUR 518.000.
Résidents
942.504
Dernière année: 2026
Moyenne WOZ
EUR 518.000
Dernière année: 2025
Revenu moyen par personne.
EUR 41.000
Source : TousLesChiffres
Délits (année en cours)
80.268
Total enregistré
| Année | Résidents |
|---|---|
| 2022 | 903.174 |
| 2023 | 918.117 |
| 2024 | 931.298 |
| 2025 | 934.526 |
| 2026 | 942.504 |
| Année | Moyenne WOZ |
|---|---|
| 2021 | EUR 422.358 |
| 2022 | EUR 433.140 |
| 2023 | EUR 516.000 |
| 2024 | EUR 498.000 |
| 2025 | EUR 518.000 |
Hoger
50
Praktisch
22
Middelbaar
29
Europa
160.251
Nederland
372.256
Buiten Europa
402.019
Étiquette A
132.143
Étiquette C
105.983
Étiquette B
68.263
Étiquette G
55.878
Étiquette D
45.856
Étiquette E
34.978
Étiquette A+
22.421
Étiquette A++
16.470
Étiquette F
15.844
Étiquette A+++
11.226
Étiquette A++++
1.048
Étiquette A+++++
76
| Année | Gaz (m3) | Électricité (kWh) |
|---|---|---|
| 2020 | 785 | 2.099 |
| 2021 | 888 | 2.145 |
| 2022 | 693 | 2.003 |
| 2023 | 600 | 1.880 |
| 2024 | 580 | 1.890 |
Hoekwoning
Gaz: 870 • Électricité: 2.610
Huurwoning
Gaz: 560 • Électricité: 1.690
Koopwoning
Gaz: 690 • Électricité: 2.330
Appartement
Gaz: 570 • Électricité: 1.760
Tussenwoning
Gaz: 760 • Électricité: 2.600
Vrijstaande woning
Gaz: 1.310 • Électricité: 4.140
Twee-onder-één-kap woning
Gaz: 1.050 • Électricité: 3.200
Nombre total d'établissements: 209.480
| Période | Délits |
|---|---|
| jan 2025 | 5.989 |
| jan 2026 | 5.946 |
| jul 2025 | 7.550 |
| jun 2025 | 6.798 |
| mei 2025 | 6.973 |
| mrt 2025 | 6.238 |
| nov 2024 | 6.431 |
| nov 2025 | 6.891 |
| okt 2024 | 7.792 |
| okt 2025 | 7.308 |
| sep 2024 | 7.190 |
| sep 2025 | 6.452 |
Ces chiffres donnent un aperçu indicatif des tendances de sécurité dans l'environnement résidentiel de Amsterdam.
Réponses courtes basées sur les chiffres actuels de la zone, pratique pour une comparaison rapide de l'environnement de logement.
Amsterdam telt in 2026 ongeveer 942.504 inwoners.
De gemiddelde WOZ-waarde in Amsterdam is in 2025 circa € 518.000.
Het gemiddelde inkomen per inwoner in Amsterdam ligt rond € 41.000 per jaar.
Voor het huidige jaar gaat het om ongeveer 80.268 geregistreerde misdrijven. Gebruik deze cijfers als indicatie en vergelijk trends per periode.
In Amsterdam komt vooral "Appartementen" veel voor, met ongeveer 452.118 woningen.
Voir plus d'habitations dans cette ville.
1017VV Amsterdam
€ 2.650.000 k.k.
€ 14.096/m²

1077VS Amsterdam
€ 1.195.000 k.k.
€ 8.536/m²
1096GM Amsterdam
€ 1.025.000 k.k.
€ 9.152/m²
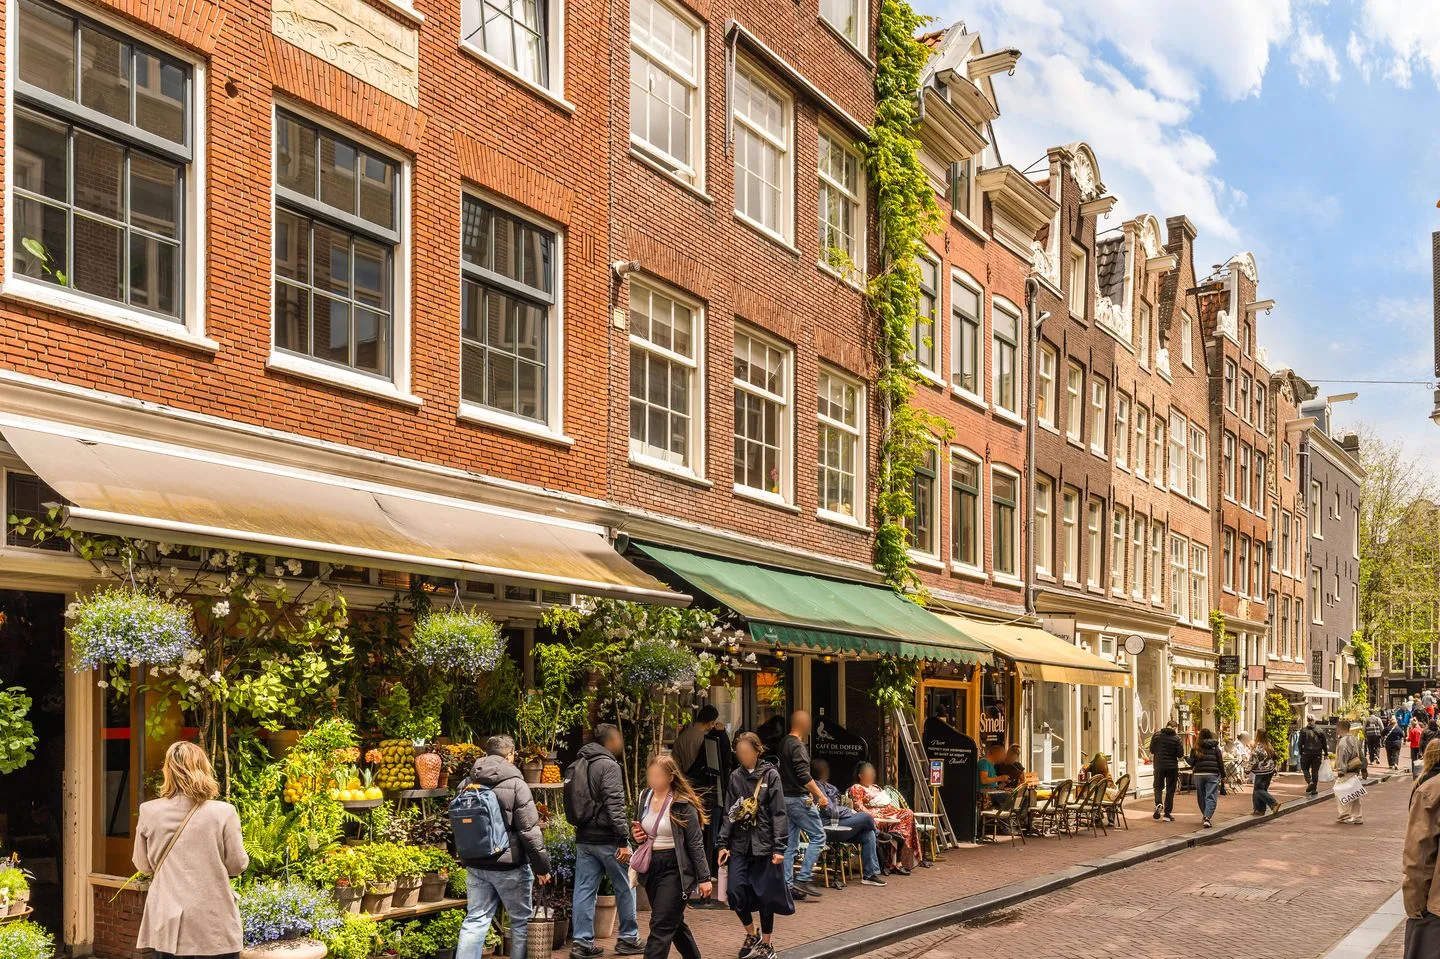
1016GK Amsterdam
€ 900.000 k.k.
€ 6.383/m²
1095LH Amsterdam
€ 900.000 k.k.
€ 8.491/m²

1051GW Amsterdam
€ 750.000 k.k.
€ 8.621/m²

1069GA Amsterdam
€ 695.000 k.k.
€ 5.265/m²
1013TM Amsterdam
€ 675.000 k.k.
€ 8.333/m²