
Residents
942.504
Last year: 2026

1071ZG Amsterdam • Noord-Holland
€ 3.880.000 k.k.
Cost of copper (estimated): € 79.450
2% transfer tax (€ 77.600) + notary (€ 1.150) + valuation (€ 700)
Total incl. VAT: € 3.959.450
Purchase price /m²: € 12.240
THE HIDDEN GARDEN RESIDENCE | Van Breestraat 59 laat zich niet direct volledig prijsgeven. Achter de monumentale gevel ontvouwt zich laag voor laag een woning waarin grandeur en rust opvallend vanzelfsprekend samengaan. Een klassiek Amsterdams herenhuis, maar met een zeldzame zachtheid in sfeer en gebruik. De volledige woonbeleving is te ervaren op onze website of download ons magazine. Via onze website kun je ook eenvoudig zelf je bezichtiging inplannen. *See English translation below * Rondleiding Vanaf het eerste moment voel je de ruimtelijkheid van het huis. De entree heeft de allure die je verwacht van een woning uit deze periode: hoge plafonds, lange zichtlijnen en een trap die zich sculpturaal door het huis beweegt. Tegelijkertijd voelt niets formeel of afstandelijk. Het licht valt zacht naar binnen, materialen zijn rustig gehouden en iedere overgang tussen ruimtes verloopt natuurlijk. Op de begane grond ligt de woonkeuken, het informele hart van het huis. Hier speelt het dagelijks leven zich af rondom koken, lange tafels en de voortdurende verbinding met de tuin. Grote ramen en openslaande deuren trekken het groen diep de ruimte in, waardoor binnen en buiten voortdurend in contact staan. Het licht verandert hier gedurende de dag bijna ongemerkt van karakter; helder in de ochtend, warm en gefilterd tegen de avond. Via de trap ontvouwt zich vervolgens de formele woonverdieping. Hier krijgt het huis zijn klassieke grandeur terug. Hoge ornamentenplafonds, brede houten vloeren en de indrukwekkende lengte van de kamers geven deze verdieping een bijna statige rust. De salon aan de achterzijde kijkt uit op het groen van de binnentuinen en voelt opvallend stil voor zo’n centrale locatie in de stad. Aan de voorzijde ligt de eetkamer, verbonden met een lichtere werkruimte waar het uitzicht over de Van Breestraat voortdurend onderdeel blijft van het interieur. De volwassen bomen langs de straat filteren het daglicht en geven de gevel een bijna zachte beweging gedurende de dag. Alles aan deze verdieping draait om verhoudingen: hoogte, licht, zicht en de vanzelfsprekende manier waarop ruimtes met elkaar verbonden zijn. Slaapverdiepingen Op de eerste slaapverdieping verandert de sfeer opnieuw. Hier wordt het huis meer besloten en persoonlijk. De hoofdslaapkamer aan de achterzijde opent zich naar een balkon boven de tuin en krijgt door de hoge ramen een serene, rustige uitstraling. De suite met badkamer en maatwerkkasten is open opgezet, waardoor slapen, baden en aankleden in elkaar overlopen als één rustige leefruimte. Materialen spelen hier een belangrijke rol. Natuursteen, donker hout en zachte stoffen brengen warmte zonder nadrukkelijk aanwezig te zijn. Het vrijstaande bad vormt het rustige middelpunt van de verdieping, terwijl het ochtendlicht via de openslaande deuren langzaam de ruimte vult. Nog een verdieping hoger verandert het karakter opnieuw door de schuine kaplijnen en de meer intieme maatvoering van de kamers. Hier ontstaat een bijna atelierachtige sfeer, met lichte kamers onder het dak, rustige werkplekken en zicht op de groene binnentuinen van Oud-Zuid. Souterrain Zelfs het souterrain voelt hier als een volwaardige woonlaag. Dankzij de hoogte, het daglicht en de rustige materialisering ontstaat nergens het gevoel van een onderverdieping. De ruimtes zijn flexibel in gebruik en kunnen zich moeiteloos aanpassen aan het ritme van het dagelijks leven, als gym, atelier, logeerlaag of rustige retreat binnen het huis. Wat The Hidden Garden Residence uiteindelijk bijzonder maakt, is niet alleen de maat of de architectuur, maar vooral de manier waarop het huis rust weet te creëren midden in de stad. Iedere verdieping heeft een eigen sfeer, maar samen vormen ze één vanzelfsprekende woonervaring waarin licht, groen, stilte en stedelijke elegantie voortdurend met elkaar in balans blijven. Buitenruimte De tuin zelf voelt beschut en volwassen. Hoge bomen zorgen voor privacy en brengen tegelijkertijd een bijna parkachtige sfeer midden in Amsterdam-Zuid. Achterin ontstaat onder de overkapping een rustige plek waar lange zomeravonden vanzelf verlengen. Juist doordat de tuin niet volledig zichtbaar is vanuit de woning, behoudt zij iets verborgen en intiems. Buurtgids Het woonhuis is gelegen in de mooie Van Breestraat, nabij de Cornelis Schuytstraat en is op loopafstand van het Vondelpark. In de omgeving zijn veel gezellige horecagelegenheden en vooraanstaande delicatessenwinkels. De Cornelis Schuytstraat is onder andere voorzien van luxe modewinkels, een kwaliteit slagerij, bloemist, stomerij, juwelier, brillenzaak en biologische bakkerij. In de nabijheid van verschillende lagere en middelbare scholen. De Van Breestraat is gunstig gelegen ten opzichte van de Zuidas. Bijzonderheden • Gebruiksoppervlakte wonen circa 317 m² • Achtertuin gelegen op het zuiden van circa 50 m² • Gelegen op eigen grond • Energielabel C • Fundering is vernieuwd • Gemeentelijk beschermd stadsgezicht Deze informatie is door ons met de nodige zorgvuldigheid samengesteld. Onzerzijds wordt echter geen enkele aansprakelijkheid aanvaard voor enige onvolledigheid, onjuistheid of anderszins, dan wel de gevolgen daarvan. Alle opgegeven maten en oppervlakten zijn slechts indicatief. De BBMI meetinstructie is bedoeld om een meer eenduidige manier van meten toe te passen voor het geven van een indicatie van de gebruiksoppervlakte. De meetinstructie sluit verschillen in meetuitkomsten niet volledig uit, door bijvoorbeeld interpretatieverschillen, afrondingen of beperkingen bij het uitvoeren van de meting. ----------------------------------------------- THE HIDDEN GARDEN RESIDENCE | Van Breestraat 59 does not reveal itself all at once. Behind its monumental façade unfolds a residence where grandeur and tranquility coexist in a remarkably natural way. A classic Amsterdam townhouse, yet with a rare softness in atmosphere and everyday living. Tour From the very first moment, the sense of space within the home is immediately apparent. The entrance has the allure expected from a residence of this period: high ceilings, long sightlines and a staircase that moves sculpturally through the house. At the same time, nothing feels formal or distant. Natural light enters softly, materials are understated and every transition between spaces feels effortless. On the ground floor, the kitchen-diner forms the informal heart of the home. Daily life unfolds here around cooking, long dinners and the continuous connection to the garden. Large windows and French doors draw the greenery deep into the interior, creating a seamless relationship between indoors and outdoors. The light subtly changes throughout the day; bright in the morning and warm and filtered towards the evening. Via the staircase, the formal living floor unfolds. Here, the house regains its classic grandeur. High ornamental ceilings, wide wooden floors and the impressive length of the rooms create an almost stately calm. The living room at the rear overlooks the green inner gardens and feels remarkably quiet for such a central location in the city. At the front lies the dining room, connected to a lighter workspace where the view over Van Breestraat remains part of the interior throughout the day. Mature trees along the street filter the daylight and bring a soft movement to the façade. Everything on this floor revolves around proportions: height, light, views and the natural connection between spaces. Sleeping Floors On the first sleeping floor, the atmosphere becomes more intimate and personal. The principal bedroom at the rear opens onto a balcony overlooking the garden and has a serene atmosphere thanks to its tall windows. The suite, complete with bathroom and bespoke wardrobes, is designed as one calm and open living space where sleeping, bathing and dressing flow naturally together. Materials play an important role here. Natural stone, dark wood and soft fabrics add warmth without overwhelming the space. The freestanding bathtub forms the quiet centrepiece of the floor, while morning light gradually fills the room through the French doors. One floor higher, the character changes again beneath the sloping rooflines and more intimate room proportions. Here, an almost studio-like atmosphere emerges, with light-filled rooms beneath the roof, quiet workspaces and views over the green inner gardens of Oud-Zuid. Lower Ground Floor Even the lower ground floor feels like a fully integrated living level. Thanks to the ceiling height, natural light and calm material palette, it never feels like a basement. The spaces are highly flexible and can easily adapt to daily life as a gym, studio, guest level or quiet retreat within the home. What ultimately makes The Hidden Garden Residence exceptional is not only its scale or architecture, but the way it creates tranquility in the heart of the city. Each floor has its own atmosphere, yet together they form one harmonious living experience where light, greenery, silence and urban elegance remain in constant balance. Outdoor Space The garden itself feels sheltered and mature. Tall trees provide privacy while creating an almost park-like atmosphere in the heart of Amsterdam-Zuid. At the rear, beneath the covered terrace, a quiet setting emerges where long summer evenings naturally continue into the night. Because the garden is not fully visible from the house, it retains a sense of intimacy and seclusion. Neighbourhood Guide The residence is situated on the elegant Van Breestraat, close to Cornelis Schuytstraat and within walking distance of Vondelpark. The area offers a wide selection of charming restaurants, cafés and renowned delicatessen shops. Cornelis Schuytstraat is known for its luxury boutiques, quality butcher, florist, dry cleaner, jeweller, optician and organic bakery. Several primary and secondary schools are located nearby. Van Breestraat is also conveniently situated in relation to the Zuidas business district. Details • Living area approximately 317 m² • South-facing rear garden of approximately 50 m² • Located on freehold land • Energy label C • Foundation renewed • Municipal protected cityscape This information has been compiled by us with due care. However, we accept no liability for any incompleteness, inaccuracies or otherwise, nor for the consequences thereof. All stated dimensions and surface areas are indicative only. The BBMI measuring instruction is intended to provide a more uniform method for indicating usable floor area. The measuring instruction does not completely exclude differences in measurement outcomes due to interpretation differences, rounding or limitations during the measuring process.
€ 3.880.000
Cost of copper (estimated): € 79.450
2% transfer tax (€ 77.600) + notary (€ 1.150) + valuation (€ 700)
Total purchase (incl. p.p.): € 3.959.450
3,04%
Yearly
€ 194.000
Direct available
Estimated mortgage
Indicative gross monthly cost
Based on annuity and 30 year term
Indicative net monthly cost
iDisclaimer: this mortgage calculation is a simplified indication based on general assumptions. No rights can be derived from the results shown. Calculated with 10-annual interest (zonder NHG), automatically determined based on the price limit € 470.000. Source: 10-jaars rente uit mortgage_rates (29-05-2026 03:45). For non-NHG, an 80% mortgage of the market value has been used in this indication.
3 inloopdouches, 2 wastafels, dubbele wastafel, en ligbad
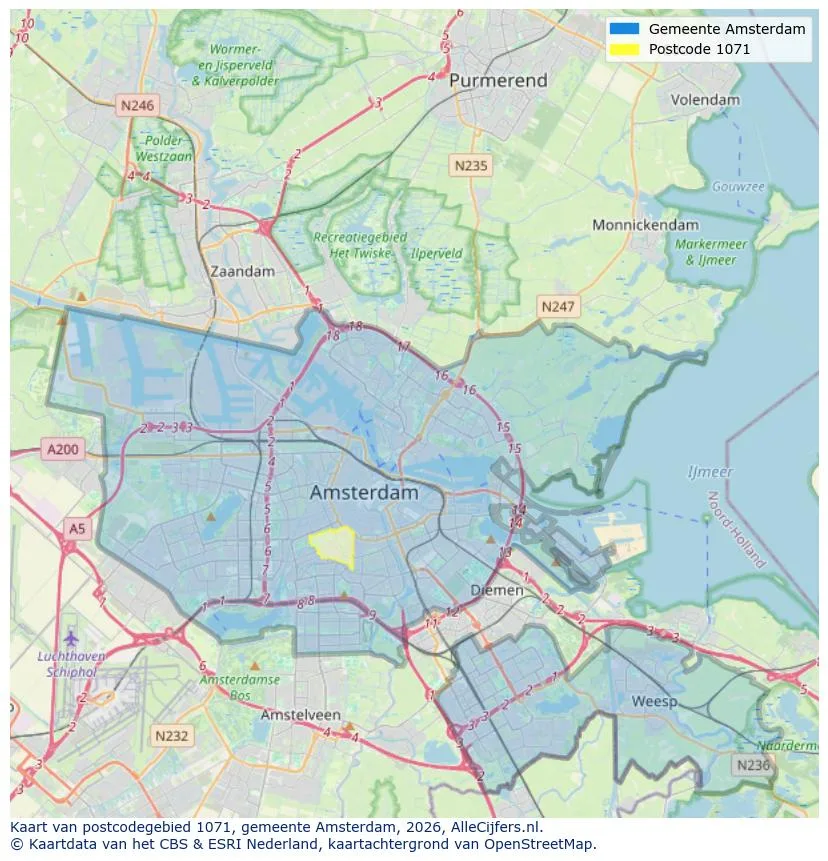
Geographic orientation and real estate agent density in Amsterdam
View current location data on residents, WOZ development, housing stock, energy consumption, business activity and safety in Amsterdam. In 2026 were there 942.504 residents. The average WOZ value in 2025 is EUR 518.000.
Residents
942.504
Last year: 2026
Average WOZ
EUR 518.000
Last year: 2025
Average income per person.
EUR 41.000
Source: AllNumbers
Crimes (current year)
80.268
Total registered
| Year | Residents |
|---|---|
| 2022 | 903.174 |
| 2023 | 918.117 |
| 2024 | 931.298 |
| 2025 | 934.526 |
| 2026 | 942.504 |
| Year | Average WOZ |
|---|---|
| 2021 | EUR 422.358 |
| 2022 | EUR 433.140 |
| 2023 | EUR 516.000 |
| 2024 | EUR 498.000 |
| 2025 | EUR 518.000 |
Hoger
50
Praktisch
22
Middelbaar
29
Europa
160.251
Nederland
372.256
Buiten Europa
402.019
Label A
132.143
Label C
105.983
Label B
68.263
Label G
55.878
Label D
45.856
Label E
34.978
Label A+
22.421
Label A++
16.470
Label F
15.844
Label A+++
11.226
Label A++++
1.048
Label A+++++
76
| Year | Gas (m3) | Electricity (kWh) |
|---|---|---|
| 2020 | 785 | 2.099 |
| 2021 | 888 | 2.145 |
| 2022 | 693 | 2.003 |
| 2023 | 600 | 1.880 |
| 2024 | 580 | 1.890 |
Hoekwoning
Gas: 870 • Electricity: 2.610
Huurwoning
Gas: 560 • Electricity: 1.690
Koopwoning
Gas: 690 • Electricity: 2.330
Appartement
Gas: 570 • Electricity: 1.760
Tussenwoning
Gas: 760 • Electricity: 2.600
Vrijstaande woning
Gas: 1.310 • Electricity: 4.140
Twee-onder-één-kap woning
Gas: 1.050 • Electricity: 3.200
Total number of company establishments: 209.480
| Period | Crimes |
|---|---|
| jan 2025 | 5.989 |
| jan 2026 | 5.946 |
| jul 2025 | 7.550 |
| jun 2025 | 6.798 |
| mei 2025 | 6.973 |
| mrt 2025 | 6.238 |
| nov 2024 | 6.431 |
| nov 2025 | 6.891 |
| okt 2024 | 7.792 |
| okt 2025 | 7.308 |
| sep 2024 | 7.190 |
| sep 2025 | 6.452 |
These figures give an indicative picture of safety trends in the living environment of Amsterdam.
Short answers based on current local statistics, handy for a quick comparison of the living environment.
Amsterdam telt in 2026 ongeveer 942.504 inwoners.
De gemiddelde WOZ-waarde in Amsterdam is in 2025 circa € 518.000.
Het gemiddelde inkomen per inwoner in Amsterdam ligt rond € 41.000 per jaar.
Voor het huidige jaar gaat het om ongeveer 80.268 geregistreerde misdrijven. Gebruik deze cijfers als indicatie en vergelijk trends per periode.
In Amsterdam komt vooral "Appartementen" veel voor, met ongeveer 452.118 woningen.
View more homes in this location.
1102VC Amsterdam
€ 250.000 k.k.
€ 5.814/m²

1082AB Amsterdam
€ 6.500 p/m
€ 38/m²

1083KD Amsterdam
€ 5.500 p/m
€ 28/m²
1016PN Amsterdam
€ 1.250.000 k.k.
€ 8.389/m²
1066CJ Amsterdam
€ 1.195.000 k.k.
€ 6.566/m²

1015BT Amsterdam
€ 1.250.000 k.k.
€ 11.468/m²

1072GW Amsterdam
€ 1.095.000 k.k.
€ 9.690/m²
1079ET Amsterdam
€ 1.095.000 k.k.
€ 8.295/m²