Residents
27.557
Last year: 2026

2101TV Heemstede • Noord-Holland
€ 667.000 k.k.
Cost of copper (estimated): € 15.190
2% transfer tax (€ 13.340) + notary (€ 1.150) + valuation (€ 700)
Total incl. VAT: € 682.190
Purchase price /m²: € 6.292
Charmante en uitgebouwde hoekwoning uit bouwjaar 1952 van maar liefst 106m2 en extra brede tuin door de hoekligging. De tuin is ca 9.60 meter diep en is op het noordwesten voorzien van achterom en vrijstaande houten schuur met elektra. De brede woning is gebouwd “op staal” in 1952 en in 2009 aan de achterzijde uitgebouwd over zowel de begane grond als wel de 1e etage waardoor deze is voorzien van 3 royale slaapkamers. De auto kan vrij geparkeerd worden in de laan. De winkels op de ''Raadhuisstraat'' en de ''Binnenweg'' liggen om de hoek. In de buurt zijn diverse sportfaciliteiten, basisscholen en het wandelbos Groenendaal. De bruisende binnenstad van Haarlem en het strand van Bloemendaal/Zandvoort in no time te bereiken. Op ca. 10 minuten fietsafstand ligt N.S.-station Heemstede Aerdenhout. De diverse uitvalswegen richting Amsterdam, Den Haag/Rotterdam en Schiphol bevinden zich tevens dichtbij. Door de uitbouw, de ruime tuin, op fietsafstand Wandelbos Groenendaal, de duinen en het strand is dit eigenlijk de ideale gezinswoning in Heemstede! INDELING Parterre: entree, hal, meterkast, verdiepte trapkast, wc met fontein, woonkeuken aan de voorzijde van de woning, uitgebouwde woonkamer aan de achterzijde met openslaande deuren naar de extra brede tuin door hoekligging. 1e etage: overloop, grote kast, wasruimte met aansluitingen voor wasmachine en droger, slaapkamer met “kastenhoek”, 2 royale slaapkamers aan de achterzijde, badkamer met inloopdouche, wastafel en wc. 2e etage: bergvliering te bereiken met vlizotrap. Hier vindt u ook de CV – ketel en mechanische ventilatie. ALGEMEEN * Totaal oppervlak 106m2 BBMI, perceel 218m2, inhoud 381m3. * Gefundeerd op staal (conform bouwtekening). * CV-ketel Intergas 2009. * Riool PVC. * 7 groepen + aardlekschakelaar + hoofdschakelaar. * Gevel-, dak- en vloerisolatie. * Bouwkundig gekeurde woning. * Oplevering in overleg. ENGLISH TEXT Charming and extended corner house built in 1952, measuring a generous 106 m² and featuring an extra-wide garden due to its corner location. The garden is approximately 9.60 meters deep and faces northwest, featuring a rear entrance and a detached wooden shed with electricity. The wide house was built on steel foundations in 1952 and extended at the rear in 2009 across both the ground floor and the first floor, providing it with 3 spacious bedrooms. Cars can be parked freely in the lane. The shops on "Raadhuisstraat" and "Binnenweg" are just around the corner. Nearby are various sports facilities, primary schools, and the Groenendaal walking forest. The bustling city center of Haarlem and the beaches of Bloemendaal/Zandvoort can be reached in no time. Heemstede Aerdenhout train station is located approximately 10 minutes away by bicycle. The various arterial roads towards Amsterdam, The Hague/Rotterdam, and Schiphol are also located nearby. Thanks to the extension, the spacious garden, and the Groenendaal Walking Forest, the dunes, and the beach within cycling distance, this is actually the ideal family home in Heemstede! LAYOUT Ground floor: entrance, hall, meter cupboard, recessed stair cupboard, WC with washbasin, eat-in kitchen at the front of the house, extended living room at the rear with French doors opening onto the extra-wide garden due to its corner location. 1st floor: landing, large cupboard, laundry room with connections for washing machine and dryer, bedroom with "wardrobe corner", 2 spacious bedrooms at the rear, bathroom with walk-in shower, washbasin, and WC. 2nd floor: storage attic accessible via loft ladder. Here you will also find the central heating boiler and mechanical ventilation. GENERAL * Total surface area 106m² BBMI, plot 218m², volume 381m³. * Founded on steel (according to construction drawings). * Intergas 2009 central heating boiler. * PVC sewer pipes. * 7 circuits + RCD + main switch. * Facade, roof, and floor insulation. * Structurally inspected home. * Completion date by mutual agreement.
€ 667.000
Cost of copper (estimated): € 15.190
2% transfer tax (€ 13.340) + notary (€ 1.150) + valuation (€ 700)
Total purchase (incl. p.p.): € 682.190
3,04%
Yearly
€ 33.350
Direct available
Estimated mortgage
Indicative gross monthly cost
Based on annuity and 30 year term
Indicative net monthly cost
iDisclaimer: this mortgage calculation is a simplified indication based on general assumptions. No rights can be derived from the results shown. Calculated with 10-annual interest (zonder NHG), automatically determined based on the price limit € 470.000. Source: 10-jaars rente uit mortgage_rates (30-05-2026 03:45). For non-NHG, an 80% mortgage of the market value has been used in this indication.
Douche, toilet, en wastafelmeubel
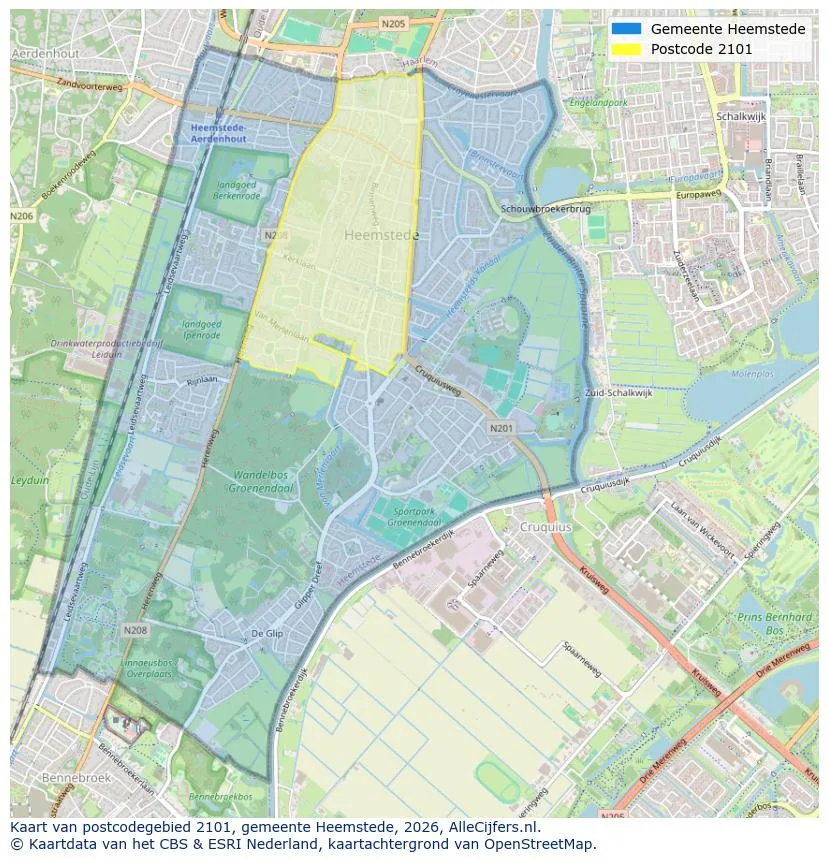
Geographic orientation and real estate agent density in Heemstede
View current location data on residents, WOZ development, housing stock, energy consumption, business activity and safety in Heemstede. In 2026 were there 27.557 residents. The average WOZ value in 2025 is EUR 680.000.
Residents
27.557
Last year: 2026
Average WOZ
EUR 680.000
Last year: 2025
Average income per person.
EUR 49.400
Source: AllNumbers
Crimes (current year)
1.071
Total registered
| Year | Residents |
|---|---|
| 2022 | 27.557 |
| 2023 | 27.778 |
| 2024 | 27.593 |
| 2025 | 27.638 |
| 2026 | 27.557 |
| Year | Average WOZ |
|---|---|
| 2021 | EUR 548.000 |
| 2022 | EUR 593.000 |
| 2023 | EUR 673.000 |
| 2024 | EUR 657.000 |
| 2025 | EUR 680.000 |
Hoger
55
Praktisch
16
Middelbaar
30
Europa
2.771
Nederland
20.631
Buiten Europa
4.236
Label C
2.961
Label A
2.291
Label G
2.026
Label F
1.719
Label E
1.508
Label D
1.308
Label B
1.165
Label A+
132
Label A+++
106
Label A++
83
Label A++++
7
Label A+++++
1
| Year | Gas (m3) | Electricity (kWh) |
|---|---|---|
| 2020 | 1.440 | 2.930 |
| 2021 | 1.640 | 3.000 |
| 2022 | 1.270 | 2.780 |
| 2023 | 1.100 | 2.600 |
| 2024 | 1.050 | 2.660 |
Hoekwoning
Gas: 1.350 • Electricity: 3.010
Huurwoning
Gas: 740 • Electricity: 1.800
Koopwoning
Gas: 1.280 • Electricity: 3.020
Appartement
Gas: 710 • Electricity: 1.800
Tussenwoning
Gas: 1.090 • Electricity: 2.690
Vrijstaande woning
Gas: 2.190 • Electricity: 4.680
Twee-onder-één-kap woning
Gas: 1.640 • Electricity: 3.650
Total number of company establishments: 4.670
| Period | Crimes |
|---|---|
| jan 2025 | 99 |
| jan 2026 | 84 |
| jul 2025 | 92 |
| jun 2025 | 72 |
| mei 2025 | 85 |
| mrt 2025 | 103 |
| nov 2024 | 124 |
| nov 2025 | 69 |
| okt 2024 | 115 |
| okt 2025 | 102 |
| sep 2024 | 132 |
| sep 2025 | 94 |
These figures give an indicative picture of safety trends in the living environment of Heemstede.
Short answers based on current local statistics, handy for a quick comparison of the living environment.
Heemstede telt in 2026 ongeveer 27.557 inwoners.
De gemiddelde WOZ-waarde in Heemstede is in 2025 circa € 680.000.
Het gemiddelde inkomen per inwoner in Heemstede ligt rond € 49.400 per jaar.
Voor het huidige jaar gaat het om ongeveer 1.071 geregistreerde misdrijven. Gebruik deze cijfers als indicatie en vergelijk trends per periode.
In Heemstede komt vooral "Tussenwoningen" veel voor, met ongeveer 4.536 woningen.
View more homes in this location.

2102LC Heemstede
€ 745.000 k.k.
€ 6.773/m²

2103AM Heemstede
€ 549.000 k.k.
€ 6.239/m²
2102GS Heemstede
€ 795.000 k.k.
€ 5.445/m²

2103VL Heemstede
€ 700.000 k.k.
€ 6.034/m²

2105VN Heemstede
€ 375.000 k.k.
€ 4.032/m²

2102LC Heemstede
€ 750.000 k.k.
€ 6.757/m²

2101ST Heemstede
€ 2.000 p/m
€ 22/m²

2106BX Heemstede
€ 1.250.000 k.k.
€ 6.906/m²