Residents
94.601
Last year: 2026

1211DJ Hilversum • Noord-Holland
€ 372.500 k.k.
Cost of copper (estimated): € 9.300
2% transfer tax (€ 7.450) + notary (€ 1.150) + valuation (€ 700)
Total incl. VAT: € 381.800
Purchase price /m²: € 5.478
FABRIKEURSSTRAAT 50 HILVERSUM CENTRUM. English text below. Hierbij mogen wij u aanbieden een licht en comfortabel maisonnette appartement in “Hilversum Centrum“ gelegen op de tweede en derde verdieping en voorzien van 3 kamers met een oppervlak van 68 m² (NEN 2580) om de hoek gelegen van de gezellige winkelstraten en alle horeca gelegenheden, diverse restaurants, VUE bioscoop (winkelcentrum “Hilvershof”) en openbaar vervoer trein en busstation op loopafstand, en met de auto is deze locatie ook goed bereikbaar via de ringwegen A1 en A27. U heeft een ruim zonnig balkon (Zuid) tot uw beschikking. Een aparte berging in de onderbouw van het complex. Ook heeft u een eigen privé parkeerplaats in de afgesloten parkeergarage. Via de entree (met videofoonsysteem) komt u binnen in een ruime entree met de toegang tot het trappenhuis en de lift, die u brengt naar de tweede verdieping, en entree tot de woning. Op deze verdieping heeft u de beschikking over 2 stuks slaapkamers, kleine slaapkamer aan de voorzijde, de master bedroom aan de achterzijde, welke is voorzien van een elektrisch bedienbare screen, het separate toilet en de badkamer voorzien van wastafelmeubel en ligbad. De vloer is afgewerkt met een nette laminaatvloer. Met de wenteltrap gaat u naar de derde woonverdieping. De ruime woonkamer is aan de achterzijde gelegen, en door de grote raampartijen, en openslaande deuren naar het balkon licht en comfortabel, vanuit de woonkamer heeft u toegang tot het balkon op (Zuid gelegen) waar u heerlijk van het mooie weer en uitzicht kan genieten, en voorzien van een elektrisch bedienbaar zonnescherm. Aan de voorzijde van de woning de ruime keuken die voorzien is van kunststof werkbladen, met de volgende inbouwapparatuur - vaatwasmachine, inductiekookplaat, combimagnetron, wasemkapschouw en een vrijstaande koel-vriescombinatie, ook op deze gehele verdieping ligt een keurige laminaatvloer. In de aparte bergkast is ook de CV ketel gesitueerd, en heeft u de mogelijkheid voor de opstelling voor uw wasmachine en droger. De woning is rustig gelegen, ook ten opzichte van de diversen uitvalswegen, u bent binnen 10 min op de ringwegen A1 en A27, U zoekt een heerlijk ruim appartement en dit alles op een prima locatie, dan is dit object een bezichtiging meer dan waard. De centrum en stationslocatie van Hilversum zijn op 5- 10 loopminuten bereikbaar. Diverse basis en middelbare scholen liggen op max 10 minuten fietsen. Voor de dagelijkse boodschappen ligt de AH winkel Langestraat op 100 meter. Dus kortom: een prima centrale locatie met volop mogelijkheden. WAT U ZEKER WILT WETEN: Bouwjaar: 1989 Type: 3 kamer-maisonnette appartement Verdieping: tweede en derde verdieping Toegankelijkheid: u kunt met de lift naar uw woning Ligging: centrum nabij alle voorzieningen gelegen Berging: aparte berging (6,5 m²) in de onderbouw Balkon: (6 m²) Zuid bereikbaar vanuit de woonkamer Oppervlakte Woonoppervlak: 68 m² (NEN 2580) Inhoud: 215 m³ Kamers: 3 Slaapkamers: 2 Badkamers: 1 Toilet: 1 Eigendomssituatie: volledig eigendom Parkeren: privé parkeerplaats – afgesloten garage Verwarming: Intergas HR Combiketel 2007 Beglazing: gehele woning voorzien van dubbel glas Energie certificaat: definitief label B geldig tot 26-03-2036 Kadastraal bekend: Hilversum sectie N nummer 7426 – A28 VVE: € 210,52 p/ maand, actief gezond en meedenkend Vraagprijs: € 372.500,- k.k. Levering: is in onderling overleg kan op korte termijn. Deze populaire woonlocatie, in het hart van Hilversum gelegen met winkelcentrum “Hilvershof” om de hoek, trein en busstation op loopafstand, en met alle grote winkelketens, de wekelijkse markt en alle gezellige restaurants nabij. Ook voor uw ontspanning heeft u de ruime beschikking over de “Westerheide” of “Hoorneboegse heide” waar heerlijk gewandeld, gefietst en gerecreëerd kan worden. Diverse sportscholen binnen korte afstand. Dus laat u verrassen met dit ruime goed verzorgde maisonnette appartement. Is uw interesse gewekt ?? bel gerust voor een vrijblijvend bezoek Collectief Makelaars kantoor 020-5356868 We are pleased to offer you a bright and comfortable maisonette apartment in “Hilversum Centrum”, situated on the second and third floors and featuring 3 rooms with a surface area of ??68 m² (NEN 2580). It is located around the corner from the lively shopping streets and all hospitality venues, various restaurants, the VUE cinema (shopping center “Hilvershof”), and public transport (train and bus station within walking distance). This location is also easily accessible by car via the A1 and A27 ring roads. You have a spacious, sunny balcony (South-facing) at your disposal. There is a separate storage unit in the basement of the complex. You also have your own private parking space in the enclosed parking garage. Through the entrance (with intercom system), you enter a spacious hallway with access to the stairwell and the elevator, which takes you to the second floor and the entrance to the apartment. On this floor, you have access to two bedrooms: a small bedroom at the front, the master bedroom at the rear (which is equipped with an electrically operated screen), the separate toilet, and the bathroom equipped with a vanity unit and bathtub. The floor is finished with neat laminate flooring. The spiral staircase leads to the third living floor. The spacious living room is located at the rear and is light and comfortable thanks to the large windows and French doors opening onto the balcony. From the living room, you have access to the south-facing balcony, where you can enjoy the beautiful weather and the view. At the front of the house is the spacious kitchen, which features synthetic worktops and the following built-in appliances: an induction hob, combination microwave, extractor hood, and a freestanding fridge-freezer. A neat laminate floor covers this entire floor as well. The central heating boiler is also situated in the separate storage cupboard, where you have the option to set up your washing machine and dryer. The property is situated in a quiet location, also in relation to various arterial roads; you can reach the A1 and A27 ring roads within 10 minutes. If you are looking for a wonderfully spacious apartment in a prime location, then this property is more than worth a viewing. The center and station of Hilversum are accessible within a 5-10 minute walk. Various primary and secondary schools are located within a maximum of 10 minutes by bike. For daily groceries, the AH store on Langestraat is located 100 meters away. So, in short: a great central location with plenty of possibilities. WHAT YOU WANT TO KNOW FOR SURE: Year of construction: 1989 Type: 3-room maisonette apartment Floor: second and third floor Accessibility: elevator to your home Location: city center located near all amenities Storage: separate storage unit (6.5 m²) in the basement Balcony: (6 m²) South-facing, accessible from the living room Surface area Living area: 68 m² (NEN 2580) Volume: 215 m³ Rooms: 3 Bedrooms: 2 Bathrooms: 1 Toilet: 1 Ownership situation: full ownership Parking: private parking space – enclosed garage Heating: Intergas HR Combi boiler 2007 Glazing: entire home fitted with double glazing Energy certificate: definitive label B valid until 26-03-2036 Cadastral information: Hilversum section N number 7426 – A28 Homeowners Association VvE € 210.52 per month, active, healthy. Asking price: € 372.500 buyer's costs Delivery: by mutual agreement, can be arranged at short notice. This popular residential location is situated in the heart of Hilversum, with the “Hilvershof” shopping center around the corner, the train and bus station within walking distance, and all major retail chains, the weekly market, and all cozy restaurants nearby. For your relaxation, you also have ample access to the “Westerheide” or “Hoorneboegse heide,” where you can enjoy wonderful walks, cycling, and recreation. Various gyms are within a short distance. So let yourself be surprised by this spacious, well-maintained maisonette apartment. Has your interest been piqued? Feel free to call Collectief Makelaars office for a no-obligation visit: 020-5356868
€ 372.500
Cost of copper (estimated): € 9.300
2% transfer tax (€ 7.450) + notary (€ 1.150) + valuation (€ 700)
Total purchase (incl. p.p.): € 381.800
2,78%
Yearly
€ 18.625
Direct available
Estimated mortgage
Indicative gross monthly cost
Based on annuity and 30 year term
Indicative net monthly cost
iDisclaimer: this mortgage calculation is a simplified indication based on general assumptions. No rights can be derived from the results shown. Calculated with 10-annual interest (met NHG), automatically determined based on the price limit € 470.000. Source: 10-jaars rente uit mortgage_rates (26-05-2026 03:45).
Elektrische deur en elektra
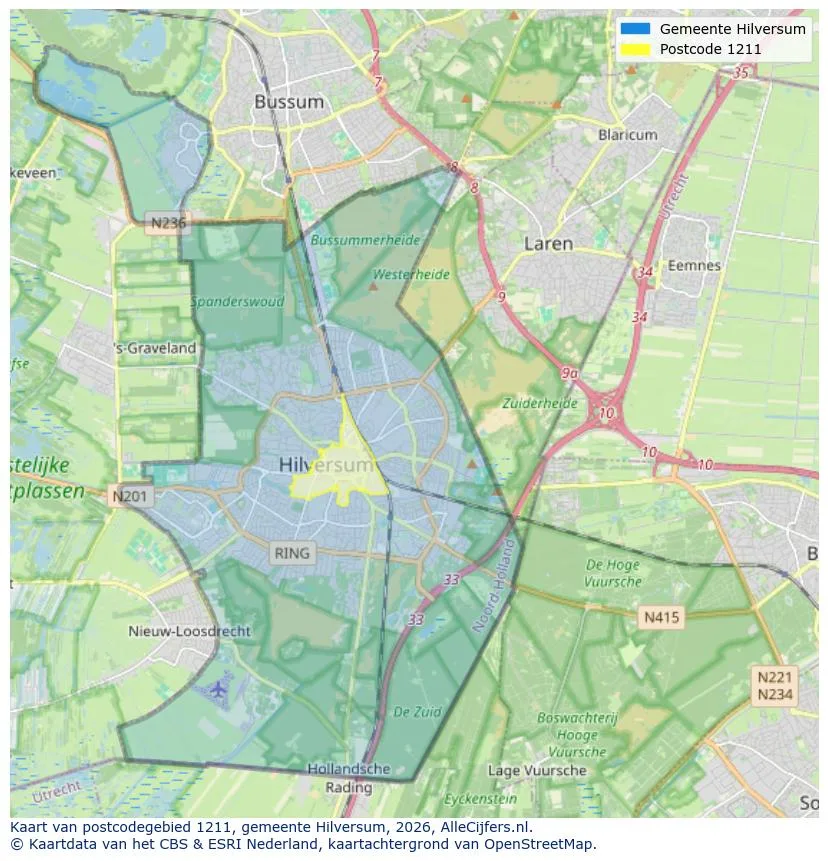
Geographic orientation and real estate agent density in Hilversum
View current location data on residents, WOZ development, housing stock, energy consumption, business activity and safety in Hilversum. In 2026 were there 94.601 residents. The average WOZ value in 2025 is EUR 477.000.
Residents
94.601
Last year: 2026
Average WOZ
EUR 477.000
Last year: 2025
Average income per person.
EUR 39.700
Source: AllNumbers
Crimes (current year)
4.114
Total registered
| Year | Residents |
|---|---|
| 2022 | 91.733 |
| 2023 | 93.345 |
| 2024 | 94.435 |
| 2025 | 94.393 |
| 2026 | 94.601 |
| Year | Average WOZ |
|---|---|
| 2021 | EUR 358.000 |
| 2022 | EUR 397.000 |
| 2023 | EUR 451.000 |
| 2024 | EUR 469.000 |
| 2025 | EUR 477.000 |
Hoger
42
Praktisch
23
Middelbaar
35
Europa
11.514
Nederland
61.032
Buiten Europa
21.847
Label A
9.915
Label C
9.056
Label G
6.001
Label F
5.042
Label B
4.716
Label E
4.636
Label D
3.971
Label A+
1.044
Label A++
521
Label A+++
511
Label A++++
76
Label A+++++
5
| Year | Gas (m3) | Electricity (kWh) |
|---|---|---|
| 2020 | 1.240 | 2.620 |
| 2021 | 1.420 | 2.700 |
| 2022 | 1.110 | 2.540 |
| 2023 | 950 | 2.400 |
| 2024 | 920 | 2.450 |
Hoekwoning
Gas: 1.180 • Electricity: 2.790
Huurwoning
Gas: 740 • Electricity: 1.830
Koopwoning
Gas: 1.130 • Electricity: 2.870
Appartement
Gas: 660 • Electricity: 1.750
Tussenwoning
Gas: 940 • Electricity: 2.450
Vrijstaande woning
Gas: 2.180 • Electricity: 4.850
Twee-onder-één-kap woning
Gas: 1.500 • Electricity: 3.700
Total number of company establishments: 16.060
| Period | Crimes |
|---|---|
| jan 2025 | 312 |
| jan 2026 | 357 |
| jul 2025 | 337 |
| jun 2025 | 342 |
| mei 2025 | 355 |
| mrt 2025 | 425 |
| nov 2024 | 398 |
| nov 2025 | 286 |
| okt 2024 | 385 |
| okt 2025 | 320 |
| sep 2024 | 319 |
| sep 2025 | 316 |
These figures give an indicative picture of safety trends in the living environment of Hilversum.
Short answers based on current local statistics, handy for a quick comparison of the living environment.
Hilversum telt in 2026 ongeveer 94.601 inwoners.
De gemiddelde WOZ-waarde in Hilversum is in 2025 circa € 477.000.
Het gemiddelde inkomen per inwoner in Hilversum ligt rond € 39.700 per jaar.
Voor het huidige jaar gaat het om ongeveer 4.114 geregistreerde misdrijven. Gebruik deze cijfers als indicatie en vergelijk trends per periode.
In Hilversum komt vooral "Appartementen" veel voor, met ongeveer 19.575 woningen.
View more homes in this location.
1212CV Hilversum
€ 300.000 k.k.
€ 5.000/m²

1217EZ Hilversum
€ 425.000 k.k.
€ 4.620/m²

1211BV Hilversum
€ 725.000 k.k.
€ 7.178/m²
1216GD Hilversum
€ 325.000 k.k.
€ 6.019/m²
1211RB Hilversum
€ 635.000 k.k.
€ 5.336/m²
1212EA Hilversum
€ 275.000 k.k.
€ 4.435/m²
1214NG Hilversum
€ 695.000 k.k.
€ 5.792/m²
1216EW Hilversum
€ 500.000 k.k.
€ 4.000/m²