Residents
942.504
Last year: 2026

1017VV Amsterdam • Noord-Holland
€ 2.650.000 k.k.
Cost of copper (estimated): € 54.850
2% transfer tax (€ 53.000) + notary (€ 1.150) + valuation (€ 700)
Total incl. VAT: € 2.704.850
Purchase price /m²: € 14.096
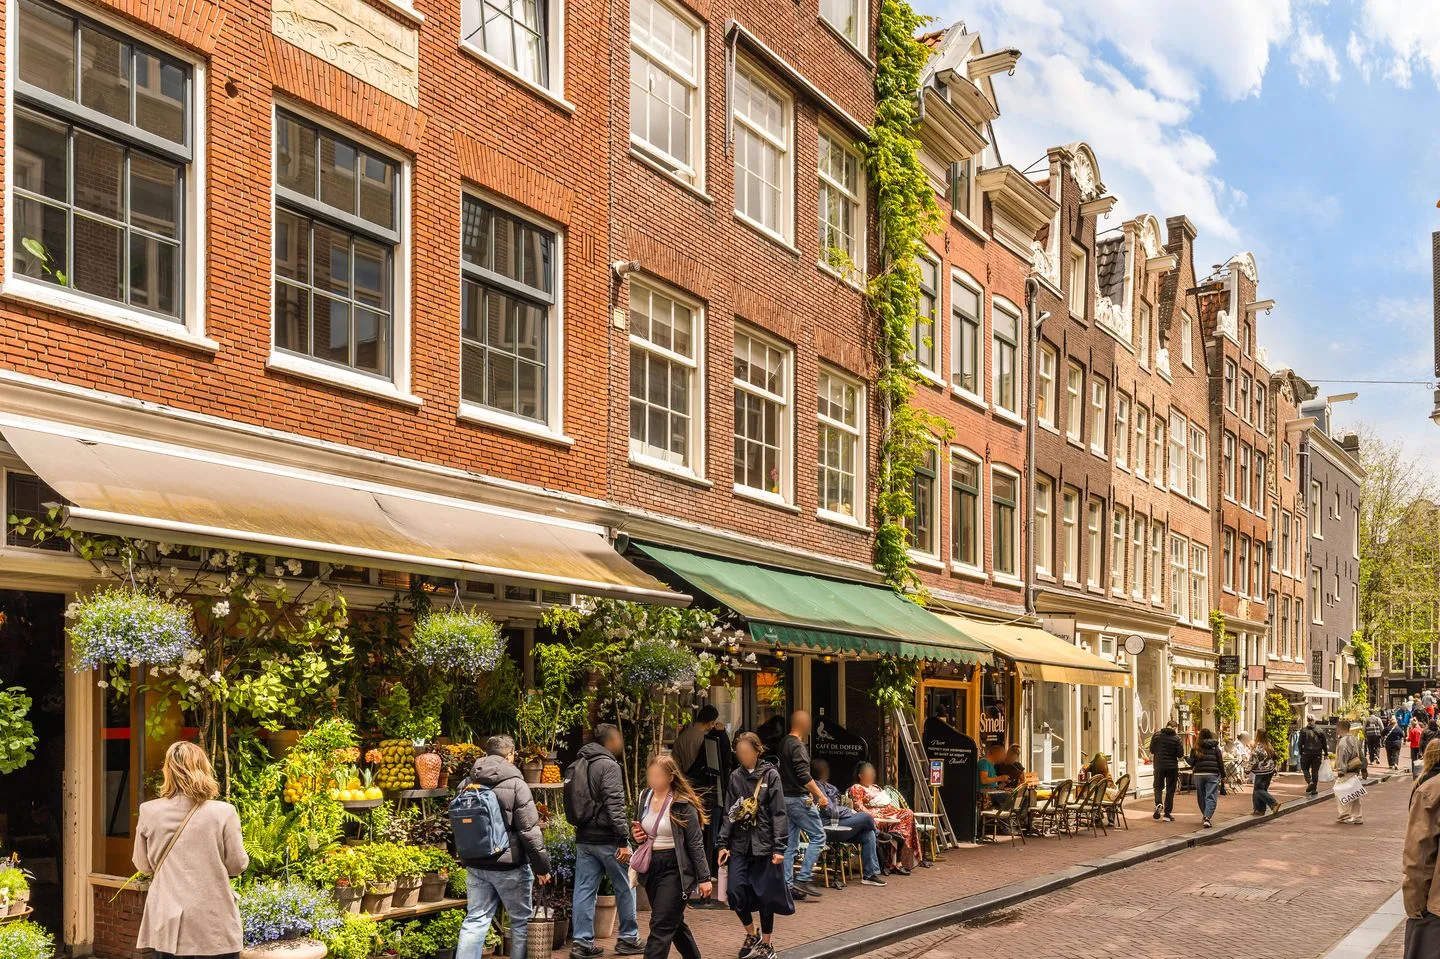
For English, see below De mogelijkheden zijn eindeloos in dit werkelijk unieke object van 188 m² (waarvan een patio van circa 12 m²), met plafonds van 4 tot 5 meter hoog, dakramen en royale glazen wanden die de ruimte baden in natuurlijk licht. Een bijzondere entree verwelkomt u door een fraaie, karaktervolle gevel die volledig geopend kan worden. De houten deuren vouwen open en onthullen een gelaagd systeem van beglazing, met daarachter een strakke zwarte schuifwand van slanke verticale lamellen. Dit doordachte ontwerp laat u genieten van een overvloed aan daglicht en een naadloze verbinding met buiten, terwijl u uw privacy behoudt wanneer u dat wenst. De open plattegrond beschikt over een sfeervolle verdiepte woonkamer, ideaal om te ontspannen met zicht op de besloten binnentuin — een oase van rust in het hart van de stad. Een trap leidt naar de vide, een veelzijdige ruimte die dienst kan doen als thuiskantoor of extra slaapkamer. Het object biedt de flexibiliteit om plaats te bieden aan maximaal drie slaapkamers. De royale ruimte zet zich voort in het ruime souterrain, perfect voor het inrichten van een eigen gym, spa en logeerkamer. Een hoogtepunt van dit object is de prachtige daktuin van 200 m², een fraai vormgegeven groene oase met panoramisch uitzicht en eindeloze mogelijkheden voor buitenleven. Daarnaast is er een groen dak dat de biodiversiteit stimuleert en de woning isoleert, evenals een energiebesparend warmtepompsysteem van De Groene Paal dat dit object duurzamer maakt dan de meeste. Het indoor-outdoorconcept wordt verder versterkt door een prachtige binnentuin van circa 12 m², strategisch geplaatst voor een naadloze verbinding met buiten vanuit elke kamer. Gelegen aan de Falckstraat in de Amstelveldbuurt, een toplocatie die tegelijk rustig is — bevindt het object zich op loopafstand van de met restaurants en winkels omzoomde Utrechtsestraat en het pittoreske Amstelveld, met zijn wekelijkse bloemenmarkt. Op korte afstand van de Amstel, Koninklijk Theater Carré en Nationale Opera & Ballet, en op 5 minuten van de snelweg A2. Onze renders tonen wat er mogelijk is in deze ruimte, maar wat deze kans zo bijzonder maakt, is dat aanpassingen aan het ontwerp tot de mogelijkheden behoren. *English* The possibilities are endless in this truly unique property of 188 m² (of which a patio of approximately 12 m²), boasting 4–5-meter-high ceilings, skylights, and expansive glass walls that flood the space with natural light. A unique entrance welcomes you through a beautiful, characterful façade that can be opened up completely. The wooden doors fold open to reveal a layered system of glazing, with a sleek black sliding wall of slender vertical slats behind it. This clever design lets you enjoy an abundance of daylight and a seamless connection to the outside, while still retaining privacy whenever you wish. The open-plan design features a cozy sunken living area, ideal for relaxing while taking in views of the secluded inner garden—an oasis of tranquility in the heart of the city. A staircase leads to the mezzanine, a versatile space that can serve as a home office or an additional bedroom. The property offers the flexibility to accommodate up to three bedrooms. The abundance of space continues in the spacious souterrain, which is perfect for creating a personal gym, spa, and guestroom. A highlight of this property is the stunning 200 m² rooftop garden, a beautifully designed green oasis offering panoramic views and endless possibilities for outdoor living. There is also a green roof to stimulate biodiversity and insulate the home, as well as an energy-saving heat pump system by De Groene Paal that will ensure this property is more sustainable than most. The indoor-outdoor concept is further enhanced by a stunning inner garden of approximately 12 m², strategically placed to ensure a seamless connection with the outdoors from every room. Situated on the Falckstraat in the Amstelveld area, a prime yet quiet location, the property is walking distance to the restaurant- and store-lined Utrechtsestraat and quaint Amstelveld, with its weekly flower market. A short distance from the Amstel, Royal Theater Carré and National Opera & Ballet, and 5 minutes away from the A2 highway. While our renders show what is possible in this space, what makes this opportunity so exciting is that modifications to the design are possible.
€ 2.650.000
Cost of copper (estimated): € 54.850
2% transfer tax (€ 53.000) + notary (€ 1.150) + valuation (€ 700)
Total purchase (incl. p.p.): € 2.704.850
3,04%
Yearly
€ 132.500
Direct available
Estimated mortgage
Indicative gross monthly cost
Based on annuity and 30 year term
Indicative net monthly cost
iDisclaimer: this mortgage calculation is a simplified indication based on general assumptions. No rights can be derived from the results shown. Calculated with 10-annual interest (zonder NHG), automatically determined based on the price limit € 470.000. Source: 10-jaars rente uit mortgage_rates (29-05-2026 03:45). For non-NHG, an 80% mortgage of the market value has been used in this indication.
3 douches, dubbele wastafel, 2 toiletten, 3 wastafelmeubels, ligbad, en 2 wastafels
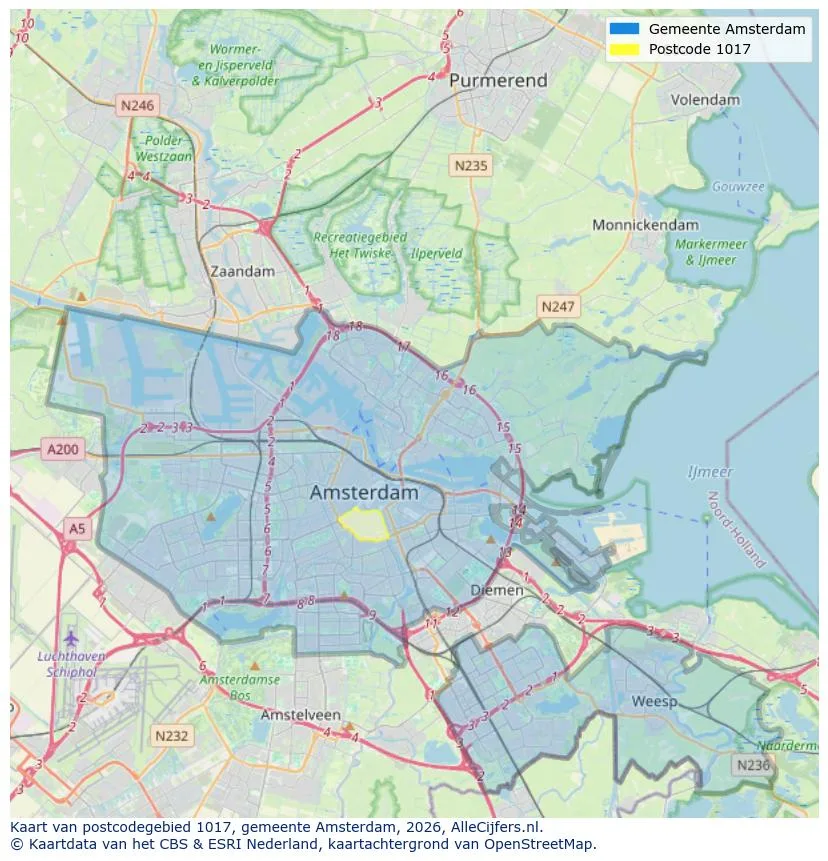
Geographic orientation and real estate agent density in Amsterdam
View current location data on residents, WOZ development, housing stock, energy consumption, business activity and safety in Amsterdam. In 2026 were there 942.504 residents. The average WOZ value in 2025 is EUR 518.000.
Residents
942.504
Last year: 2026
Average WOZ
EUR 518.000
Last year: 2025
Average income per person.
EUR 41.000
Source: AllNumbers
Crimes (current year)
80.268
Total registered
| Year | Residents |
|---|---|
| 2022 | 903.174 |
| 2023 | 918.117 |
| 2024 | 931.298 |
| 2025 | 934.526 |
| 2026 | 942.504 |
| Year | Average WOZ |
|---|---|
| 2021 | EUR 422.358 |
| 2022 | EUR 433.140 |
| 2023 | EUR 516.000 |
| 2024 | EUR 498.000 |
| 2025 | EUR 518.000 |
Hoger
50
Praktisch
22
Middelbaar
29
Europa
160.251
Nederland
372.256
Buiten Europa
402.019
Label A
132.143
Label C
105.983
Label B
68.263
Label G
55.878
Label D
45.856
Label E
34.978
Label A+
22.421
Label A++
16.470
Label F
15.844
Label A+++
11.226
Label A++++
1.048
Label A+++++
76
| Year | Gas (m3) | Electricity (kWh) |
|---|---|---|
| 2020 | 785 | 2.099 |
| 2021 | 888 | 2.145 |
| 2022 | 693 | 2.003 |
| 2023 | 600 | 1.880 |
| 2024 | 580 | 1.890 |
Hoekwoning
Gas: 870 • Electricity: 2.610
Huurwoning
Gas: 560 • Electricity: 1.690
Koopwoning
Gas: 690 • Electricity: 2.330
Appartement
Gas: 570 • Electricity: 1.760
Tussenwoning
Gas: 760 • Electricity: 2.600
Vrijstaande woning
Gas: 1.310 • Electricity: 4.140
Twee-onder-één-kap woning
Gas: 1.050 • Electricity: 3.200
Total number of company establishments: 209.480
| Period | Crimes |
|---|---|
| jan 2025 | 5.989 |
| jan 2026 | 5.946 |
| jul 2025 | 7.550 |
| jun 2025 | 6.798 |
| mei 2025 | 6.973 |
| mrt 2025 | 6.238 |
| nov 2024 | 6.431 |
| nov 2025 | 6.891 |
| okt 2024 | 7.792 |
| okt 2025 | 7.308 |
| sep 2024 | 7.190 |
| sep 2025 | 6.452 |
These figures give an indicative picture of safety trends in the living environment of Amsterdam.
Short answers based on current local statistics, handy for a quick comparison of the living environment.
Amsterdam telt in 2026 ongeveer 942.504 inwoners.
De gemiddelde WOZ-waarde in Amsterdam is in 2025 circa € 518.000.
Het gemiddelde inkomen per inwoner in Amsterdam ligt rond € 41.000 per jaar.
Voor het huidige jaar gaat het om ongeveer 80.268 geregistreerde misdrijven. Gebruik deze cijfers als indicatie en vergelijk trends per periode.
In Amsterdam komt vooral "Appartementen" veel voor, met ongeveer 452.118 woningen.
View more homes in this location.

1087NG Amsterdam
€ 1.475.000 k.k.
€ 8.194/m²

1077VS Amsterdam
€ 1.195.000 k.k.
€ 8.536/m²
1096GM Amsterdam
€ 1.025.000 k.k.
€ 9.152/m²
1016GK Amsterdam
€ 900.000 k.k.
€ 6.383/m²
1095LH Amsterdam
€ 900.000 k.k.
€ 8.491/m²
1051GW Amsterdam
€ 750.000 k.k.
€ 8.621/m²

1069GA Amsterdam
€ 695.000 k.k.
€ 5.265/m²
1013TM Amsterdam
€ 675.000 k.k.
€ 8.333/m²