
Residents
942.504
Last year: 2026

1077VS Amsterdam • Noord-Holland
€ 1.195.000 k.k.
Cost of copper (estimated): € 25.750
2% transfer tax (€ 23.900) + notary (€ 1.150) + valuation (€ 700)
Total incl. VAT: € 1.220.750
Purchase price /m²: € 8.536
Stijlvol en ruim dubbel bovenhuis met prachtig dakterras en uitzicht in Amsterdam Oud-Zuid ***For English, please see text below*** Ben je op zoek naar een sfeervolle woning in een gezellige buurt én op een toplocatie in Amsterdam Oud-Zuid? Dan is dit jouw kans! Deze bijzonder lichte en uitstekend onderhouden monumentale woning (gemeentelijk monument) van 140 m² is verdeeld over de derde en vierde verdieping. Aan de achterzijde vind je een indrukwekkend dakterras van maar liefst 37 m², terwijl je aan de voorzijde (op het zuiden) geniet van een vrij en groen uitzicht over het Zuider Amstelkanaal. Dit charmante dubbele bovenhuis combineert karakteristieke elementen met modern wooncomfort. De woning beschikt over een royale en sfeervolle woonkeuken met diverse hoogwaardige inbouwapparatuur en maar liefst vijf kamers, waaronder drie ruime slaapkamers. Er is mogelijkheid een vierde slaapkamer te realiseren. Met twee moderne badkamers is comfort gegarandeerd. Ideaal voor gezinnen of gasten. Een absoluut hoogtepunt is het riante en zonnige dakterras op de vierde verdieping. Deze unieke buitenruimte biedt volop privacy en is perfect voor lange zomeravonden, diners met vrienden of simpelweg ontspannen in de zon. Een dakterras van dit formaat is een zeldzaamheid in de stad! Omgeving De woning ligt in de geliefde Apollobuurt in Amsterdam-Zuid: een rustige, groene en architectonisch fraaie wijk. Op loopafstand bevinden zich de Beethovenstraat, het Stadionplein en het Gelderlandplein, met een uitgebreid aanbod aan winkels, speciaalzaken en horecagelegenheden. Voor dagelijkse boodschappen én culinaire verwennerij zit je hier perfect. Daarnaast liggen de Zuidas, diverse (internationale) scholen, sportfaciliteiten en parken zoals het Beatrixpark, het Vondelpark en het Amsterdamse Bos in de directe nabijheid. Parkeren is beschikbaar via vergunning (twee aanvragen mogelijk). Station Amsterdam Zuid ligt op circa 10 minuten lopen en biedt uitstekende verbindingen, onder andere richting Schiphol. Ook de ringwegen A9 en A10 zijn snel bereikbaar. Derde verdieping Entree; ruime hal met toegang tot alle vertrekken en trap naar de vierde verdieping. De riante en lichte woonkamer is een echte eyecatcher dankzij de dubbele erker, klassieke schuifdeuren en het prachtige uitzicht over het Zuider Amstelkanaal. De luxe woonkeuken van Bulthaup is voorzien van een extra diep werkblad en hoogwaardige inbouwapparatuur (Neff 5-pits inductieplaat, Neff bak/grill/stoomoven, Quooker, Miele vaatwasser en Liebherr koelkast). Vanuit de keuken heb je direct toegang tot het brede balkon aan de achterzijde – een heerlijke plek om rustig buiten te zitten. Verder vind je op deze verdieping een praktische bijkeuken/berging met waterontharder, cv-ketel (2015), wasmachine- en drogeraansluiting en ruimte voor extra koel-/vriesapparatuur. Ook vanuit de bijkeuken is er toegang tot het balkon, alwaar twee balkonkasten. De ruime slaapkamer aan de achterzijde beschikt over twee paar openslaande deuren naar het balkon. De moderne badkamer is stijlvol afgewerkt en voorzien van een dubbele wastafel, inloopdouche en hangend toilet. Vierde verdieping Deze verdieping biedt volop mogelijkheden. Aan de achterzijde bevindt zich een royale multifunctionele ruimte met eenvoudig keukenblok, vaste kast en directe toegang tot het riante dakterras (voorzien van water en elektra). Ideaal als werkruimte, logeerkamer, sportruimte of extra slaapkamer. Aan de voorzijde ligt een ruime slaapkamer op het zuiden met vaste kast en prettig uitzicht. De tweede badkamer is modern uitgevoerd en voorzien van een douche, wastafel en hangend toilet. Bijzonderheden • Bouwjaar 1931 • Gemeentelijk monument • Woonoppervlakte ca. 140 m² (NEN 2580) • Dakterras van ca. 37 m² • Overdekt balkon over de gehele achterzijde (noord) met twee balkonkasten • Vacuümglas (2025) aan de gehele voorzijde; HR++ glas aan de achterzijde (2015) • Lage energiekosten • Vrij uitzicht over het Zuider Amstelkanaal • Kleinschalige, actieve en gezonde VvE (eigen beheer) • Servicekosten € 158,- per maand (2026) • Erfpachtcanon € 1.279,28 per jaar. Tijdvak loop tot 1 oktober 2055 en wordt jaarlijks geïndexeerd. Er is gebruikgemaakt van de overstapregeling uit 2019, de erfpachtcanon is per 1 oktober 2055 eeuwigdurend vastgezet. • Funderingsonderzoek Fase 0 is reeds afgerond, geen vervolgonderzoek nodig • Notariskeuze koper (mits in Amsterdam) • Oplevering in overleg Kortom: een karaktervol, licht en ruim bovenhuis met een unieke buitenruimte en een fenomenale ligging in Amsterdam Oud-Zuid – een woning die je gezien móét hebben! Verkoper vertelt: We dachten voor ongeveer 5 jaar naar Amsterdam te gaan maar inmiddels wonen we hier al meer dan 11 jaar! Het is een heerlijk huis en ideale uitvalsbasis om te wandelen, te fietsen, of met OV of auto eropuit te gaan. Nooit parkeerproblemen. De bakker is om de hoek; concertgebouw, musea en stadscentrum op loopafstand. Wat we zullen gaan missen is het heerlijke zonnetje in de voorkamer, met altijd wat levendigheid op straat of vertier op het water. Het dakterras is ook fantastisch met zowel zon als schaduw. Vrienden verbazen zich erover hoe rustig het hier is, zowel binnen als op het balkon of dakterras. De lage stookkosten zijn ook ideaal, nu we aan de voorzijde vacuümglas-isolatie hebben is het ’s zomers koeler en ’s winters warmer. ***English text*** Stylish and spacious double upper house with a stunning roof terrace and views in the heart of Amsterdam Old South. Are you looking for an attractive home in a lively neighborhood and a prime location in Old South, Amsterdam? Then this is your chance! This exceptionally bright and well-maintained monumental property (municipal monument) of 140 m² is spread over the third and fourth floors. At the rear, you will find an impressive roof terrace of no less than 37 m², while at the front (south-facing) you can enjoy unobstructed green views over the Zuider Amstel Canal. This charming double upper house combines characteristic elements with modern living comfort. The property features a spacious and inviting kitchen-diner equipped with various high-end built-in appliances, and no fewer than five rooms, including three generous bedrooms. It is possible to create a fourth bedroom. With two modern bathrooms, comfort is guaranteed. Ideal for families or guests. An absolute highlight is the large and sunny roof terrace on the fourth floor. This unique outdoor space offers plenty of privacy and is perfect for long summer evenings, dinners with friends, or simply relaxing in the sun. The size of the roof terrace is a rarity in the city! Surroundings The property is located in the popular Apollobuurt in Amsterdam South: a quiet, green, and architecturally attractive neighborhood. Within walking distance are Beethovenstraat, Stadionplein, and Gelderlandplein, offering a wide range of shops, specialty stores, and restaurants. Perfect for both daily groceries and culinary indulgence. In addition, the Zuidas business district, various (international) schools, sports facilities, and parks such as Beatrixpark, Vondelpark, and the Amsterdamse Bos are all nearby. Parking is available via permit (two applications possible). Amsterdam Zuid station is about a 10-minute walk away and offers excellent connections, including to Schiphol Airport. The A9 and A10 ring roads are also easily accessible. Third floor Entrance: spacious hallway with access to all rooms and staircase to the fourth floor. The generous and bright living room is a real eye-catcher thanks to the double bay windows, classic sliding doors, and beautiful views over the Zuider Amstel Canal. The luxurious Bulthaup kitchen features an extra-deep countertop and high-quality built-in appliances (Neff 5-burner induction hob, Neff bake/grill/steam oven, Quooker, Miele dishwasher, and Liebherr refrigerator). From the kitchen, you have direct access to the wide rear balcony – a wonderful place to sit outside in peace. This floor also includes a practical utility/storage room with a water softener, central heating boiler (2015), connections for a washing machine and dryer, and space for additional cooling/freezing equipment. This room also has access to the balcony, which provides two built-in balcony storage cabinets. The spacious bedroom at the rear has two pairs of French doors opening onto the balcony. The modern bathroom is stylishly finished and equipped with a double sink, walk-in shower, and wall-mounted toilet. Fourth floor This floor offers plenty of possibilities. At the rear is a spacious multifunctional room with a simple kitchenette, built-in cupboard, and direct access to the large roof terrace (equipped with water and electricity). Ideal as a workspace, guest room, gym, or additional bedroom. At the front is a spacious south-facing bedroom with a built-in wardrobe and pleasant views. The second bathroom is modern and includes a shower, sink, and wall-mounted toilet. Particulars • Built in 1931 • Municipal monument • Living area approx. 140 m² (NEN 2580) • Roof terrace approx. 37 m² • Covered balcony along the entire rear (north) with two storage cabinets • Vacuum glass at the full front (2025); HR++ glazing at the rear (2015) • Low energy costs • Unobstructed views over the Zuider Amstel Canal • Small-scale, active, and financially sound homeowners’ association (self-managed) • Service costs: € 158,- per month (2026) • Leasehold: €1.279,28 per year. Current period runs until October 1, 2055, with annual indexation. The 2019 transition arrangement has been used, fixing the ground rent perpetually from October 1, 2055 • Fundament investigation Phase 0 has been completed, no follow-up investigation is needed. • Buyer chooses the notary (provided located in Amsterdam) • Transfer in consultation In short: a characterful, bright, and spacious upper house with unique outdoor space and a phenomenal location in Amsterdam Old South – a home you truly must see! Seller says: We thought we would move to Amsterdam for about 5 years, but we have been living here for over 11 years now! It is a lovely house and an ideal base for walking, cycling, or heading out by public transport or car. Never any parking problems. The bakery is around the corner; the Concertgebouw, museums, and city center are within walking distance. What we will miss is the lovely sunshine in the front room, with always some liveliness on the street or entertainment on the water. The roof terrace is also fantastic, offering both sun and shade. Friends are amazed at how quiet it is here, both inside and on the balcony or roof terrace. The low heating costs are also ideal; now that we have vacuum glass insulation on the front, it is cooler in the summer and warmer in the winter.
€ 1.195.000
Cost of copper (estimated): € 25.750
2% transfer tax (€ 23.900) + notary (€ 1.150) + valuation (€ 700)
Total purchase (incl. p.p.): € 1.220.750
3,04%
Yearly
€ 59.750
Direct available
Estimated mortgage
Indicative gross monthly cost
Based on annuity and 30 year term
Indicative net monthly cost
iDisclaimer: this mortgage calculation is a simplified indication based on general assumptions. No rights can be derived from the results shown. Calculated with 10-annual interest (zonder NHG), automatically determined based on the price limit € 470.000. Source: 10-jaars rente uit mortgage_rates (29-05-2026 03:45). For non-NHG, an 80% mortgage of the market value has been used in this indication.
Dubbele wastafel, 2 inloopdouches, 2 toiletten, en wastafel
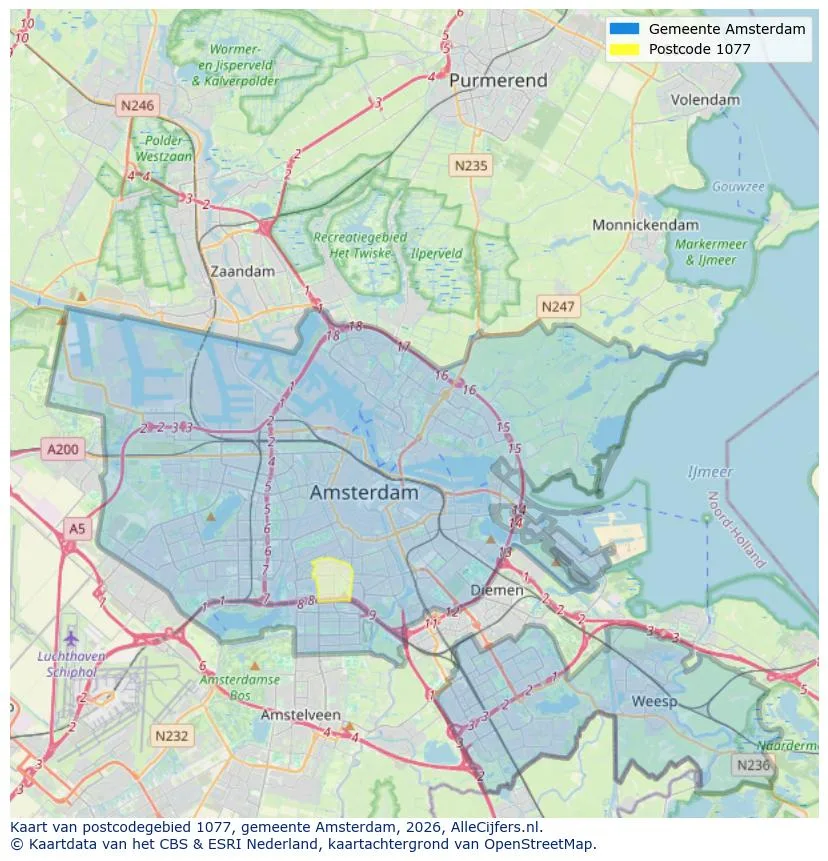
Geographic orientation and real estate agent density in Amsterdam
View current location data on residents, WOZ development, housing stock, energy consumption, business activity and safety in Amsterdam. In 2026 were there 942.504 residents. The average WOZ value in 2025 is EUR 518.000.
Residents
942.504
Last year: 2026
Average WOZ
EUR 518.000
Last year: 2025
Average income per person.
EUR 41.000
Source: AllNumbers
Crimes (current year)
80.268
Total registered
| Year | Residents |
|---|---|
| 2022 | 903.174 |
| 2023 | 918.117 |
| 2024 | 931.298 |
| 2025 | 934.526 |
| 2026 | 942.504 |
| Year | Average WOZ |
|---|---|
| 2021 | EUR 422.358 |
| 2022 | EUR 433.140 |
| 2023 | EUR 516.000 |
| 2024 | EUR 498.000 |
| 2025 | EUR 518.000 |
Hoger
50
Praktisch
22
Middelbaar
29
Europa
160.251
Nederland
372.256
Buiten Europa
402.019
Label A
132.143
Label C
105.983
Label B
68.263
Label G
55.878
Label D
45.856
Label E
34.978
Label A+
22.421
Label A++
16.470
Label F
15.844
Label A+++
11.226
Label A++++
1.048
Label A+++++
76
| Year | Gas (m3) | Electricity (kWh) |
|---|---|---|
| 2020 | 785 | 2.099 |
| 2021 | 888 | 2.145 |
| 2022 | 693 | 2.003 |
| 2023 | 600 | 1.880 |
| 2024 | 580 | 1.890 |
Hoekwoning
Gas: 870 • Electricity: 2.610
Huurwoning
Gas: 560 • Electricity: 1.690
Koopwoning
Gas: 690 • Electricity: 2.330
Appartement
Gas: 570 • Electricity: 1.760
Tussenwoning
Gas: 760 • Electricity: 2.600
Vrijstaande woning
Gas: 1.310 • Electricity: 4.140
Twee-onder-één-kap woning
Gas: 1.050 • Electricity: 3.200
Total number of company establishments: 209.480
| Period | Crimes |
|---|---|
| jan 2025 | 5.989 |
| jan 2026 | 5.946 |
| jul 2025 | 7.550 |
| jun 2025 | 6.798 |
| mei 2025 | 6.973 |
| mrt 2025 | 6.238 |
| nov 2024 | 6.431 |
| nov 2025 | 6.891 |
| okt 2024 | 7.792 |
| okt 2025 | 7.308 |
| sep 2024 | 7.190 |
| sep 2025 | 6.452 |
These figures give an indicative picture of safety trends in the living environment of Amsterdam.
Short answers based on current local statistics, handy for a quick comparison of the living environment.
Amsterdam telt in 2026 ongeveer 942.504 inwoners.
De gemiddelde WOZ-waarde in Amsterdam is in 2025 circa € 518.000.
Het gemiddelde inkomen per inwoner in Amsterdam ligt rond € 41.000 per jaar.
Voor het huidige jaar gaat het om ongeveer 80.268 geregistreerde misdrijven. Gebruik deze cijfers als indicatie en vergelijk trends per periode.
In Amsterdam komt vooral "Appartementen" veel voor, met ongeveer 452.118 woningen.
View more homes in this location.

1087NG Amsterdam
€ 1.475.000 k.k.
€ 8.194/m²
1017VV Amsterdam
€ 2.650.000 k.k.
€ 14.096/m²
1096GM Amsterdam
€ 1.025.000 k.k.
€ 9.152/m²
1016GK Amsterdam
€ 900.000 k.k.
€ 6.383/m²
1095LH Amsterdam
€ 900.000 k.k.
€ 8.491/m²

1051GW Amsterdam
€ 750.000 k.k.
€ 8.621/m²

1069GA Amsterdam
€ 695.000 k.k.
€ 5.265/m²

1013TM Amsterdam
€ 675.000 k.k.
€ 8.333/m²