Residents
942.504
Last year: 2026

1065HR Amsterdam • Noord-Holland
€ 1.100.000 k.k.
Cost of copper (estimated): € 23.850
2% transfer tax (€ 22.000) + notary (€ 1.150) + valuation (€ 700)
Total incl. VAT: € 1.123.850
Purchase price /m²: € 7.143
In de Lobo-Braakensiekstraat aan de groene rand van de wijk staat deze verrassend ruime en moderne tussenwoning van circa 154m² verdeeld over 3 woonlagen. Alles klopt hier! Geheel instap klaar. De woning is recent geheel gerenoveerd en heeft een A+ label, 10 zonnepanelen, vloerverwarming op elke etage, 6 slaapkamers, 2 badkamers, eigen garage, eeuwigdurende afgekochte erfpacht. Indeling begane grond: Via de entree kom je in de ruime hal met garderobe, separaat toilet, trappenkast voor extra bergruimte en een praktische berging, met meterkast, welke van binnen en van buiten uit bereikbaar is. Een droomkeuken met veel luxe inbouwapparatuur. Woonkamer is tuingericht. Eerste verdieping: De eerste verdieping beschikt over vier comfortabele slaapkamer. De kamers zijn praktisch in te richten en bieden volop mogelijkheden voor slapen, werken en/of studeren. Aan de voorzijde bevindt zich een balkon waar je in alle rust van de buitenlucht kunt genieten. De badkamer is geheel betegeld en uitgevoerd met een inloopdouche, wastafelmeubel en een toilet. Tweede verdieping: De tweede verdieping biedt dankzij de opbouw nog twee volwaardige slaapkamers, waarvan de grootste een mogelijkheid biedt voor een walk-in-closet. In de hal is een afgesloten ruimte met wasmachine opstelling en de cv-ketel (2023). De 2e badkamer met dezelfde afwerking als de badkamer op de 1e etage is ook voorzien van inloopdouche, toilet, wastafel met meubel. Tuin en garage: De woning beschikt over een ruime achtertuin met achterom van circa 95 m², gunstig gelegen op het zuiden. De tuin is een heerlijke plek om te ontspannen, te spelen of gezellig te dineren met vrienden en familie. Naast de woning bevindt zich de ruime garage van circa 20 m², voorzien van water en elektra. Ideaal voor het parkeren van een auto, het stallen van fietsen of extra opslag. Afwerking: De gehele woning is voorzien van vloerverwarming, nieuwe kunststof kozijnen met geïsoleerde beglazing, op de begane grond een visgraat gelegde pvc-vloer maar ook op de overige etages een stijlvolle pvc-vloer. Op elke etage inbouwspots, glad gestuukte wanden. Luxe keuken van alle gemakken voorzien o.a. stoomoven, combi-oven met bordenwarmer, vaatwasmachine, koelkast, vriezer, close-in-boiler voor direct warm water in de keuken. Luxe ingerichte badkamers. Kortom een woning om direct zonder verbouwing te betrekken. Omgeving en bereikbaarheid: De woning ligt in een rustige, groene en kindvriendelijke buurt in Amsterdam-West. In de nabije omgeving bevindt zich een veilig hofje met speelgelegenheid, wat de locatie bijzonder geschikt maakt voor gezinnen. Op korte afstand liggen het Sloterpark en de Sloterplas waar je kunt wandelen, hardlopen, fietsen, zwemmen of varen. Voor de dagelijkse boodschappen liggen de winkels en supermarkten aan Sierplein op loopafstand. In de directe omgeving bevinden zich daarnaast diverse scholen, kinderopvang en sportvoorzieningen. De bereikbaarheid is uitstekend. Tram- en busverbindingen richting het centrum en station Lelylaan liggen op korte afstand. Met de auto zijn de A4, A9 en A10 snel bereikbaar en ook Schiphol ligt op slechts enkele minuten rijden. Goed om te weten: • Totale woonoppervlakte 154m2 • 6 slaapkamers, 2 badkamers • Gehele woning voorzien van vloerverwarming • Keuken van veel luxe apparatuur voorzien • Inpandige bergruimte • Balkon op de 1e verdieping aan voorzijde • Riante achtertuin gelegen op het zuiden • Eigen parkeergarage • Energielabel A+ en 10 zonnepanelen • Erfpacht eeuwigdurend afgekocht • Oplevering kan spoedig **ENGLISH VERSION** Located on Lobo-Braakensiekstraat on the green outskirts of the neighborhood, this surprisingly spacious and modern townhouse offers approximately 154 m² of living space spread across three floors. Everything is just right here! Completely move-in ready. The home has been recently fully renovated and features an A+ energy rating, 10 solar panels, underfloor heating on every floor, 6 bedrooms, 2 bathrooms, a private garage, and a perpetual, paid-off ground lease. Ground floor layout: The entryway leads into a spacious foyer with a coat closet, separate toilet, stairwell cupboard for extra storage, and a practical storage room with a utility meter cabinet, accessible from both inside and outside. A dream kitchen with many luxury built-in appliances. The living room faces the garden. First floor: The first floor features four comfortable bedrooms. The rooms are practical to furnish and offer plenty of possibilities for sleeping, working, and/or studying. At the front is a balcony where you can enjoy the fresh air in peace. The bathroom is fully tiled and equipped with a walk-in shower, vanity unit, and a toilet. Second floor: Thanks to the loft conversion, the second floor offers two additional full-sized bedrooms, the largest of which has space for a walk-in closet. In the hallway is a separate utility room with a washing machine and the central heating boiler (2023). The second bathroom, finished in the same style as the bathroom on the first floor, also features a walk-in shower, toilet, and vanity unit. Garden and garage: The home features a spacious backyard with a rear entrance of approximately 95 m², conveniently facing south. The garden is a wonderful place to relax, play, or enjoy a cozy dinner with friends and family. Adjacent to the house is the spacious garage of approximately 20 m², equipped with water and electricity. Ideal for parking a car, storing bicycles, or providing extra storage. Finishes: The entire home features underfloor heating, new vinyl window frames with insulated glazing, herringbone pvc-flooring on the ground floor, and stylis pvc-flooring on the other floors. Recessed spotlights on every floor, and smooth plastered walls. Luxury kitchen fully equipped with, among other things, a steam oven, combi-oven with plate warmer, dishwasher, refrigerator, freezer, and an instant water heater for immediate hot water in the kitchen. Luxuriously finished bathrooms. In short, a home ready to move into immediately without any renovations. Surroundings and accessibility: The home is located in a quiet, green, and child-friendly neighborhood in Amsterdam-West. Nearby is a safe courtyard with a playground, making the location particularly suitable for families. Sloterpark and Sloterplas are a short distance away, where you can walk, run, cycle, swim, or go boating. For daily groceries, the shops and supermarkets on Sierplein are within walking distance. There are also various schools, childcare centers, and sports facilities in the immediate vicinity. Accessibility is excellent. Tram and bus connections to the city center and Lelylaan station are just a short distance away. By car, the A4, A9, and A10 highways are easily accessible, and Schiphol Airport is only a few minutes’ drive away. Good to know: • Total living area 154 m² • 6 bedrooms, 2 bathrooms • Underfloor heating throughout the home • Kitchen equipped with many luxury appliances • In-home storage space • Balcony on the 1st floor at the front • Spacious south-facing backyard • Private parking garage • Energy label A+ and 10 solar panels • Leasehold purchased in perpetuity • Available for immediate move-in
€ 1.100.000
Cost of copper (estimated): € 23.850
2% transfer tax (€ 22.000) + notary (€ 1.150) + valuation (€ 700)
Total purchase (incl. p.p.): € 1.123.850
3,04%
Yearly
€ 55.000
Direct available
Estimated mortgage
Indicative gross monthly cost
Based on annuity and 30 year term
Indicative net monthly cost
iDisclaimer: this mortgage calculation is a simplified indication based on general assumptions. No rights can be derived from the results shown. Calculated with 10-annual interest (zonder NHG), automatically determined based on the price limit € 470.000. Source: 10-jaars rente uit mortgage_rates (27-05-2026 03:45). For non-NHG, an 80% mortgage of the market value has been used in this indication.
2 inloopdouches, 2 toiletten, vloerverwarming, 2 wastafels, en 2 wastafelmeubels
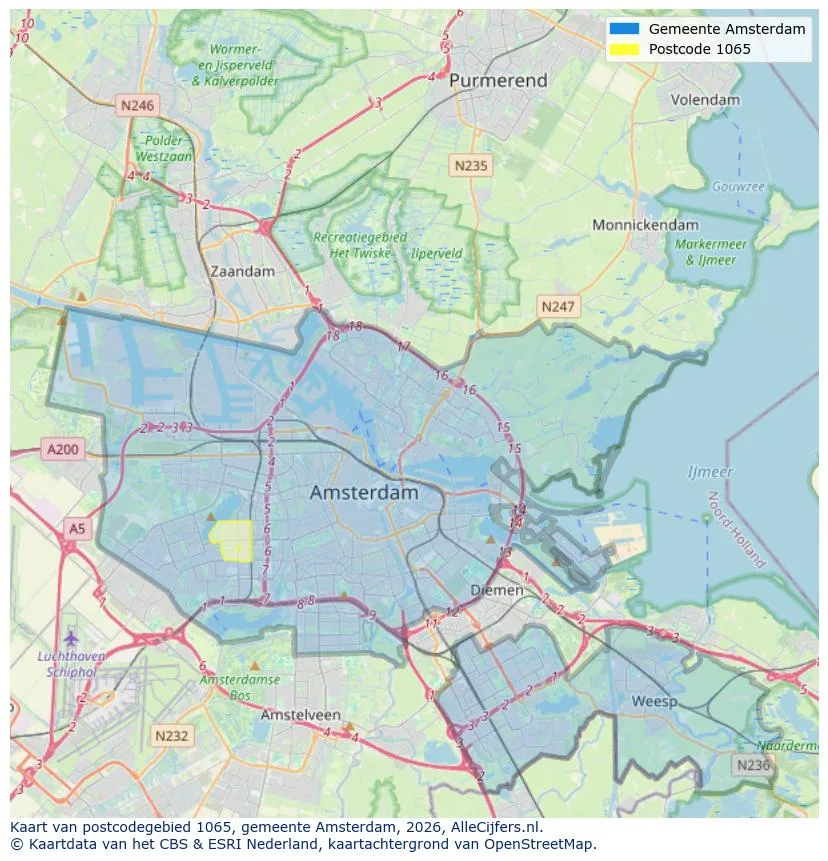
Geographic orientation and real estate agent density in Amsterdam
View current location data on residents, WOZ development, housing stock, energy consumption, business activity and safety in Amsterdam. In 2026 were there 942.504 residents. The average WOZ value in 2025 is EUR 518.000.
Residents
942.504
Last year: 2026
Average WOZ
EUR 518.000
Last year: 2025
Average income per person.
EUR 41.000
Source: AllNumbers
Crimes (current year)
80.268
Total registered
| Year | Residents |
|---|---|
| 2022 | 903.174 |
| 2023 | 918.117 |
| 2024 | 931.298 |
| 2025 | 934.526 |
| 2026 | 942.504 |
| Year | Average WOZ |
|---|---|
| 2021 | EUR 422.358 |
| 2022 | EUR 433.140 |
| 2023 | EUR 516.000 |
| 2024 | EUR 498.000 |
| 2025 | EUR 518.000 |
Hoger
50
Praktisch
22
Middelbaar
29
Europa
160.251
Nederland
372.256
Buiten Europa
402.019
Label A
132.143
Label C
105.983
Label B
68.263
Label G
55.878
Label D
45.856
Label E
34.978
Label A+
22.421
Label A++
16.470
Label F
15.844
Label A+++
11.226
Label A++++
1.048
Label A+++++
76
| Year | Gas (m3) | Electricity (kWh) |
|---|---|---|
| 2020 | 785 | 2.099 |
| 2021 | 888 | 2.145 |
| 2022 | 693 | 2.003 |
| 2023 | 600 | 1.880 |
| 2024 | 580 | 1.890 |
Hoekwoning
Gas: 870 • Electricity: 2.610
Huurwoning
Gas: 560 • Electricity: 1.690
Koopwoning
Gas: 690 • Electricity: 2.330
Appartement
Gas: 570 • Electricity: 1.760
Tussenwoning
Gas: 760 • Electricity: 2.600
Vrijstaande woning
Gas: 1.310 • Electricity: 4.140
Twee-onder-één-kap woning
Gas: 1.050 • Electricity: 3.200
Total number of company establishments: 209.480
| Period | Crimes |
|---|---|
| jan 2025 | 5.989 |
| jan 2026 | 5.946 |
| jul 2025 | 7.550 |
| jun 2025 | 6.798 |
| mei 2025 | 6.973 |
| mrt 2025 | 6.238 |
| nov 2024 | 6.431 |
| nov 2025 | 6.891 |
| okt 2024 | 7.792 |
| okt 2025 | 7.308 |
| sep 2024 | 7.190 |
| sep 2025 | 6.452 |
These figures give an indicative picture of safety trends in the living environment of Amsterdam.
Short answers based on current local statistics, handy for a quick comparison of the living environment.
Amsterdam telt in 2026 ongeveer 942.504 inwoners.
De gemiddelde WOZ-waarde in Amsterdam is in 2025 circa € 518.000.
Het gemiddelde inkomen per inwoner in Amsterdam ligt rond € 41.000 per jaar.
Voor het huidige jaar gaat het om ongeveer 80.268 geregistreerde misdrijven. Gebruik deze cijfers als indicatie en vergelijk trends per periode.
In Amsterdam komt vooral "Appartementen" veel voor, met ongeveer 452.118 woningen.
View more homes in this location.

1082MX Amsterdam
€ 1.975.000 k.k.
€ 9.541/m²

1017NJ Amsterdam
€ 950.000 k.k.
€ 10.326/m²

1043CH Amsterdam
€ 850.000 k.k.
€ 7.589/m²

1012GM Amsterdam
€ 675.000 k.k.
€ 7.849/m²

1091HV Amsterdam
€ 540.000 k.k.
€ 9.310/m²

1058HM Amsterdam
€ 485.000 k.k.
€ 9.510/m²

1072XX Amsterdam
€ 475.000 k.k.
€ 9.500/m²

1072ET Amsterdam
€ 425.000 k.k.
€ 9.444/m²