Residents
942.504
Last year: 2026

1069LW Amsterdam • Noord-Holland
€ 700.000 k.k.
Cost of copper (estimated): € 15.850
2% transfer tax (€ 14.000) + notary (€ 1.150) + valuation (€ 700)
Total incl. VAT: € 715.850
Purchase price /m²: € 5.645
***Nederlands*** (Scroll down for English) Een familiehuis aan het water, met rust, ruimte en Amsterdam om de hoek Er zijn plekken in Amsterdam waar de stad even naar de achtergrond verdwijnt. Waar je thuiskomt in een rustige straat, uitkijkt op water en groen, en toch weet: alles wat de stad zo aantrekkelijk maakt, ligt binnen handbereik. Deze ruime twee-onder-één-kapwoning van circa 124 m² in De Aker is zo’n plek. Het is een huis met een vriendelijke uitstraling, een praktische indeling en veel leefruimte. Met vier kamers, drie slaapkamers, een voortuin en een achtertuin aan het water biedt de woning precies wat veel gezinnen zoeken: comfort, rust en ruimte, zonder Amsterdam te verlaten. Daarbij is het huis met energielabel A en zonnepanelen van 1796 Wp ook klaar voor de toekomst. De ligging maakt het bijzonder. De straat is rustig, de buurt voelt vertrouwd en kindvriendelijk, en aan de achterzijde ligt het water direct aan de tuin. Dat geeft het huis een ontspannen sfeer die je niet vaak tegenkomt in de stad. Leven met het water dichtbij De achtertuin is een van de grote kwaliteiten van deze woning. Doordat de tuin direct aan het water grenst, voelt de buitenruimte vrij, groen en open. Het is een plek waar je op mooie dagen vanzelf naartoe trekt: voor een kop koffie in de ochtend, een rustige lunch buiten of een lange avond met familie en vrienden. Het water brengt rust. Het maakt dat je even afstand voelt van de drukte van alledag. Tegelijkertijd blijft het een echte Amsterdamse woonplek, met voorzieningen, openbaar vervoer en uitvalswegen dichtbij. Ook aan de voorzijde heeft de woning buitenruimte. De voortuin zorgt voor een fijne entree en geeft het huis een open en verzorgd karakter. Samen met de rustige straat ontstaat er een woonomgeving die bijna dorps aanvoelt, maar dan binnen de stadsgrenzen. Een huis voor het dagelijks leven Binnen biedt de woning circa 124 m² woonoppervlakte, verdeeld over meerdere woonlagen. De indeling is prettig en praktisch, met genoeg ruimte om het huis mee te laten bewegen met verschillende levensfases. De begane grond vormt de centrale leefruimte van het huis. Hier is plek om samen te koken, te eten, te ontspannen of juist rustig te werken. De verbinding met de achtertuin en het water zorgt voor een open gevoel en maakt de leefruimte extra aantrekkelijk. Met vier kamers, waarvan drie slaapkamers, is de woning zeer geschikt voor een gezin. Ook wie behoefte heeft aan een werkkamer, logeerkamer of hobbyruimte kan hier goed uit de voeten. De kamers zijn flexibel te gebruiken, waardoor het huis zich eenvoudig aanpast aan hoe je woont. De badkamer op de eerste verdieping is voorzien van vloerverwarming. Een comfortabel detail dat het dagelijks gebruik net wat aangenamer maakt, zeker op koude ochtenden. Comfort en duurzaamheid Met energielabel A, zonnepanelen van 1796 Wp en vloerverwarming in de badkamer biedt de woning een prettig niveau van comfort. De duurzame voorzieningen passen goed bij een huis dat niet alleen ruim en rustig ligt, maar ook toekomstgericht is. Ook de erfpacht is helder geregeld: deze is afgekocht tot en met juni 2038. De buurt: rustig, groen en echt Amsterdams De Aker is een wijk waar veel mensen bewust voor kiezen. Niet vanwege de drukte, maar juist vanwege de ruimte. De buurt is groen, waterrijk en ruim opgezet, met een vriendelijke sfeer en veel gezinnen in de omgeving. In de directe omgeving vind je alles wat je nodig hebt voor het dagelijks leven: scholen, kinderopvang, winkels, sportvoorzieningen en openbaar vervoer. Voor ontspanning liggen de Ringvaart, Sloten, de Nieuwe Meer, het Amsterdamse Bos en de Sloterplas op korte afstand. Ideaal voor een wandeling, een rondje hardlopen, fietsen of een middag buiten met het gezin. Ook de bereikbaarheid is prettig. Met de fiets, tram, bus of auto ben je snel onderweg richting de rest van Amsterdam, Schiphol of de uitvalswegen rondom de stad. Zo woon je hier rustig en ruim, zonder het contact met de stad te verliezen. Kenmerken - Twee-onder-één-kapwoning - Circa 124 m² woonoppervlakte - Vier kamers, waarvan drie slaapkamers - Voortuin en achtertuin - Achtertuin direct aan het water - Energielabel A - Zonnepanelen aanwezig, 1796 Wp - Vloerverwarming in de badkamer op de eerste verdieping - Rustige straat in Amsterdam - Gelegen in een echte familiebuurt - Erfpacht afgekocht tot en met juni 2038 - Groene en waterrijke woonomgeving - Goede bereikbaarheid richting stad, Schiphol en uitvalswegen Kort samengevat Dit is een woning voor wie ruim en rustig wil wonen, maar Amsterdam niet wil missen. Een fijn familiehuis met water aan de achtertuin, groen in de omgeving en alle dagelijkse voorzieningen dichtbij. Een plek waar kinderen kunnen opgroeien, waar je de buitenruimte echt gebruikt en waar thuiskomen elke dag net wat rustiger voelt. DISCLAIMER Deze verkoopinformatie is met zorg samengesteld op basis van de door de verkoper en/of derden verstrekte gegevens. Ondanks deze zorgvuldigheid kunnen aan de inhoud geen rechten worden ontleend en wordt niet ingestaan voor de volledigheid, juistheid of actualiteit van de informatie. Bij serieuze interesse adviseren wij je om de woning zelf goed te bekijken, de beschikbare documentatie te controleren en je desgewenst te laten bijstaan door een eigen aankoopmakelaar of deskundige. Eventuele verwijzingen naar externe websites of bronnen zijn uitsluitend bedoeld ter informatie. Voor de inhoud daarvan wordt geen verantwoordelijkheid aanvaard. ***English*** A family home by the water, with peace, space and Amsterdam just around the corner There are places in Amsterdam where the city quietly fades into the background for a moment. Where you come home to a peaceful street, look out over water and greenery, and still know that everything that makes the city so appealing is within easy reach. This spacious semi-detached house of approximately 124 m² in De Aker is exactly such a place. It is a home with a welcoming appearance, a practical layout and plenty of living space. With four rooms, three bedrooms, a front garden and a back garden by the water, the property offers exactly what many families are looking for: comfort, tranquillity and space, without having to leave Amsterdam. In addition, with energy label A and solar panels generating 1796 Wp, the home is also ready for the future. The location is what makes it special. The street is quiet, the neighbourhood feels familiar and child-friendly, and at the rear the water borders directly on the garden. This gives the home a relaxed atmosphere that is not often found in the city. Living close to the water The back garden is one of this home’s great qualities. Because the garden borders directly on the water, the outdoor space feels open, green and free. It is the kind of place you naturally gravitate towards on beautiful days: for a morning coffee, a quiet lunch outside or a long evening with family and friends. The water brings a sense of calm. It allows you to feel a little removed from the busyness of everyday life. At the same time, this remains a true Amsterdam home, with amenities, public transport and major roads nearby. The property also has outdoor space at the front. The front garden creates a pleasant entrance and gives the house an open and well-kept appearance. Together with the quiet street, it creates a living environment that feels almost village-like, yet remains within the city limits. A home for everyday living Inside, the property offers approximately 124 m² of living space, spread over several floors. The layout is pleasant and practical, with enough room for the home to grow and adapt through different stages of life. The ground floor forms the central living area of the house. There is space here to cook together, eat, relax or work quietly. The connection with the back garden and the water creates an open feeling and makes the living space especially inviting. With four rooms, including three bedrooms, the property is very suitable for a family. It also works well for anyone who needs a home office, guest room or hobby space. The rooms can be used flexibly, allowing the home to adapt easily to the way you live. The bathroom on the first floor is fitted with underfloor heating. A comfortable detail that makes everyday use just that little bit more pleasant, especially on cold mornings. Comfort and sustainability With energy label A, solar panels generating 1796 Wp and underfloor heating in the bathroom, the property offers a pleasant level of comfort. The sustainable features fit well with a home that is not only spacious and quietly located, but also future-oriented. The leasehold has also been clearly arranged: it has been bought off until the end of June 2038. The neighbourhood: quiet, green and truly Amsterdam De Aker is a neighbourhood that many people choose deliberately. Not because of the hustle and bustle, but precisely because of the space. The area is green, water-rich and generously laid out, with a friendly atmosphere and many families living nearby. In the immediate surroundings you will find everything you need for daily life: schools, childcare, shops, sports facilities and public transport. For relaxation, the Ringvaart, Sloten, the Nieuwe Meer, the Amsterdamse Bos and Sloterplas are all within easy reach. Ideal for a walk, a run, a bike ride or an afternoon outdoors with the family. Accessibility is also convenient. By bicycle, tram, bus or car, you can quickly reach the rest of Amsterdam, Schiphol or the major roads around the city. This means you can live here peacefully and spaciously, without losing touch with the city. Key features - Semi-detached house - Approximately 124 m² of living space - Four rooms, including three bedrooms - Front garden and back garden - Back garden directly by the water - Energy label A - Solar panels installed, 1796 Wp - Underfloor heating in the bathroom on the first floor - Quiet street in Amsterdam - Located in a true family neighbourhood - Leasehold bought off until the end of June 2038 - Green and water-rich surroundings - Good accessibility towards the city, Schiphol and major roads In short This is a home for those who want to live spaciously and peacefully, without missing out on Amsterdam. A lovely family home with water at the back garden, greenery nearby and all daily amenities close at hand. A place where children can grow up, where the outdoor space is truly used, and where coming home feels just a little calmer every day. DISCLAIMER This sales information has been compiled with care, based on details provided by the seller and/or third parties. Despite this care, no rights can be derived from the content, and no guarantee is given as to the completeness, accuracy or current relevance of the information. In the event of serious interest, we advise you to view the property carefully yourself, review the available documentation and, where desired, seek assistance from your own purchasing agent or expert. Any references to external websites or sources are intended for information purposes only. No responsibility is accepted for their content.
€ 700.000
Cost of copper (estimated): € 15.850
2% transfer tax (€ 14.000) + notary (€ 1.150) + valuation (€ 700)
Total purchase (incl. p.p.): € 715.850
3,04%
Yearly
€ 35.000
Direct available
Estimated mortgage
Indicative gross monthly cost
Based on annuity and 30 year term
Indicative net monthly cost
iDisclaimer: this mortgage calculation is a simplified indication based on general assumptions. No rights can be derived from the results shown. Calculated with 10-annual interest (zonder NHG), automatically determined based on the price limit € 470.000. Source: 10-jaars rente uit mortgage_rates (29-05-2026 03:45). For non-NHG, an 80% mortgage of the market value has been used in this indication.
Elektra
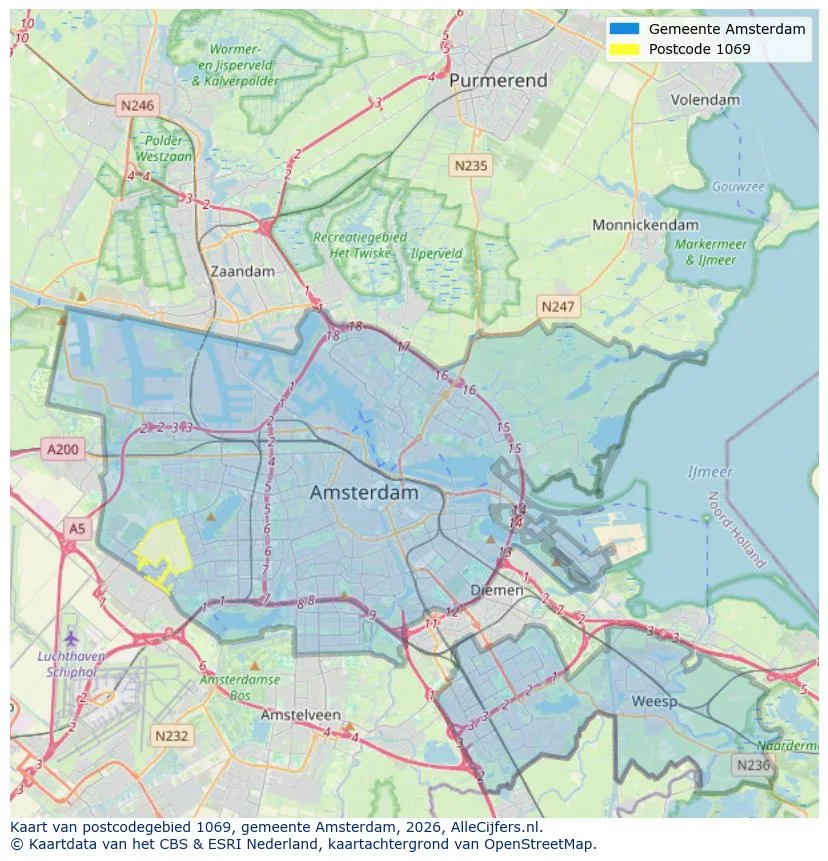
Geographic orientation and real estate agent density in Amsterdam
View current location data on residents, WOZ development, housing stock, energy consumption, business activity and safety in Amsterdam. In 2026 were there 942.504 residents. The average WOZ value in 2025 is EUR 518.000.
Residents
942.504
Last year: 2026
Average WOZ
EUR 518.000
Last year: 2025
Average income per person.
EUR 41.000
Source: AllNumbers
Crimes (current year)
80.268
Total registered
| Year | Residents |
|---|---|
| 2022 | 903.174 |
| 2023 | 918.117 |
| 2024 | 931.298 |
| 2025 | 934.526 |
| 2026 | 942.504 |
| Year | Average WOZ |
|---|---|
| 2021 | EUR 422.358 |
| 2022 | EUR 433.140 |
| 2023 | EUR 516.000 |
| 2024 | EUR 498.000 |
| 2025 | EUR 518.000 |
Hoger
50
Praktisch
22
Middelbaar
29
Europa
160.251
Nederland
372.256
Buiten Europa
402.019
Label A
132.143
Label C
105.983
Label B
68.263
Label G
55.878
Label D
45.856
Label E
34.978
Label A+
22.421
Label A++
16.470
Label F
15.844
Label A+++
11.226
Label A++++
1.048
Label A+++++
76
| Year | Gas (m3) | Electricity (kWh) |
|---|---|---|
| 2020 | 785 | 2.099 |
| 2021 | 888 | 2.145 |
| 2022 | 693 | 2.003 |
| 2023 | 600 | 1.880 |
| 2024 | 580 | 1.890 |
Hoekwoning
Gas: 870 • Electricity: 2.610
Huurwoning
Gas: 560 • Electricity: 1.690
Koopwoning
Gas: 690 • Electricity: 2.330
Appartement
Gas: 570 • Electricity: 1.760
Tussenwoning
Gas: 760 • Electricity: 2.600
Vrijstaande woning
Gas: 1.310 • Electricity: 4.140
Twee-onder-één-kap woning
Gas: 1.050 • Electricity: 3.200
Total number of company establishments: 209.480
| Period | Crimes |
|---|---|
| jan 2025 | 5.989 |
| jan 2026 | 5.946 |
| jul 2025 | 7.550 |
| jun 2025 | 6.798 |
| mei 2025 | 6.973 |
| mrt 2025 | 6.238 |
| nov 2024 | 6.431 |
| nov 2025 | 6.891 |
| okt 2024 | 7.792 |
| okt 2025 | 7.308 |
| sep 2024 | 7.190 |
| sep 2025 | 6.452 |
These figures give an indicative picture of safety trends in the living environment of Amsterdam.
Short answers based on current local statistics, handy for a quick comparison of the living environment.
Amsterdam telt in 2026 ongeveer 942.504 inwoners.
De gemiddelde WOZ-waarde in Amsterdam is in 2025 circa € 518.000.
Het gemiddelde inkomen per inwoner in Amsterdam ligt rond € 41.000 per jaar.
Voor het huidige jaar gaat het om ongeveer 80.268 geregistreerde misdrijven. Gebruik deze cijfers als indicatie en vergelijk trends per periode.
In Amsterdam komt vooral "Appartementen" veel voor, met ongeveer 452.118 woningen.
View more homes in this location.

1087NG Amsterdam
€ 1.475.000 k.k.
€ 8.194/m²
1017VV Amsterdam
€ 2.650.000 k.k.
€ 14.096/m²

1077VS Amsterdam
€ 1.195.000 k.k.
€ 8.536/m²
1096GM Amsterdam
€ 1.025.000 k.k.
€ 9.152/m²
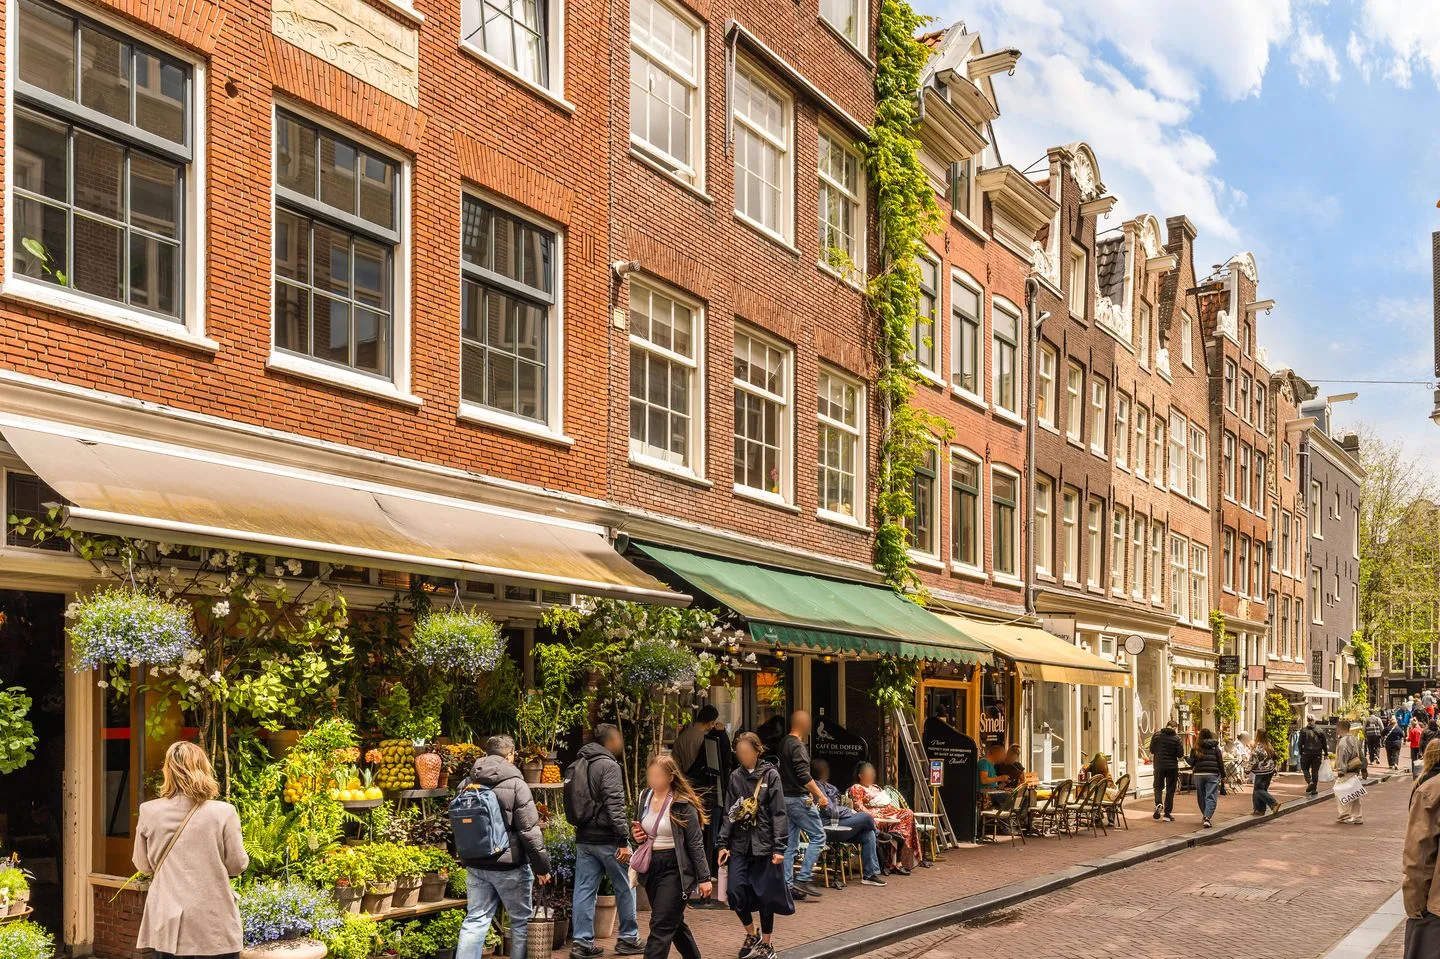
1016GK Amsterdam
€ 900.000 k.k.
€ 6.383/m²

1095LH Amsterdam
€ 900.000 k.k.
€ 8.491/m²

1051GW Amsterdam
€ 750.000 k.k.
€ 8.621/m²

1069GA Amsterdam
€ 695.000 k.k.
€ 5.265/m²