
Residents
33.284
Last year: 2026

1111KS Diemen • Noord-Holland
€ 675.000 k.k.
Cost of copper (estimated): € 15.350
2% transfer tax (€ 13.500) + notary (€ 1.150) + valuation (€ 700)
Total incl. VAT: € 690.350
Purchase price /m²: € 5.870
Riante 5-kamer eengezinswoning met heerlijke tuin, midden in het hart van Diemen! Deze verrassend ruime woning van ca. 115 m² woonoppervlak beschikt over maar liefst 4 slaapkamers (mogelijkheid tot 5 slaapkamers), vernieuwde kunststof kozijnen uit 2024 met HR++ glas én een fijn vrij uitzicht over het groene plantsoen aan de voorzijde. Een ideale gezinswoning waar comfort, ruimte en locatie perfect samenkomen! ***English version below*** Bekijk ook onze virtuele tour! Dankzij de centrale ligging in het centrum van Diemen is deze buurt enorm populair. De woning ligt in de geliefde wijk “Ruimzicht West”, bekend om de ruime opzet en brede straten. Op loopafstand bevindt zich winkelcentrum “Diemerplein” met onder andere een Hema, AH XL en diverse andere winkels, ideaal voor alle dagelijkse boodschappen. Ook sportliefhebbers zitten hier goed met verschillende sportaccommodaties in de directe omgeving. De bereikbaarheid is uitstekend: diverse openbaar vervoersmogelijkheden zoals bus, tram 19 en trein bevinden zich vlakbij. Daarnaast zijn de uitvalswegen A1, A2 en A10 snel bereikbaar en is er voldoende parkeergelegenheid middels vergunning. En dat alles op minder dan 10 minuten van hartje Amsterdam! Liever de natuur in? Dan biedt het nabijgelegen Diemerbos volop rust en recreatiemogelijkheden. Indeling: Entree in de hal. Vanuit hier heb je toegang tot de eerste verdieping, de moderne groepenkast, voorraadkast, het toilet met wandcloset en fonteintje en de woonkamer. Direct bij binnenkomst valt de stijlvolle houtlook pvc-vloer op, die naadloos doorloopt in de woonkamer en keuken. De lichte doorzonwoonkamer voelt heerlijk ruim aan en beschikt over een grote schuifpui naar de achtertuin, wat zorgt voor veel natuurlijk licht. Daarnaast zijn een wand en het plafond strak gestukt, wat de woonkamer een moderne uitstraling geeft. De woonkamer staat in open verbinding met de nette open keuken. Deze keurig onderhouden en voorzien van veel kastruimte en diverse inbouwapparatuur, waaronder een inductiekookplaat, oven, brede afzuigkap, vaatwasser en koelkast. Eerste verdieping: Hier bevinden zich 3 slaapkamers: twee aan de achterzijde waarvan 1 met een vaste kastenwand en een derde slaapkamer aan de voorzijde, tevens voorzien van de wasmachine-/drogeropstelling. Daarnaast bevindt zich op deze verdieping de nette, volledig betegelde badkamer met inloopdouche, wastafel met meubel en een tweede toilet. Tweede verdieping: Via de trap bereik je de tweede verdieping. De trapbekleding is vernieuwd in 2021. Op deze verdieping bevindt zich de Remeha HR cv-ketel uit 2018. Dankzij de grote kunststof dakkapel aan de achterzijde en het VELUX dakraam aan de voorzijde voelt deze verdieping extra ruim en licht aan. Je zou hier eenvoudig twee slaapkamers kunnen creëren. De knieschotten bieden bovendien volop praktische bergruimte. Tuin: De zeer verzorgde achtertuin is fraai aangelegd met sierbestrating, ligt op het noordwesten en is bereikbaar via de schuifpui in de woonkamer én via een achterom. Hier geniet je vanaf het middaguur tot in de avond heerlijk van de zon. Ook de nette voortuin, gelegen op het zuidoosten aan het groene plantsoen, draagt bij aan het fijne woongevoel. Berging: In de achtertuin bevindt zich een stenen berging voorzien van elektra. Bijzonderheden: -Gelegen op eigen grond; -4 slaapkamers; -Grote schuifpui naar de achtertuin; -Zonnescherm aan de voorzijde; -Kunststof dakkapel aan de achterzijde; -Gehele woning voorzien van kunststof kozijnen met HR++ glas uit 2024; -Diverse plissé vitrages en horren aanwezig; -Energielabel C; -Ideaal voor gezinnen met kinderen; -Gelegen in het centrum van Diemen; -Ideale ligging aan een plantsoen met vrij uitzicht aan de voorzijde; -Op minder dan 5 minuten afstand van Watergraafsmeer (Amsterdam); -Oplevering in overleg. Heeft deze heerlijke woning jouw interesse gewekt? Wij laten je deze fijne gezinswoning graag van binnen beleven tijdens een bezichtiging! ***English version*** Spacious 5-room family home with a wonderful garden, right in the heart of Diemen! This surprisingly spacious home of approximately 115 m² offers no fewer than 4 bedrooms (with the possibility to create a 5th bedroom), newly installed uPVC window frames from 2024 with HR++ glazing, and a lovely unobstructed view overlooking the green park at the front. An ideal family home where comfort, space and location come together perfectly! Be sure to check out our virtual tour as well! Thanks to its central location in the centre of Diemen, this neighbourhood is extremely popular. The property is located in the sought-after residential area “Ruimzicht West”, known for its spacious layout and wide streets. Within walking distance you will find the “Diemerplein” shopping centre with, among others, a Hema, AH XL supermarket and various other shops, ideal for all your daily groceries. Sports enthusiasts will also feel right at home here, with several sports facilities nearby. Accessibility is excellent: various public transport options including buses, tram 19 and train connections are located close by. In addition, the A1, A2 and A10 motorways are easily accessible and there is ample parking available through a permit system. And all of this less than 10 minutes away from Amsterdam city centre! Prefer nature and greenery? The nearby Diemerbos offers plenty of peace, walking routes and recreational opportunities. Layout: Entrance into the hallway. From here you have access to the first floor, the modern fuse box, storage cupboard, the toilet with wall-mounted closet and washbasin, and the living room. Upon entering, the stylish wood-look PVC flooring immediately catches the eye, continuing seamlessly throughout the living room and kitchen. The bright living room feels wonderfully spacious and features a large sliding door opening onto the backyard, allowing for an abundance of natural light. In addition, one wall and the ceiling have been smoothly plastered, giving the living area a modern appearance. The living room is openly connected to the neat open-plan kitchen. The kitchen is well maintained and equipped with ample cupboard space and various built-in appliances, including an induction hob, oven, wide extractor hood, dishwasher and refrigerator. First floor: This floor offers 3 bedrooms: two at the rear, one of which features a fitted wardrobe wall, and a third bedroom at the front, also equipped with the washing machine/dryer setup. In addition, this floor includes the neat fully tiled bathroom featuring a walk-in shower, washbasin with vanity unit and a second toilet. Second floor: Via the staircase you reach the second floor. The staircase carpeting was renewed in 2021. This floor houses the Remeha HR central heating boiler from 2018. Thanks to the large uPVC dormer at the rear and the VELUX roof window at the front, this level feels especially spacious and bright. It would be easy to create two separate bedrooms here. The knee walls also provide plenty of practical storage space. Garden: The beautifully maintained backyard is attractively landscaped with decorative paving, faces northwest and can be accessed through the sliding doors in the living room as well as via a rear entrance. Here you can enjoy the sun from the afternoon until late in the evening. The neat front garden, facing southeast and overlooking the green park, also contributes to the pleasant living atmosphere. Storage: The backyard includes a stone storage shed equipped with electricity. Key features: - Freehold property; - 4 bedrooms; - Large sliding doors to the backyard; - Sunshade at the front; - uPVC dormer at the back; - Entire property fitted with uPVC window frames and HR++ glazing from 2024; - Various pleated curtains and insect screens present; - Energy label C; - Ideal for families with children; - Located in the centre of Diemen; - Perfectly situated overlooking a green park with unobstructed views at the front; - Less than 5 minutes away from Watergraafsmeer (Amsterdam); - Delivery in consultation. Has this wonderful home sparked your interest? We would be delighted to show you around this lovely family home during a viewing!
€ 675.000
Cost of copper (estimated): € 15.350
2% transfer tax (€ 13.500) + notary (€ 1.150) + valuation (€ 700)
Total purchase (incl. p.p.): € 690.350
3,04%
Yearly
€ 33.750
Direct available
Estimated mortgage
Indicative gross monthly cost
Based on annuity and 30 year term
Indicative net monthly cost
iDisclaimer: this mortgage calculation is a simplified indication based on general assumptions. No rights can be derived from the results shown. Calculated with 10-annual interest (zonder NHG), automatically determined based on the price limit € 470.000. Source: 10-jaars rente uit mortgage_rates (27-05-2026 03:45). For non-NHG, an 80% mortgage of the market value has been used in this indication.
Inloopdouche, toilet, wastafel, en wastafelmeubel
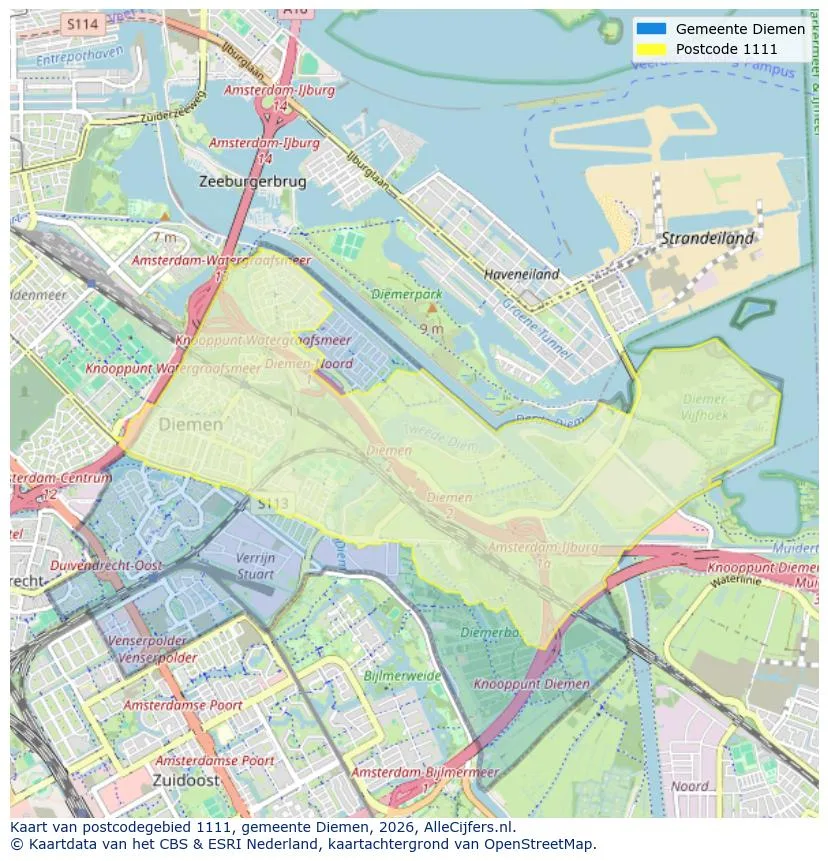
Explore Diemen and the surrounding areas
View current location data on residents, WOZ development, housing stock, energy consumption, business activity and safety in Diemen. In 2026 were there 33.284 residents. The average WOZ value in 2025 is EUR 460.000.
Residents
33.284
Last year: 2026
Average WOZ
EUR 460.000
Last year: 2025
Average income per person.
EUR 38.300
Source: AllNumbers
Crimes (current year)
1.716
Total registered
| Year | Residents |
|---|---|
| 2022 | 31.822 |
| 2023 | 32.785 |
| 2024 | 32.977 |
| 2025 | 33.228 |
| 2026 | 33.284 |
| Year | Average WOZ |
|---|---|
| 2021 | EUR 330.000 |
| 2022 | EUR 365.000 |
| 2023 | EUR 429.000 |
| 2024 | EUR 428.000 |
| 2025 | EUR 460.000 |
Hoger
51
Praktisch
16
Middelbaar
33
Europa
5.751
Nederland
14.943
Buiten Europa
12.534
Label A
6.032
Label C
3.905
Label B
2.442
Label E
992
Label A++
828
Label A+
796
Label D
625
Label A+++
527
Label F
328
Label G
320
Label A++++
16
Label A+++++
3
| Year | Gas (m3) | Electricity (kWh) |
|---|---|---|
| 2020 | 780 | 2.630 |
| 2021 | 880 | 2.560 |
| 2022 | 670 | 2.370 |
| 2023 | 580 | 2.240 |
| 2024 | 530 | 2.270 |
Hoekwoning
Gas: 980 • Electricity: 3.030
Huurwoning
Gas: 500 • Electricity: 1.920
Koopwoning
Gas: 700 • Electricity: 2.730
Appartement
Gas: 420 • Electricity: 1.850
Tussenwoning
Gas: 810 • Electricity: 2.790
Vrijstaande woning
Gas: 1.080 • Electricity: 4.400
Twee-onder-één-kap woning
Gas: 930 • Electricity: 3.910
Total number of company establishments: 5.085
| Period | Crimes |
|---|---|
| jan 2025 | 134 |
| jan 2026 | 164 |
| jul 2025 | 145 |
| jun 2025 | 145 |
| mei 2025 | 191 |
| mrt 2025 | 149 |
| nov 2024 | 127 |
| nov 2025 | 138 |
| okt 2024 | 139 |
| okt 2025 | 148 |
| sep 2024 | 137 |
| sep 2025 | 142 |
These figures give an indicative picture of safety trends in the living environment of Diemen.
Short answers based on current local statistics, handy for a quick comparison of the living environment.
Diemen telt in 2026 ongeveer 33.284 inwoners.
De gemiddelde WOZ-waarde in Diemen is in 2025 circa € 460.000.
Het gemiddelde inkomen per inwoner in Diemen ligt rond € 38.300 per jaar.
Voor het huidige jaar gaat het om ongeveer 1.716 geregistreerde misdrijven. Gebruik deze cijfers als indicatie en vergelijk trends per periode.
In Diemen komt vooral "Appartementen" veel voor, met ongeveer 11.578 woningen.
View more homes in this location.
1111VB Diemen
€ 665.000 k.k.
€ 5.496/m²

1111LH Diemen
€ 475.000 k.k.
€ 4.398/m²
1112ZK Diemen
€ 2.250 p/m
€ 33/m²
1112WZ Diemen
€ 480.000 k.k.
€ 7.273/m²

1111VM Diemen
€ 735.000 k.k.
€ 5.654/m²
1112WM Diemen
€ 925.000 k.k.
€ 6.469/m²
1111XX Diemen
€ 375.000 k.k.
€ 6.356/m²

1112JJ Diemen
€ 675.000 k.k.
€ 5.973/m²