
Residents
43.030
Last year: 2025

2271GC Voorburg • Zuid-Holland
€ 775.000 k.k.
Cost of copper (estimated): € 17.350
2% transfer tax (€ 15.500) + notary (€ 1.150) + valuation (€ 700)
Total incl. VAT: € 792.350
Purchase price /m²: € 4.212
Aan een heerlijk rustige laan in Oud Voorburg, op een royaal perceel met voor- en achtertuin, gelegen herenhuis met ca. 184 m2 woonoppervlak en maar liefst vijf slaapkamers! * English description below * Deze ruime gezinswoning aan de Laan van Sevenstar 10 in Voorburg beschikt over ongelofelijk veel potentie vanwege de hoeveelheid leefruimte. De woning De woning beschikt over een royale woonkamer, een separate multifunctionele ruimte op de begane grond, een dichte keuken, drie slaapkamers op de eerste verdieping en nog eens twee ruime slaapkamers op de tweede verdieping. De diepe tuinen aan zowel de voor- als achterzijde zorgen voor veel privacy, groen en een prettige verbinding met buiten. Omgeving: De woning is gelegen aan de geliefde Laan van Sevenstar, een rustige en groene straat in het karakteristieke Oud Voorburg. Deze omgeving staat bekend om haar statige bebouwing, brede lanen, groene uitstraling en kindvriendelijke karakter. Op korte afstand bevinden zich het gezellige oude centrum van Voorburg, de Herenstraat met diverse winkels en horecagelegenheden, scholen, sportverenigingen en openbaar vervoer. Ook de bereikbaarheid is uitstekend. Station Voorburg, diverse tram- en busverbindingen en belangrijke uitvalswegen richting Den Haag, Rotterdam, Amsterdam en Utrecht zijn snel bereikbaar. Daarnaast liggen diverse parken en groenvoorzieningen in de directe omgeving, waardoor wonen aan de Laan van Sevenstar zowel rustig als centraal is. Indeling: Via de voortuin op het zuidwesten wordt de woning betreden. De entree biedt toegang tot de hal met meterkast en doorloop naar de centrale hal. Vanuit hier zijn de trapopgang, het toilet, de keuken en de woonkamer bereikbaar. De woonkamer is ruim van opzet en beschikt over veel lichtinval door de grote raampartijen. Door de royale maatvoering is er voldoende ruimte voor zowel een comfortabele zithoek als een grote eettafel. Aan de achterzijde bevindt zich een multifunctionele aanbouw, uitstekend te gebruiken als werkkamer, speelkamer, eetkamer of extra zitkamer. Deze ruimte heeft een prettige verbinding met de woonkamer en biedt flexibiliteit in het gebruik van de begane grond. De keuken is centraal gelegen en voorzien van een praktische indeling. Vanuit de hal is de aangebouwde berging van ca. 11 m² bereikbaar, ideaal voor tuinspullen of extra opslag. Via deze berging is de diepe achtertuin te bereiken. Tevens is er op de begane grond een separaat toilet aanwezig. Eerste verdieping: De eerste verdieping beschikt over een ruime overloop, drie slaapkamers, een badkamer en een separaat toilet. Aan de voorzijde bevindt zich een royale slaapkamer van circa 20 m². Daarnaast bevinden zich op deze etage twee aanvullende slaapkamers van circa 13 m² en 5,5 m². De kleinere kamer is uitstekend geschikt als kinderkamer, werkkamer, kastenkamer of logeerkamer. De badkamer is voorzien van een ligbad, douche en wastafelmeubel. Daarnaast is er op deze verdieping een separaat toilet aanwezig. Tweede verdieping: Op de tweede verdieping bevinden zich nog twee ruime slaapkamers van beide circa 17,0 m². Beide kamers hebben een goed bruikbaar formaat en beschikken over prettig daglicht. De overloop biedt toegang tot een tweede badkamer/wasruimte en aanvullende bergruimte. Door de aanwezigheid van meerdere volwaardige kamers is deze verdieping ideaal voor kinderen, logees, werken aan huis of hobbyruimte. Buitenruimte: De woning beschikt over een royale voortuin en een diepe achtertuin. De achtertuin biedt volop mogelijkheden voor meerdere terrassen, speelruimte of een groene tuinindeling. De voortuin beschikt over een overdekte fietsenberging met plek voor meerdere fietsen/scooters. Aanvullende informatie: - Woonoppervlakte ca. 184 m² - Vijf slaapkamers verdeeld over de eerste en tweede verdieping - Voortuin op het zuidwesten, achtertuin op het noordoosten - Afzuigkap en inductieplaat uit 2024 - Gelegen in een rustige, groene en kindvriendelijke woonomgeving - Op korte afstand van winkels, scholen, openbaar vervoer, parken en uitvalswegen - Ouderdoms- en materialenclausule van toepassing - Oplevering in overleg Interesse? Klik op ‘Vraag bezichtiging aan’ op Funda en plan direct uw bezichtiging. Na uw aanvraag ontvangt u een e-mail met een link naar onze agenda, kies eenvoudig een moment dat u uitkomt. Wij adviseren u een deskundige makelaar in te schakelen om u te begeleiden tijdens het aankoopproces. Uw woning nog niet verkocht? Neem contact met ons op voor een gratis waardecheck, wij denken graag met u mee. ______________________________________________________________________ Located on a wonderfully quiet avenue in Oud Voorburg, on a generous plot with spacious front and rear gardens, this townhouse offers no fewer than five bedrooms, work/multifunctional rooms and an attached storage shed. This spacious family home at Laan van Sevenstar 10 in Voorburg offers incredible potential thanks to the amount of living space. The property features a generous living room, a separate multifunctional room on the ground floor, a closed kitchen, three bedrooms on the first floor and two further spacious bedrooms on the second floor. The deep gardens at both the front and rear provide plenty of privacy, greenery and a pleasant connection with the outdoors. Location: The property is situated on the popular Laan van Sevenstar, a quiet and leafy street in the characteristic Oud Voorburg area. This neighbourhood is known for its stately architecture, wide avenues, green appearance and family-friendly character. The charming old centre of Voorburg, the Herenstraat with various shops and restaurants, schools, sports clubs and public transport are all within short distance. Accessibility is also excellent. Voorburg railway station, various tram and bus connections and major roads towards The Hague, Rotterdam, Amsterdam and Utrecht can all be reached quickly. In addition, several parks and green areas are located in the immediate vicinity, making living on Laan van Sevenstar both peaceful and central. Layout: The property is entered via the south-west-facing front garden. The entrance provides access to the hallway with meter cupboard and continues through to the central hall. From here, there is access to the staircase, toilet, kitchen and living room. The living room is generously proportioned and enjoys plenty of natural light thanks to the large windows. Due to its spacious dimensions, there is ample room for both a comfortable seating area and a large dining table. At the rear is a multifunctional extension, ideally suited for use as a home office, playroom, dining room or additional sitting room. This space has a pleasant connection with the living room and offers flexibility in the use of the ground floor. The kitchen is centrally located and has a practical layout. From the hall, the attached storage room of approx. 11 m² is accessible, ideal for garden equipment or additional storage. The deep rear garden can be accessed via this storage room. There is also a separate toilet on the ground floor. First floor: The first floor comprises a spacious landing, three bedrooms, a bathroom and a separate toilet. At the front is a generous bedroom of approximately 20 m². In addition, this floor offers two further bedrooms of approximately 13 m² and 5.5 m². The smaller room is ideal as a child’s room, study, dressing room or guest room. The bathroom is fitted with a bathtub, shower and washbasin unit. There is also a separate toilet on this floor. Second floor: The second floor offers two further spacious bedrooms, both approximately 17.0 m². Both rooms are well proportioned and enjoy pleasant natural light. The landing provides access to a second bathroom/laundry room and additional storage space. Thanks to the presence of several full-sized rooms, this floor is ideal for children, guests, working from home or use as a hobby room. Outdoor space: The property features a generous front garden and a deep rear garden. The rear garden offers plenty of possibilities for multiple terraces, a play area or a green garden layout. The front garden includes a covered bicycle storage area with space for several bicycles/scooters. Additional information: - Living area approx. 184 m² - Five bedrooms divided over the first and second floors - South-west-facing front garden, north-east-facing rear garden - Extractor hood and induction hob from 2024 - Located in a quiet, green and family-friendly residential area - Within short distance of shops, schools, public transport, parks and major roads - Ouderdoms- en materialenclausule apply - Transfer date negotiable Interested? Click ‘Request a viewing’ on Funda and schedule your viewing directly. After submitting your request, you will receive an email with a link to our calendar, where you can easily choose a time that suits you. We advise you to engage a qualified real estate agent to guide you through the purchasing process. Haven’t sold your current home yet? Contact us for a free valuation check, we’d be happy to think along with you. Deze informatie is met de nodige zorgvuldigheid samengesteld. Geen enkele aansprakelijkheid wordt aanvaard voor enige onvolledigheid, onjuistheid of tussentijdse wijzigingen, dan wel de gevolgen daarvan.
€ 775.000
Cost of copper (estimated): € 17.350
2% transfer tax (€ 15.500) + notary (€ 1.150) + valuation (€ 700)
Total purchase (incl. p.p.): € 792.350
3,04%
Yearly
€ 38.750
Direct available
Estimated mortgage
Indicative gross monthly cost
Based on annuity and 30 year term
Indicative net monthly cost
iDisclaimer: this mortgage calculation is a simplified indication based on general assumptions. No rights can be derived from the results shown. Calculated with 10-annual interest (zonder NHG), automatically determined based on the price limit € 470.000. Source: 10-jaars rente uit mortgage_rates (31-05-2026 03:45). For non-NHG, an 80% mortgage of the market value has been used in this indication.
Douche, ligbad, en wastafelmeubel
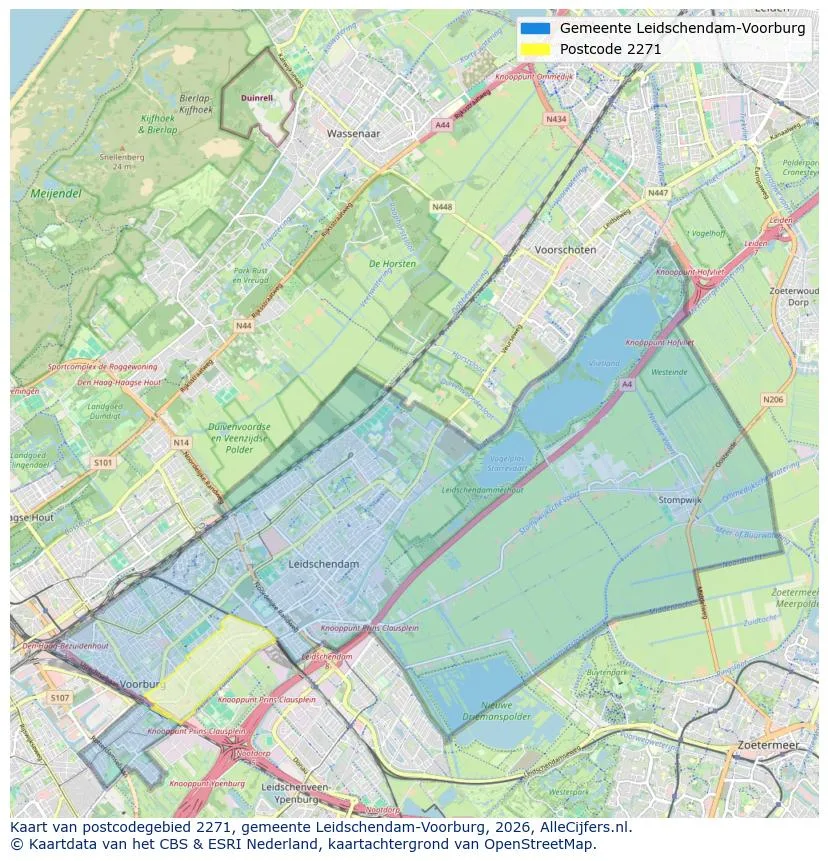
Geographic orientation and real estate agent density in Voorburg
View current location data on residents, WOZ development, housing stock, energy consumption, business activity and safety in Voorburg. In 2025 were there 43.030 residents. The average WOZ value in 2025 is EUR 458.888.
Residents
43.030
Last year: 2025
Average WOZ
EUR 458.888
Last year: 2025
Average income per person.
EUR 26.657
Source: AllNumbers
Crimes (current year)
2.147
Total registered
| Year | Residents |
|---|---|
| 2021 | 42.230 |
| 2022 | 42.330 |
| 2023 | 43.090 |
| 2024 | 43.300 |
| 2025 | 43.030 |
| Year | Average WOZ |
|---|---|
| 2021 | EUR 321.346 |
| 2022 | EUR 348.766 |
| 2023 | EUR 390.159 |
| 2024 | EUR 401.694 |
| 2025 | EUR 458.888 |
Hoger
16.470
Praktisch
5.590
Middelbaar
8.880
Europa
5.450
Nederland
26.395
Buiten Europa
11.200
Label C
4.850
Label E
3.513
Label D
3.239
Label G
2.686
Label F
2.294
Label A
2.241
Label B
1.988
Label A+
389
Label A++
355
Label A+++
252
Label A++++
57
Label A+++++
1
| Year | Gas (m3) | Electricity (kWh) |
|---|---|---|
| 2020 | 1.164 | 2.426 |
| 2021 | 1.321 | 2.485 |
| 2022 | 1.025 | 2.315 |
| 2023 | 881 | 2.182 |
| 2024 | 861 | 2.206 |
Hoekwoning
Gas: 1.206 • Electricity: 3.018
Huurwoning
Gas: 756 • Electricity: 1.784
Koopwoning
Gas: 948 • Electricity: 2.412
Appartement
Gas: 750 • Electricity: 1.816
Tussenwoning
Gas: 1.042 • Electricity: 2.762
Vrijstaande woning
Gas: 799 • Electricity: 1.625
Twee-onder-één-kap woning
Gas: 696 • Electricity: 1.762
Total number of company establishments: 5.770
| Period | Crimes |
|---|---|
| jan 2025 | 157 |
| jan 2026 | 201 |
| jul 2025 | 189 |
| jun 2025 | 183 |
| mei 2025 | 185 |
| mrt 2025 | 186 |
| nov 2024 | 166 |
| nov 2025 | 196 |
| okt 2024 | 190 |
| okt 2025 | 198 |
| sep 2024 | 174 |
| sep 2025 | 195 |
These figures give an indicative picture of safety trends in the living environment of Voorburg.
Short answers based on current local statistics, handy for a quick comparison of the living environment.
Voorburg telt in 2025 ongeveer 43.030 inwoners.
De gemiddelde WOZ-waarde in Voorburg is in 2025 circa € 458.888.
Het gemiddelde inkomen per inwoner in Voorburg ligt rond € 26.657 per jaar.
Voor het huidige jaar gaat het om ongeveer 2.147 geregistreerde misdrijven. Gebruik deze cijfers als indicatie en vergelijk trends per periode.
In Voorburg komt vooral "Appartementen" veel voor, met ongeveer 14.611 woningen.
View more homes in this location.

2274BL Voorburg
€ 500.000 k.k.
€ 4.545/m²

2271HG Voorburg
€ 625.000 k.k.
€ 4.310/m²

2274JX Voorburg
€ 529.000 k.k.
€ 4.336/m²

2271ED Voorburg
€ 1.075.000 k.k.
€ 6.515/m²

2274CB Voorburg
€ 425.000 k.k.
€ 5.822/m²

2274JC Voorburg
€ 375.000 k.k.
€ 5.515/m²

2274KL Voorburg
€ 339.000 k.k.
€ 4.291/m²

2274CA Voorburg
€ 369.000 k.k.
€ 5.348/m²